
Crosby Lane, Welbourn, Lincoln

- PROPERTY TYPE
Detached
- BEDROOMS
3
- BATHROOMS
2
- SIZE
Ask agent
- TENUREDescribes how you own a property. There are different types of tenure - freehold, leasehold, and commonhold.Read more about tenure in our glossary page.
Freehold
Key features
- Individual Built Detached House
- Over 2500 sqft of Accomodation
- Open Plan Living Kitchen Dining Area
- Large Master Suite With Ensuite
- Balcony Over Looking Fields
- Upside Down Living
- Garage & Ample Parking
- Dressing Room & Study
- Sought After Village Location
- Inviting Entrance Hall
Description
Imagine waking up to the gentle morning light spilling across uninterrupted countryside views, elevated high above the everyday hustle. Nestled in the heart of the idyllic Lincolnshire village of Welbourn, this individual home spans over 2,500 square feet of architect-designed space, crafted specifically to elevate everyday living and social hosting into an art form.
Morning Coffee & Sky-High Entertaining
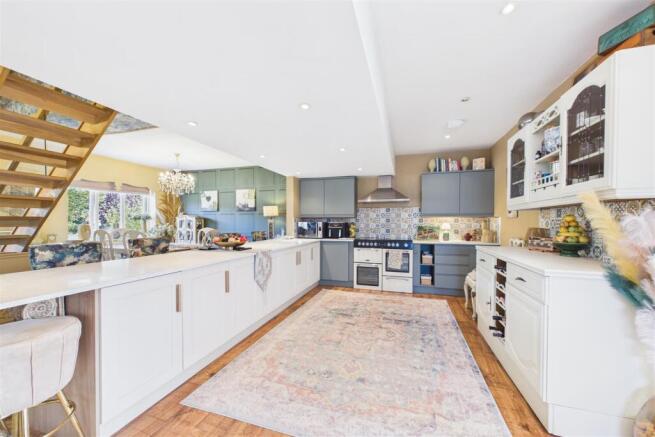
The true genius of this home reveals itself as you ascend to the first floor. Designed specifically to capture the surrounding countryside, the heart of the home is an expanse of open-plan living divided into four harmonious zones.
Start your day in the morning room, stepping directly out onto the private balcony with a fresh espresso as the countryside awakens around you.
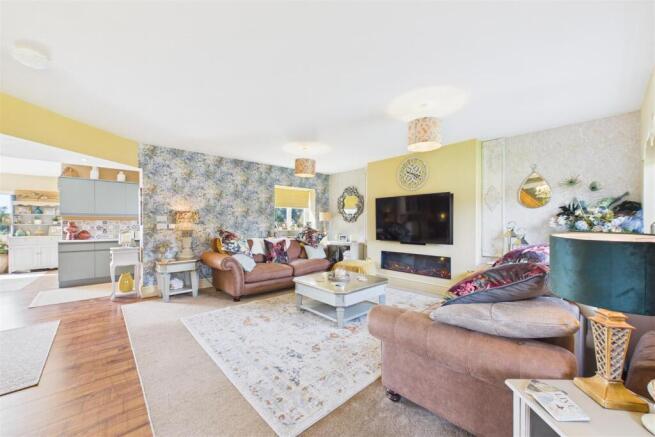
The modern breakfast kitchen flows effortessly into an expansive dining space, making mid-week family meals and large dinner parties feel entirely natural. As evening sets in, transition seamlessly into the generous lounge area, where big views and relaxed comfort take centre stage.
Ascending to the second floor, you’ll discover a private sanctuary featuring a vast bedroom with a dedicated dressing area, a quiet study space perfect for remote work, and an adjoining WC.
Ground-Floor Tranquillity & Outdoor Oasis
While the upper levels celebrate connection and views, the ground floor is a calm, restful retreat. Passing through the beautiful entrance hall brings you to the luxurious master suite, complete with custom fitted wardrobes, a private en-suite bathroom, and French doors that open directly onto a sun-drenched seating terrace—ideal for nightcaps under the stars. A spacious second bedroom with fitted wardrobes sits adjacent to a sleek ground-floor shower room, giving family or visiting guests their own luxurious quarter.
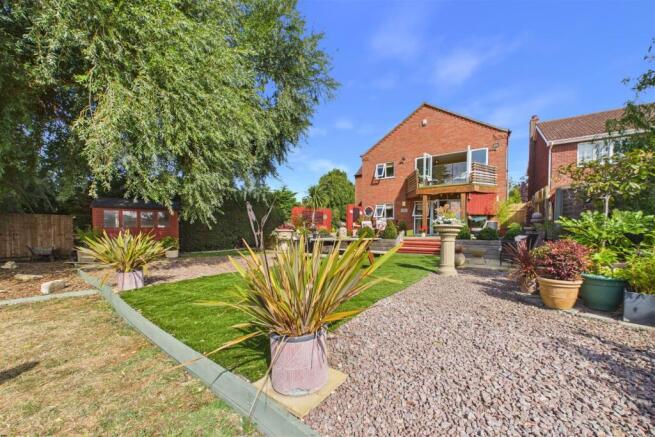
Outside, the grounds have been curated for lovers of outdoor living. The front approach offers ample driveway parking for several vehicles alongside a garage. To the rear, landscaped grounds open up into an entertainer’s paradise:
Multiple Seating Terraces: Tailored for sun-chasing, summer BBQs, and alfresco dining against an open rural backdrop.
Charming Summer House: A versatile retreat for reading, hobbies, or evening drinks.
Lush Landscaping: Framed with a rich array of mature trees, shrubs, and flowering bushes for privacy and vibrant year-round colour.
The Welbourn Lifestyle: Village Charm, Seamless Connections
Living in Welbourn offers a quintessential English village experience tucked at the foot of the Lincoln Cliff. It’s a warm, active community where life moves at a sweeter, more intentional pace.
Village Life & Amenities: Stroll down quiet lanes to the local village hall, enjoy active community events, or visit the historic local pub for a cosy Sunday roast. Nearby Cliff villages like Navenby provide artisan bakeries, award-winning butchers, country pubs, doctor surgeries, and boutique shops just minutes away.
Schooling: Families are exceptionally well-served, with highly regarded local primary schools and access to Lincolnshire’s renowned grammar schools (including Sir William Robertson Academy nearby and grammar schools in Grantham, Sleaford, and Lincoln).
Transport & Commuting: Enjoy country living without isolation. The A15 and A607 offer direct road links into the historic cathedral city of Lincoln (just 12 miles north). For commuters, nearby Grantham and Newark railway stations offer fast, direct East Coast Mainline trains into London King’s Cross in around 60 minutes.
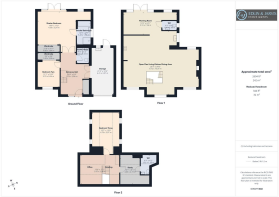
Entrance Hall - 5.69m x 2.97m (18'8 x 9'9) -
Master Bedroom - 4.50m x 5.23m (14'9 x 17'2) -
Ensuite - 3.28m x 1.96m (10'9 x 6'5) -
Bedroom Two - 3.68m x 3.05m (12'1 x 10'0) -
Shower Room - 2.18m x 1.63m (7'2 x 5'4) -
First Floor -
Open Plan Living Kitchen Dining Area - 10.36m x 8.71m (34'0 x 28'7) -
Morning Room - 3.10m x 7.34m (10'2 x 24'1) -
Wc - 1.24m x 1.98m (4'1 x 6'6) -
Second Floor -
Bedroom Three - 4.75m x 3.96m (15'7 x 13'0) -
Office -
Dressing Room - 3.99m x 2.72m (13'1 x 8'11) -
Wc - 2.62m x 1.27m (8'7 x 4'2) -
Garage - 6.40m x 3.05m (21'0 x 10) -
Brochures
Crosby Lane, Welbourn, LincolnBrochure- COUNCIL TAXA payment made to your local authority in order to pay for local services like schools, libraries, and refuse collection. The amount you pay depends on the value of the property.Read more about council Tax in our glossary page.
- Band: E
- PARKINGDetails of how and where vehicles can be parked, and any associated costs.Read more about parking in our glossary page.
- Garage
- GARDENA property has access to an outdoor space, which could be private or shared.
- Ask agent
- ACCESSIBILITYHow a property has been adapted to meet the needs of vulnerable or disabled individuals.Read more about accessibility in our glossary page.
- Ask agent

Add an important place to see how long it'd take to get there from our property listings.
__mins driving to your place
Affordability


Notes
Staying secure when looking for property
Ensure you're up to date with our latest advice on how to avoid fraud or scams when looking for property online.
Visit our security centre to find out moreDisclaimer - Property reference 34854879. The information displayed about this property comprises a property advertisement. Rightmove.co.uk makes no warranty as to the accuracy or completeness of the advertisement or any linked or associated information, and Rightmove has no control over the content. This property advertisement does not constitute property particulars. The information is provided and maintained by Edlin & Jarvis Estate Agents Ltd, Newark. Please contact the selling agent or developer directly to obtain any information which may be available under the terms of The Energy Performance of Buildings (Certificates and Inspections) (England and Wales) Regulations 2007 or the Home Report if in relation to a residential property in Scotland.
*This is the average speed from the provider with the fastest broadband package available at this postcode. The average speed displayed is based on the download speeds of at least 50% of customers at peak time (8pm to 10pm). Fibre/cable services at the postcode are subject to availability and may differ between properties within a postcode. Speeds can be affected by a range of technical and environmental factors. The speed at the property may be lower than that listed above. You can check the estimated speed and confirm availability to a property prior to purchasing on the broadband provider's website. Providers may increase charges. The information is provided and maintained by Decision Technologies Limited. **This is indicative only and based on a 2-person household with multiple devices and simultaneous usage. Broadband performance is affected by multiple factors including number of occupants and devices, simultaneous usage, router range etc. For more information speak to your broadband provider.