York Road, Sale, M33

- PROPERTY TYPE
Terraced
- BEDROOMS
3
- BATHROOMS
1
- SIZE
893 sq ft
83 sq m
- TENUREDescribes how you own a property. There are different types of tenure - freehold, leasehold, and commonhold.Read more about tenure in our glossary page.
Freehold
Key features
- Three well-proportioned bedrooms
- Turn-key ready
- Open plan living space
- Off-road parking for 2 cars
- Modern kitchen and bathroom
Description
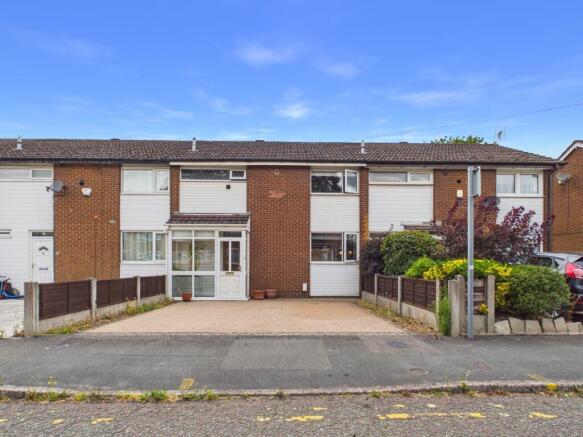
Positioned in one of Sale's most desirable residential pockets, York Road is an exceptional three-bedroom home presented in pristine, move-in ready condition. The property benefits from an enviable location just moments from the vibrant hub of Stanley Square - celebrated for its eclectic mix of independent restaurants, craft bars, artisan coffee shops, and boutique retail. Top-rated local schools, peaceful strolls along the Bridgewater Canal, and convenient Metrolink connections into Manchester City Centre and Altrincham are all within easy reach. From the moment you arrive, a low-maintenance resin driveway offers comfortable off-road parking for two vehicles, leading up to an enclosed front porch that provides a practical, welcoming entrance.
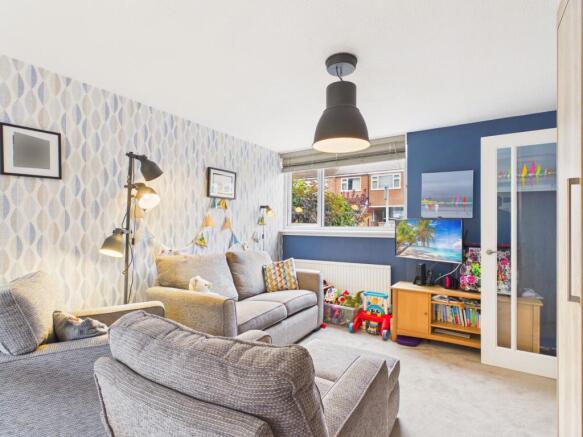
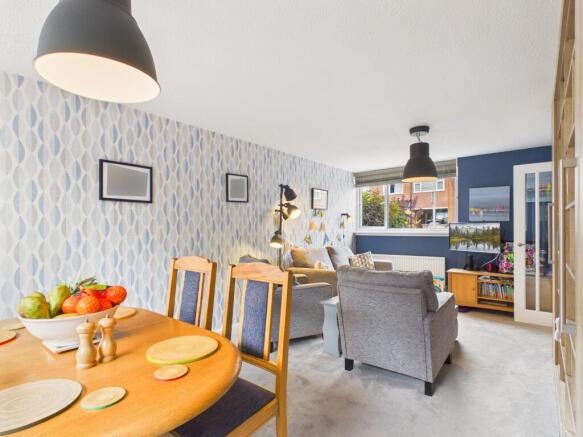
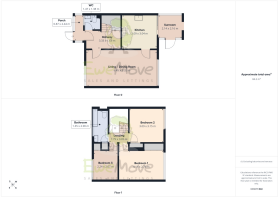
Inside, the entrance hallway provides access to a stylish downstairs toilet with a modern vanity unit, before opening into a bright and spacious open-plan living and dining room that forms the heart of the home. Here, comfortable lounge space pairs with custom built-in storage and ample room for family dining. Just off the dining area sits a newly fitted kitchen, thoughtfully designed with sleek modern cabinetry, contrast worktops, an induction hob, an integrated dishwasher, and vibrant splashback paneling. Extending directly from the kitchen, a light-filled, fully glazed conservatory seamlessly connects the interior to a dedicated brick store room. Catching the golden evening sun, the conservatory provides the ultimate sanctuary to unwind with a gin and tonic while enjoying the warmth.
The first floor hosts three versatile bedrooms suited for family living, a nursery, or a work-from-home setup. The principal bedroom benefits from generous built-in wardrobe storage, while the newly fitted family bathroom is finished with rich teal metro tiling, an overhead shower bath, and a chrome heated towel rail.
To the rear, the private, fully enclosed garden features charming mature planting, textured stonework, and established flora, offering a serene green backdrop for outdoor dining and relaxing. Perfectly balancing modern interior finishes, delightful outdoor space, and a prime location near Sale's premier town-centre lifestyle destination, this immaculate residence presents a seamless turn-key opportunity.
This property had a full electrical rewire in 2019.
Material information
Mains Electricity - Yes - Supplier - Octopus Energy
Mains Gas - Yes - Supplier - Octopus Energy
Phone Line - Yes - Supplier - Virgin Media
Mobile coverage and availability - Signal strength (0-4) EE: 3, Three: 3, O2: 4, Vodafone: 3.
Connected for Broadband - Yes - Supplier - Virgin Media
Broadband coverage - 10000kb
Mains Water - Yes - Supplier - United Utilities
Full Central Heating - Yes Gas
Boiler Install Date - 01/2014
Last Service of Gas Boiler - 02/2026
- COUNCIL TAXA payment made to your local authority in order to pay for local services like schools, libraries, and refuse collection. The amount you pay depends on the value of the property.Read more about council Tax in our glossary page.
- Band: A
- PARKINGDetails of how and where vehicles can be parked, and any associated costs.Read more about parking in our glossary page.
- Yes
- GARDENA property has access to an outdoor space, which could be private or shared.
- Yes
- ACCESSIBILITYHow a property has been adapted to meet the needs of vulnerable or disabled individuals.Read more about accessibility in our glossary page.
- Ask agent

Add an important place to see how long it'd take to get there from our property listings.
__mins driving to your place
Affordability
About EweMove, Covering North West England
Cavendish House Littlewood Drive, West 26 Industrial Estate, Cleckheaton, BD19 4TEGet an instant, personalised result:
- Show sellers you’re serious
- Secure viewings faster with agents
- No impact on your credit score
Notes
Staying secure when looking for property
Ensure you're up to date with our latest advice on how to avoid fraud or scams when looking for property online.
Visit our security centre to find out moreDisclaimer - Property reference 10755272. The information displayed about this property comprises a property advertisement. Rightmove.co.uk makes no warranty as to the accuracy or completeness of the advertisement or any linked or associated information, and Rightmove has no control over the content. This property advertisement does not constitute property particulars. The information is provided and maintained by EweMove, Covering North West England. Please contact the selling agent or developer directly to obtain any information which may be available under the terms of The Energy Performance of Buildings (Certificates and Inspections) (England and Wales) Regulations 2007 or the Home Report if in relation to a residential property in Scotland.
*This is the average speed from the provider with the fastest broadband package available at this postcode. The average speed displayed is based on the download speeds of at least 50% of customers at peak time (8pm to 10pm). Fibre/cable services at the postcode are subject to availability and may differ between properties within a postcode. Speeds can be affected by a range of technical and environmental factors. The speed at the property may be lower than that listed above. You can check the estimated speed and confirm availability to a property prior to purchasing on the broadband provider's website. Providers may increase charges. The information is provided and maintained by Decision Technologies Limited. **This is indicative only and based on a 2-person household with multiple devices and simultaneous usage. Broadband performance is affected by multiple factors including number of occupants and devices, simultaneous usage, router range etc. For more information speak to your broadband provider.