Riversdale Road, West Cross, Swansea

- PROPERTY TYPE
Semi-Detached
- BEDROOMS
4
- BATHROOMS
3
- SIZE
Ask agent
- TENUREDescribes how you own a property. There are different types of tenure - freehold, leasehold, and commonhold.Read more about tenure in our glossary page.
Freehold
Key features
- Immaculately remodelled four bedroom family home
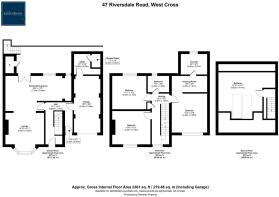
- 2,189sqft of accommodation, excluding the integral garage
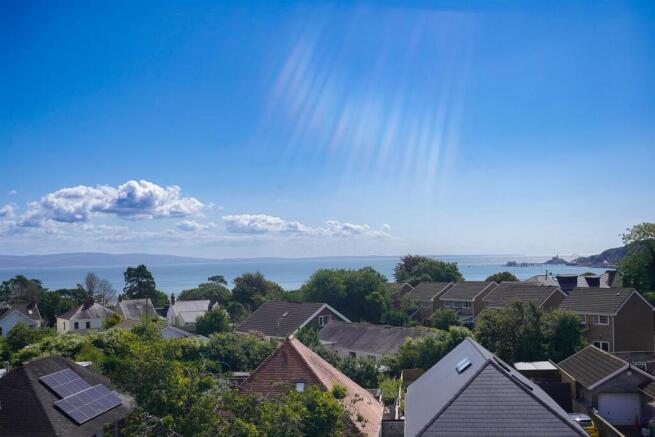
- Exceptional principal suite and panoramic Swansea Bay views
- Generous parking, EV charger, integral garage and no onward chain
Description
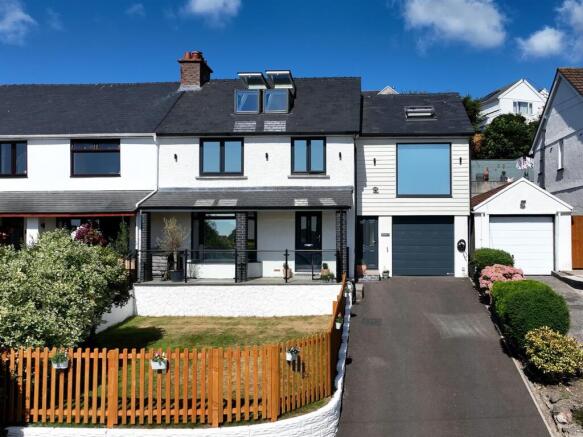
An immaculate four-bedroom family home offering 2,189sqft of beautifully considered living space, generous parking and far-reaching views across Swansea Bay. Remodelled with confidence and arranged over three floors, the property combines striking contemporary design with warmth, quality and practicality.
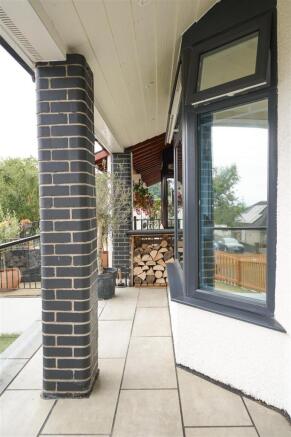
The Property - 47 Riversdale Road is an immaculate, comprehensively remodelled family home, providing 2,189sqft of beautifully finished accommodation across three floors. The design is confident yet restrained, bringing together clean contemporary lines, warm natural textures and a range of carefully considered practical features.
The entrance hall immediately sets the tone. Sumptuous poured-concrete flooring flows throughout the ground floor, while privacy film has been applied to the windows (both front and rear), allowing natural light into the house without compromising privacy.
At the front is a comfortable separate sitting room with a broad bay window. This opens into the principal living space: a generous kitchen and dining room arranged for relaxed family life and entertaining. An exposed brick wall adds warmth and texture to the dining area, sitting particularly well against the rich matt-black cabinetry of the adjoining kitchen.
The kitchen is finished with granite work surfaces and a breakfast bar, alongside an extensive range of integrated Bosch appliances and a convenient boiling-water tap. Its dark palette feels sophisticated rather than severe, balanced by timber details, generous natural light and the softer tones of the concrete floor. Glazed doors open to the outside, creating an easy connection between the house and garden.
Positioned behind the integral garage is an excellent utility room, together with a separate shower room and WC. This practical part of the house is especially useful for family life, muddy walks and days spent at the nearby beaches. The garage is fitted with an electrically operated door, while the property also benefits from a three-phase electrical supply and an EV charging point.
The first floor contains three well-proportioned bedrooms and two bathrooms. The principal suite is a particularly impressive room, with a vaulted ceiling, electrically operated Velux rooflight and an immense picture window drawing the outlook towards Swansea Bay into the space. A dedicated dressing area leads to a luxurious en-suite bathroom, complete with a freestanding contemporary bath, separate walk-in shower and integrated television.
Two further bedrooms share a stylish family bathroom, while the broad landing and beautifully detailed staircase reinforce the quality found throughout the house.
The second floor is occupied by a substantial fourth bedroom of approximately 527sqft. Two ingenious Velux balcony windows open to frame a magnificent panorama across Swansea Bay towards Mumbles Lighthouse. The room offers considerable flexibility and would work equally well as a bedroom, studio, cinema room or generous home office.
Outside, a broad driveway provides off-street parking for several vehicles and access to the integral garage. The front garden is laid principally to level lawn, while the enclosed rear garden is arranged over a series of terraces. Its elevated upper levels provide particularly attractive views and offer space for sitting, dining and enjoying the setting. A former coal shed, now used for useful garden storage, is secured by a uPVC door.
Beautifully presented and thoughtfully planned, this is a distinctive coastal home with warmth, practicality and quality at every turn. It is offered for sale with no onward chain.
Tenure: Freehold
Services: Mains electricity, gas, water and drainage; gas-fired central heating
Council Tax: Band E — currently £2,735.69 per annum for 2026/27
EPC rating: C
The Location - Riversdale Road occupies an elevated position in West Cross, a well-established coastal suburb between Swansea and Mumbles. The setting combines everyday convenience with easy access to the seafront, beaches and open landscapes of Gower.
Local shops and services can be found within approximately half a mile, while the promenade and Wales Coast Path are around 0.8 miles away. From here, the waterfront provides a particularly enjoyable walking and cycling route into Mumbles, with its independent shops, cafés, restaurants, galleries and traditional seafront attractions approximately 1–1.5 miles from the house.
Underhill Park is within approximately one mile and provides broad areas of open space and a range of community sporting facilities. The beaches at Rotherslade and Langland are around 1.5–2 miles away, with Caswell Bay approximately 2.5 miles away. The wider beaches, countryside and coastal walks of the Gower National Landscape are readily accessible to the west.
For families, Grange Primary School is approximately half a mile away, while Bishop Gore School is within approximately two miles. A choice of further English- and Welsh-medium schools is available across Mumbles and west Swansea. School catchments and availability should always be confirmed directly with the City and County of Swansea.
Singleton Hospital and Swansea University’s Singleton Campus are approximately 2.5–3 miles away, with Swansea city centre and the marina around five miles distant. The M4 can be reached via Junction 42 or Junction 47, providing connections towards Cardiff, west Wales and the wider motorway network.
Brochures
Brochure- COUNCIL TAXA payment made to your local authority in order to pay for local services like schools, libraries, and refuse collection. The amount you pay depends on the value of the property.Read more about council Tax in our glossary page.
- Band: E
- PARKINGDetails of how and where vehicles can be parked, and any associated costs.Read more about parking in our glossary page.
- Yes
- GARDENA property has access to an outdoor space, which could be private or shared.
- Yes
- ACCESSIBILITYHow a property has been adapted to meet the needs of vulnerable or disabled individuals.Read more about accessibility in our glossary page.
- Ask agent
Riversdale Road, West Cross, Swansea

Add an important place to see how long it'd take to get there from our property listings.
__mins driving to your place


Notes
Staying secure when looking for property
Ensure you're up to date with our latest advice on how to avoid fraud or scams when looking for property online.
Visit our security centre to find out moreDisclaimer - Property reference 34854910. The information displayed about this property comprises a property advertisement. Rightmove.co.uk makes no warranty as to the accuracy or completeness of the advertisement or any linked or associated information, and Rightmove has no control over the content. This property advertisement does not constitute property particulars. The information is provided and maintained by The Greenroom, Mumbles. Please contact the selling agent or developer directly to obtain any information which may be available under the terms of The Energy Performance of Buildings (Certificates and Inspections) (England and Wales) Regulations 2007 or the Home Report if in relation to a residential property in Scotland.
*This is the average speed from the provider with the fastest broadband package available at this postcode. The average speed displayed is based on the download speeds of at least 50% of customers at peak time (8pm to 10pm). Fibre/cable services at the postcode are subject to availability and may differ between properties within a postcode. Speeds can be affected by a range of technical and environmental factors. The speed at the property may be lower than that listed above. You can check the estimated speed and confirm availability to a property prior to purchasing on the broadband provider's website. Providers may increase charges. The information is provided and maintained by Decision Technologies Limited. **This is indicative only and based on a 2-person household with multiple devices and simultaneous usage. Broadband performance is affected by multiple factors including number of occupants and devices, simultaneous usage, router range etc. For more information speak to your broadband provider.