Tamworth Road, Sutton Coldfield, B75 6DZ

- PROPERTY TYPE
Semi-Detached
- BEDROOMS
3
- BATHROOMS
2
- SIZE
Ask agent
- TENUREDescribes how you own a property. There are different types of tenure - freehold, leasehold, and commonhold.Read more about tenure in our glossary page.
Freehold
Key features
- No upward chain!
- Beautiful family home in the heart of Sutton Coldfield
- Idyllic landscaped garden
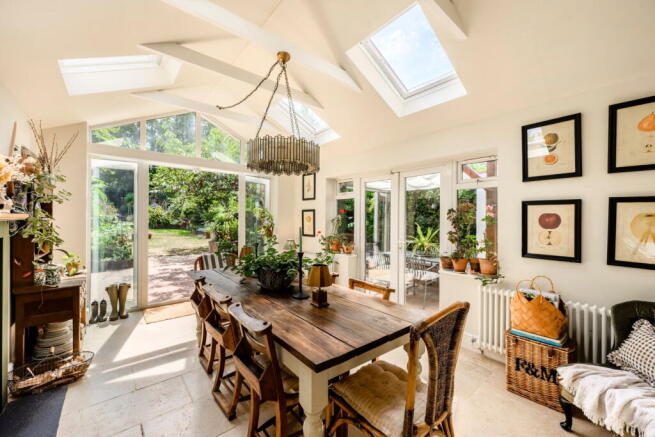
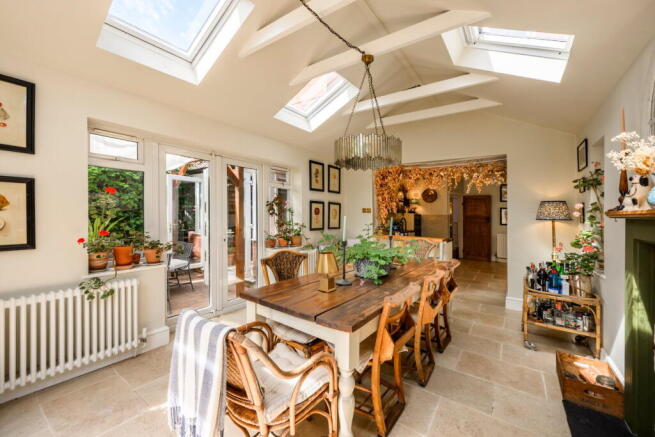
- Stunning kitchen and dining area with pitched roof and dual aspect french doors
- Outdoor kitchen and seating area at the top of the garden
- Three spacious bedrooms
- Two beautifully designed bathrooms
- Fully decorated and heated loft room
- Guest WC and spacious entrance hall
- Walking distance to schools, trains, shops, bars and cafes
Description
This home is styled like something straight out of Homes and Gardens magazine!
The stunning landscaped gardens are reminiscent of a Cotswold country home, offering a peaceful retreat but in the heart of Sutton Coldfield, with all of the convenience that has to offer.
The inviting entrance hall is designed to handle family life. A convenient and beautifully styled ground floor WC houses bespoke built in storage cupboards, providing a welcome space for coats and shoes, keeping the main areas tidy and adding to everyday practicality for busy households.
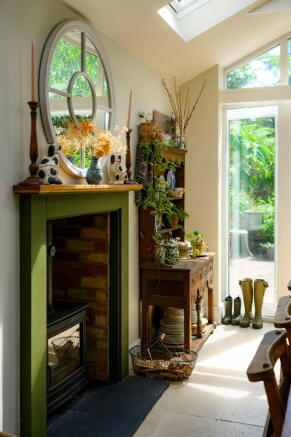
The heart of this home is the beautiful kitchen and dining area, complete with Travertine stone floor and a recently replaced huge log burner fire. The dining area features a pitched roof, velux windows and dual aspect French doors that flood the space with natural light and offer views and access out onto the idyllic garden. It is a truly amazing space to cook and entertain and is perfectly suited to be enjoyed at all times of the year - whether that be breakfast al fresco in the summer months or Christmas with the whole family in front of the log burner fireplace.
A separate utility room provides invaluable extra space for laundry appliances and additional storage.
There are two charming and spacious reception rooms, providing versatile spaces for relaxation and entertaining. The generous lounge offers an ideal setting for comfortable evenings. It features a gorgeous central Dru fireplace and a further set of French doors that allow access onto the charming Italian style courtyard seating area.
At the top of the garden, there is a stunning outdoor kitchen and seating area, providing the perfect setting to sit and watch the sun go down with a drink on a summer evening
The front room provides a bright and adaptable space with all of the character we have come to expect from this charming home. It makes a perfect second lounge, playroom or spacious office.
The garage provides practical storage or parking solutions.
Stairs with a beautiful feature window lead up to a large landing with three double bedrooms and two beautifully designed bathrooms. Each bedroom enjoys stunning natural light and all have been designed and considered with practicality and elegance in mind. Each one features a stunning and characterful fireplace plus built in wardrobes.
A versatile loft room, presents additional potential for storage or could easily be converted into a fourth bedroom (subject to the necessary permissions).
The property benefits from its excellent location, it is within walking distance of highly regarded schools, Sutton Park, Sutton Coldfield Town Centre and Mere Green. Train stations, bus links and essential amenities are nearby, simplifying daily life and providing opportunities for leisure and recreation. With its thoughtful layout and appealing features, this home provides a wonderful foundation for creating lasting family memories.
And, as for the neighbours?
"I know neighbours are important and we truly hit the jackpot with ours. It feels old school community and so safe - we have loved being here!"
This is a truly beautiful home in a superb location - I cannot wait to show you around!
Offers Over - £625,000
Council Tax - E
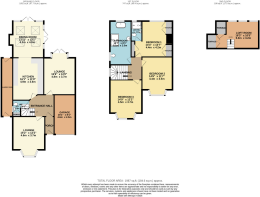
Front Room - 4.62m x 3.71m (15'2" x 12'2")
Lounge - 4.8m x 3.66m (15'9" x 12'0")
WC - 1.91m x 1.88m (6'3" x 6'2")
Kitchen - 4.9m x 3.58m (16'1" x 11'9")
Dining Room - 4.24m x 3.99m (13'11" x 13'1")
Garage - 4.6m x 2.46m (15'1" x 8'1")
Bathroom - 5.05m x 2.46m (16'7" x 8'1")
Bedroom 1 - 4.37m x 4.14m (14'4" x 13'7")
Bedroom 2 - 4.42m x 3.53m (14'6" x 11'7")
Bedroom 3 - 4.5m x 3.71m (14'9" x 12'2")
Loft Room - 4.95m x 3.17m (16'3" x 10'5")
- COUNCIL TAXA payment made to your local authority in order to pay for local services like schools, libraries, and refuse collection. The amount you pay depends on the value of the property.Read more about council Tax in our glossary page.
- Band: E
- PARKINGDetails of how and where vehicles can be parked, and any associated costs.Read more about parking in our glossary page.
- Yes
- GARDENA property has access to an outdoor space, which could be private or shared.
- Yes
- ACCESSIBILITYHow a property has been adapted to meet the needs of vulnerable or disabled individuals.Read more about accessibility in our glossary page.
- Ask agent
Energy performance certificate - ask agent
Tamworth Road, Sutton Coldfield, B75 6DZ

Add an important place to see how long it'd take to get there from our property listings.
__mins driving to your place
Affordability
About Shaw Property Collective - Powered by eXp UK, West Midlands
Trinity Cottage Town Hill Yoxall DE13 8NN
Notes
Staying secure when looking for property
Ensure you're up to date with our latest advice on how to avoid fraud or scams when looking for property online.
Visit our security centre to find out moreDisclaimer - Property reference S1817082. The information displayed about this property comprises a property advertisement. Rightmove.co.uk makes no warranty as to the accuracy or completeness of the advertisement or any linked or associated information, and Rightmove has no control over the content. This property advertisement does not constitute property particulars. The information is provided and maintained by Shaw Property Collective - Powered by eXp UK, West Midlands. Please contact the selling agent or developer directly to obtain any information which may be available under the terms of The Energy Performance of Buildings (Certificates and Inspections) (England and Wales) Regulations 2007 or the Home Report if in relation to a residential property in Scotland.
*This is the average speed from the provider with the fastest broadband package available at this postcode. The average speed displayed is based on the download speeds of at least 50% of customers at peak time (8pm to 10pm). Fibre/cable services at the postcode are subject to availability and may differ between properties within a postcode. Speeds can be affected by a range of technical and environmental factors. The speed at the property may be lower than that listed above. You can check the estimated speed and confirm availability to a property prior to purchasing on the broadband provider's website. Providers may increase charges. The information is provided and maintained by Decision Technologies Limited. **This is indicative only and based on a 2-person household with multiple devices and simultaneous usage. Broadband performance is affected by multiple factors including number of occupants and devices, simultaneous usage, router range etc. For more information speak to your broadband provider.