
Skip to content
Get brand editions for haart, Bury St. Edmunds

Honeywood Grove, Norton, Bury St Edmunds

PROPERTY TYPE

Detached

BEDROOMS

4

BATHROOMS

3

SIZE

1,905 sq ft

177 sq m

TENURE
Describes how you own a property. There are different types of tenure - freehold, leasehold, and commonhold.Read more about tenure in our glossary page.

Freehold
Key features

  • Substantial detached family home
  • High-spec kitchen with quartz worktops and premium integrated appliances
  • Impressive sitting room with log burner and trifold doors
  • Striking garden room with bi-fold doors to two elevations
  • Four double bedrooms, including principal suite with en suite
  • Underfloor heating throughout ground floor (zoned, app controlled)
  • Air source heat pump and EPC rating B (energy-efficient home)
  • Smart home features including Cat-6 wiring and ultrafast fibre broadband
  • Landscaped garden with pergola, decking and terrace
  • Detached double garage, EV charger and ample driveway parking

Description

Extending to approximately 1,905 sq ft / 177 sq m of living space (2,250 sq ft / 209 sq m including the double garage) and finished to an exceptional standard, this beautifully presented home combines a light-filled, spacious layout with premium kitchen appliances, smart app-controlled heating, ultrafast full-fibre broadband, EV charging, ample parking, and a stunning, recently enhanced rear garden. A rare opportunity to secure a standout family home in one of the area's most desirable village locations. Early viewing is highly recommended.

Built in 2022 to a high specification — traditional construction with a tiled roof and rendered and boarded elevations.
Four double bedrooms, including a principal suite with en suite bathroom
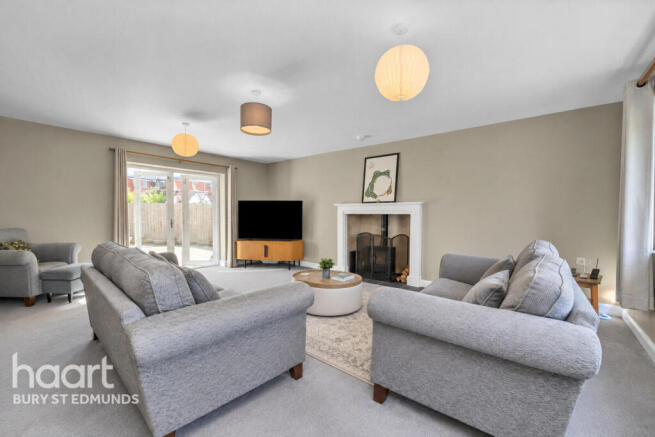
Impressive 20ft (6.09m) living room with log burner set within an attractive fireplace and trifold doors to the rear terrace and garden
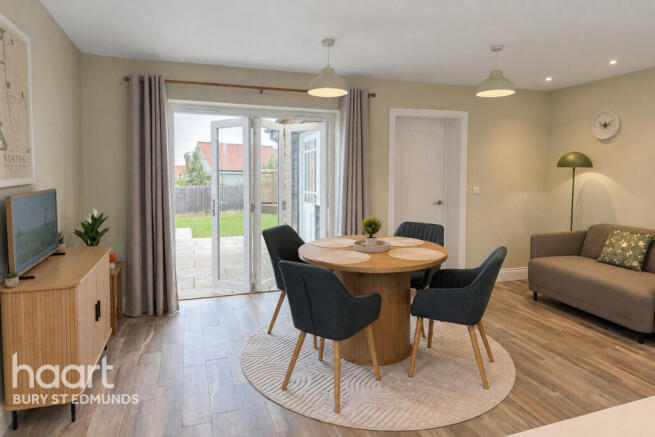
Stunning open-plan kitchen/dining room (19'11 x 16'8 / 6.06m x 5.09m) which comfortably takes a family table and a sofa with a large central island and trifold doors to the garden
High-specification kitchen: large island with Bosch induction hob, Miele integrated dishwasher, Neff double oven, full quartz worktops and surrounds, and a Belfast sink
Versatile garden room/second reception/home office (12'10 x 9'2 / 3.90m x 2.80m) with double trifold doors to the garden — currently used as a home office/study, ideal for working from home with high-speed network points and multiple electrical outlets
Built-in wardrobes to both the principal and second bedrooms
Separate utility room with installed water softener system
Luxurious en suite and family bathroom, each with a full-length walk-in shower, separate bath and full-height tiled walls, beautifully finished throughout
Generous ceiling height to the first floor, enhancing the light and airy feel upstairs
Energy-efficient air source heat pump with app-controlled underfloor heating, individually zoned to each downstairs room, plus app-controlled landing thermostat
Ultrafast full-fibre broadband (FTTP) — up to 1 Gbps available
Premium home technology — Cat-6 wiring and upgraded networking
Ohme EV charger for convenient electric vehicle charging at home
Approximately 6 years remaining on the ICW building warranty (comparable to NHBC cover)
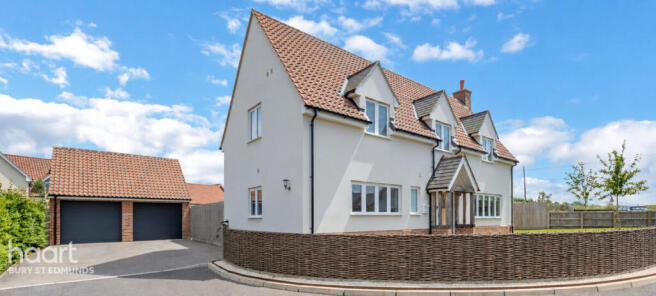
Landscaped gardens to both front and rear
Newly constructed large timber pergola and decking area, with railway sleeper raised beds, to the rear garden
Attractive oak porch to the front door, with willow fencing and a planted acer tree to the front garden
Fully tiled ground floor (excluding the cosy carpeted living room); carpeted staircase and all
bedrooms
Double garage (approx. 18'10 x 18'6 / 5.75m x 5.64m) with power, light, fob-operated electric
roller doors and personnel door
Private paved driveway with parking for up to four vehicles
Norton CEVC Primary School — rated Ofsted ‘Outstanding’ — within walking distance
Approx. 1,905 sq ft / 177 sq m of living space (2,250 sq ft / 209 sq m including the double
garage)
Energy-efficient EPC Band B

Ground Floor

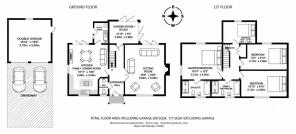
An attractive oak porch shelters the front door, opening to a welcoming entrance hall with tiled flooring and warming underfloor heating. The generous 20ft (6.09m) living room is a cosy, carpeted space with a log burner set within an attractive fireplace, and trifold doors opening directly onto the rear terrace and garden. The stunning open-plan kitchen/dining room (19'11 x 16'8 / 6.06m x 5.09m) comfortably takes a family table and a sofa and is beautifully appointed with full quartz worktops and surrounds, a Belfast sink, and a large central island incorporating the Bosch induction hob. Further high-specification appliances include a Miele integrated dishwasher and Neff double oven, and trifold doors open to the garden. Flowing from here is the stunning garden room/second reception/home office (12'10 x 9'2 / 3.90m x 2.80m), where double trifold doors bring the outside in. Currently used as a home office/study, it is a wonderfully versatile space — perfect for working from home with high-speed network points and multiple electrical outlets — and equally suited to relaxing or entertaining year-round. A practical utility room (with space for a washing machine and tumble dryer, and the installed water softener system) and useful storage complete the ground floor, which is fully tiled throughout with the exception of the carpeted living room.

First Floor

A carpeted staircase rises to a light and airy landing with a generous ceiling height, featuring an app-controlled thermostat. The principal bedroom (16'10 x 13'3 / 5.12m x 4.05m) benefits from built-in wardrobes and a luxurious en suite comprising a full-length walk-in shower, separate bath, WC and wash hand basin with tiled floors and full-height tiled walls. The second bedroom (16'10 x 9'10 / 5.12m x 2.99m) also enjoys built-in wardrobes, and there are two further double bedrooms — Bedroom 3 (13'7 x 9'10 / 4.13m x 2.99m) and Bedroom 4 (12'10 x 9'10 / 3.90m x 3.00m). All bedrooms are carpeted. The family bathroom mirrors the en suite, with a full-length walk-in shower and separate bath, WC, wash hand basin and vanity unit, finished with tiled floors and full-height tiled walls.

Outside

The property enjoys landscaped gardens to both the front and rear. To the front, excellent kerb appeal is created by willow fencing, a planted acer tree, and an oak porch sheltering the front door. A private paved driveway provides parking for up to four vehicles, leading to the double garage, which benefits from power and light, fob-operated electric roller doors and a personnel door to the side. An Ohme EV charger provides convenient home charging for electric vehicles. The enclosed

rear garden, bordered by close boarded fencing, is a real highlight — featuring a newly constructed large timber pergola and decking area, a stone-paved terrace accessible from both the living room and garden room, and attractive railway sleeper raised beds to the edges. A superb space for al fresco entertaining and family living.

Location

Set in a peaceful position along Ashfield Road in the popular village of Norton (IP31), the home enjoys excellent local amenities including Norton CEVC Primary School — rated ‘Outstanding’ by Ofsted and within walking distance — along with a church, village hall, playing field, and a garage

with shop/post office and service station, not to mention the renowned local pub, ‘The Dog’. Norton sits conveniently between the market towns of Bury St Edmunds and Stowmarket via the A14, with Stowmarket Station offering a direct commuter service to London Liverpool Street in approximately 80 minutes and Thurston station approximately two miles away with trains to Bury St Edmunds in six minutes, Cambridge and Ipswich in around thirty.

Modern Upgrades & Connectivity

Built in 2022 to a high specification and significantly enhanced by the current owners, this home is of traditional construction with a tiled roof and rendered and boarded elevations, offering an outstanding array of modern features. Comfort and efficiency come courtesy of an air source heat pump with app-controlled underfloor heating, individually zoned to each downstairs room, plus an app-controlled landing thermostat. For connectivity, the home benefits from ultrafast full-fibre broadband (FTTP) with speeds up to 1 Gbps, complemented by Cat-6 cabling and upgraded

networking — ideal for remote working, media setups and modern connected family living. The garden room is currently used as a home office/study, with high-speed network points and multiple electrical outlets making it a versatile space for working from home. A water softener system and an Ohme EV charger complete the package. For added peace of mind, the property also retains approximately 6 years of its ICW building warranty, which provides structural cover comparable to

the NHBC scheme.

Agents Note - Management Company

A management company has been established for the development, of which the purchaser will become a member. This is responsible for the ongoing upkeep and maintenance of the communal and shared areas, with an approximate annual charge of £420. Further details are available on request.

Disclaimer

haart Estate Agents also offer a professional, ARLA accredited Lettings and Management Service. If you are considering renting your property in order to purchase, are looking at buy to let or would like a free review of your current portfolio then please call the Lettings Branch Manager on the number shown above.


haart Estate Agents is the seller's agent for this property. Your conveyancer is legally responsible for ensuring any purchase agreement fully protects your position. We make detailed enquiries of the seller to ensure the information provided is as accurate as possible. Please inform us if you become aware of any information being inaccurate.

Brochures

Material InformationBrochure
COUNCIL TAXA payment made to your local authority in order to pay for local services like schools, libraries, and refuse collection. The amount you pay depends on the value of the property.Read more about council Tax in our glossary page.
Band: E
PARKINGDetails of how and where vehicles can be parked, and any associated costs.Read more about parking in our glossary page.
Yes
GARDENA property has access to an outdoor space, which could be private or shared.
Yes
ACCESSIBILITYHow a property has been adapted to meet the needs of vulnerable or disabled individuals.Read more about accessibility in our glossary page.
Ask agent

Honeywood Grove, Norton, Bury St Edmunds

Approximate location

Add an important place to see how long it'd take to get there from our property listings.

__mins driving to your place

Affordability

Monthly repayments£3,260
Property: £ 650,000
Deposit: £ 65,000
Interest rate: 5.33%
Term: 30 years
Powered byNatwest
These results are estimates and are only intended as a guide. Make sure you obtain accurate figures from your lender before committing to any mortgage. Your home may be repossessed if you do not keep up repayments on a mortgage.
Renovation potential
Recently sold & under offer
See similar nearby properties
Get brand editions for haart, Bury St. Edmunds

About haart, Bury St. Edmunds

59 Cornhill, Bury St. Edmunds, IP33 1BE
Industry affiliations:

haart of Bury St Edmunds

showcase™ and equitymaximiser™ are the power couple that combine two proven methods to create demand for your property, attract serious buyers and help secure the right price. It's that simple.

At haart of Bury St Edmunds, we take a different approach. Rather than rushing straight to the open market, we prepare every detail for maximum impact.

Our showcase™ strategy follows a 15-step phased launch over two weeks, carefully building momentum before your home goes live. Every stage is designed to lead to the key moment, the Launch Event, when motivated buyers are invited to view your home.

By building early interest and bringing buyers together at the Launch Event, we create the kind of momentum that helps buyers feel confident about making their best offer.

That's when equitymaximiser™ comes into play, guiding the negotiation process and ensuring every offer is handled carefully and professionally, helping both buyers and sellers move forward with confidence.

The result? More serious buyers, stronger offers, and the best outcome for your home.

Ask about showcase™ and equitymaximiser™ and unlock your home’s true value.

haart introduce to Just Mortgages which is a trading name of Just Mortgages Direct Limited which is an appointed representative of Openwork Ltd who are authorised and regulated by the Financial Conduct Authority.

Check how much you can borrow

Whether you're buying by yourself or with someone else, you can:

  • Receive a result instantly
  • Get viewings faster with agents
  • Check with no impact on your credit score
Powered byNatwest
Two happy people looking at phone

Notes

These notes are private, only you can see them.

Staying secure when looking for property

Ensure you're up to date with our latest advice on how to avoid fraud or scams when looking for property online.

Visit our security centre to find out more

Disclaimer - Property reference 0115_HRT011526089. The information displayed about this property comprises a property advertisement. Rightmove.co.uk makes no warranty as to the accuracy or completeness of the advertisement or any linked or associated information, and Rightmove has no control over the content. This property advertisement does not constitute property particulars. The information is provided and maintained by haart, Bury St. Edmunds. Please contact the selling agent or developer directly to obtain any information which may be available under the terms of The Energy Performance of Buildings (Certificates and Inspections) (England and Wales) Regulations 2007 or the Home Report if in relation to a residential property in Scotland.

*This is the average speed from the provider with the fastest broadband package available at this postcode. The average speed displayed is based on the download speeds of at least 50% of customers at peak time (8pm to 10pm). Fibre/cable services at the postcode are subject to availability and may differ between properties within a postcode. Speeds can be affected by a range of technical and environmental factors. The speed at the property may be lower than that listed above. You can check the estimated speed and confirm availability to a property prior to purchasing on the broadband provider's website. Providers may increase charges. The information is provided and maintained by Decision Technologies Limited.
**This is indicative only and based on a 2-person household with multiple devices and simultaneous usage. Broadband performance is affected by multiple factors including number of occupants and devices, simultaneous usage, router range etc. For more information speak to your broadband provider.
