Lincoln Road, Skellingthorpe, LN6

- PROPERTY TYPE
Detached
- BEDROOMS
4
- BATHROOMS
2
- SIZE
1,905 sq ft
177 sq m
- TENUREDescribes how you own a property. There are different types of tenure - freehold, leasehold, and commonhold.Read more about tenure in our glossary page.
Freehold
Key features
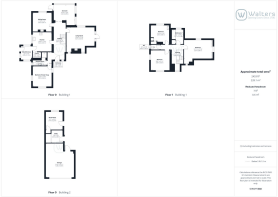
- Approx. 2,000 sq ft of accommodation set on an impressive plot just under an acre (subject to survey)
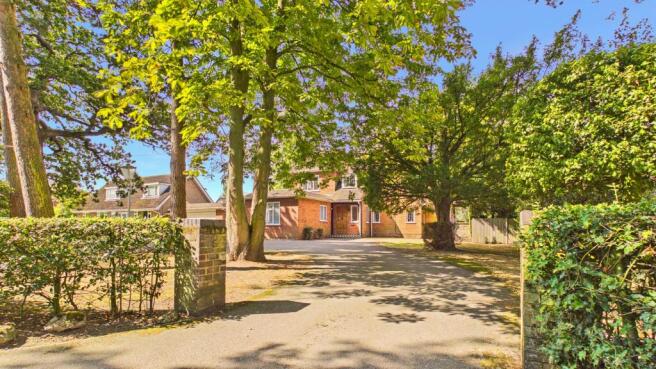
- Desirable position on Lincoln Road, Skellingthorpe with attractive kerb appeal
- Private driveway with parking for multiple vehicles, framed by mature trees to the front
- Double garage with electrics
- Connected outbuildings to the rear of the garage with power, arranged as two separate spaces (utility + store/hobby room)
- Updated kitchen with integrated fridge/freezer, oven and grill, induction hob and integrated dishwasher, plus pantry
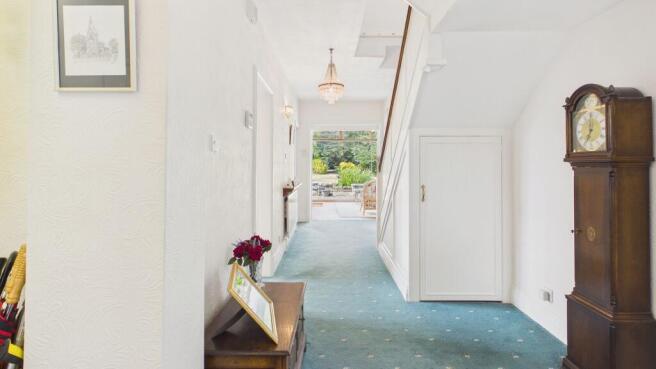
- Spacious entrance hall with access to the main ground floor rooms
- Multiple reception spaces including formal lounge with brick fireplace, dining room, sunroom and a study/fourth bedroom option
- Ground floor shower room plus first floor family bathroom
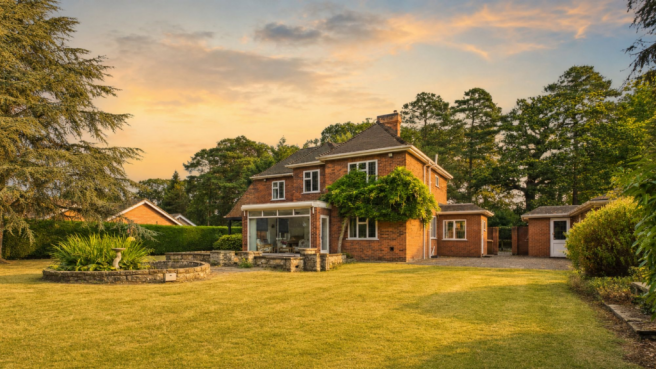
- Exceptional rear garden: Expansive lawn, mature borders and established trees creating a private, family-friendly setting
Description
Set back on Lincoln Road in Skellingthorpe, this substantial home offers approximately 2,000 sq ft of living space and sits on an impressive plot of just under an acre (subject to survey). With beautiful kerb appeal, a sweeping sense of space and a garden that truly steals the show, this is a fantastic opportunity for buyers looking for a long-term family home with scope to modernise and add value.
As you arrive, you are welcomed by a wonderfully green frontage, with mature trees giving the property an established feel and excellent privacy. A private driveway provides parking for multiple vehicles and leads to the double garage, which benefits from electrics. Behind the garage is a further connected outbuilding comprising two separate spaces, currently noted as a utility room and a store room, but offering excellent potential as a hobby room, workshop or additional practical space depending on your needs. Both of these rooms also have electrics, and the store/hobby room has a radiator.
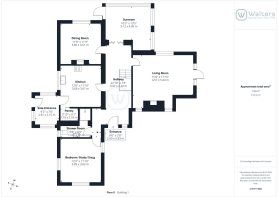
Step through the front door and you are greeted by a spacious entrance hall that provides access to the ground floor accommodation and benefits from excellent built-in storage, including two cupboards, useful understair storage and a dedicated coat cupboard. The hall leads through to the updated kitchen, fitted with integrated appliances including a fridge freezer, oven and grill, induction hob and an integrated dishwasher. A sliding door opens into a good sized pantry, and a rear door leads to a useful entrance/exit seating area with an additional door out to the garden, ideal for muddy boots, pets, or simply as a quiet spot to enjoy the outlook.
The ground floor offers a superb range of reception spaces. There is a formal dining room to the rear with a window overlooking the garden, a formal living room with a brick surround fireplace and a side door out to the garden, and a further reception room currently arranged as a study which could also serve as a fourth bedroom if required. To the rear, the sunroom is a standout space, filled with natural light and enjoying floor-to-ceiling glazing and sliding doors that open straight onto the garden, creating a seamless connection to the outdoors and making it the perfect place to relax and take in the view. Completing the ground floor is a convenient shower room.
Upstairs, the first floor provides three bedrooms. The principal bedroom benefits from fitted wardrobes and drawers, the second is another generous double, and the third bedroom also features fitted wardrobes. A family bathroom serves the first floor.
The Garden
The true highlight of this home is the exceptional rear garden. Vast, private and beautifully established, it is mainly laid to lawn and bordered by mature planting, with trees to the rear creating a wonderful sense of seclusion. The garden also houses two useful sheds. Whether you are dreaming of summer garden parties, space for children to run and play, room for pets, or simply the luxury of an outdoor setting that feels like your own private retreat, this garden delivers in a way that is increasingly hard to find. It is the kind of plot that offers not just space, but lifestyle, and it provides a rare opportunity to create something truly special.
Disclaimer
Our Disclaimers:
Please Note: At the time of writing, all information provided in this listing is believed to be accurate and correct. While we strive to maintain the highest standards of accuracy, details may be subject to change.
Important Information Regarding Identity Verification: In compliance with legal obligations, all prospective property buyers will be required to undergo thorough identity verification checks. This process must be completed to proceed with any purchase.
- COUNCIL TAXA payment made to your local authority in order to pay for local services like schools, libraries, and refuse collection. The amount you pay depends on the value of the property.Read more about council Tax in our glossary page.
- Band: F
- PARKINGDetails of how and where vehicles can be parked, and any associated costs.Read more about parking in our glossary page.
- Yes
- GARDENA property has access to an outdoor space, which could be private or shared.
- Private garden
- ACCESSIBILITYHow a property has been adapted to meet the needs of vulnerable or disabled individuals.Read more about accessibility in our glossary page.
- Ask agent
Energy performance certificate - ask agent
Lincoln Road, Skellingthorpe, LN6

Add an important place to see how long it'd take to get there from our property listings.
__mins driving to your place

Notes
Staying secure when looking for property
Ensure you're up to date with our latest advice on how to avoid fraud or scams when looking for property online.
Visit our security centre to find out moreDisclaimer - Property reference 83534d19-415e-4ffc-8f35-8624284f6e62. The information displayed about this property comprises a property advertisement. Rightmove.co.uk makes no warranty as to the accuracy or completeness of the advertisement or any linked or associated information, and Rightmove has no control over the content. This property advertisement does not constitute property particulars. The information is provided and maintained by Walters, Lincoln. Please contact the selling agent or developer directly to obtain any information which may be available under the terms of The Energy Performance of Buildings (Certificates and Inspections) (England and Wales) Regulations 2007 or the Home Report if in relation to a residential property in Scotland.
*This is the average speed from the provider with the fastest broadband package available at this postcode. The average speed displayed is based on the download speeds of at least 50% of customers at peak time (8pm to 10pm). Fibre/cable services at the postcode are subject to availability and may differ between properties within a postcode. Speeds can be affected by a range of technical and environmental factors. The speed at the property may be lower than that listed above. You can check the estimated speed and confirm availability to a property prior to purchasing on the broadband provider's website. Providers may increase charges. The information is provided and maintained by Decision Technologies Limited. **This is indicative only and based on a 2-person household with multiple devices and simultaneous usage. Broadband performance is affected by multiple factors including number of occupants and devices, simultaneous usage, router range etc. For more information speak to your broadband provider.