
Upton, Bude, Cornwall

- PROPERTY TYPE
Detached
- BEDROOMS
5
- BATHROOMS
4
- SIZE
Ask agent
- TENUREDescribes how you own a property. There are different types of tenure - freehold, leasehold, and commonhold.Read more about tenure in our glossary page.
Freehold
Key features
- 5 BEDROOMS (3 ENSUITE)
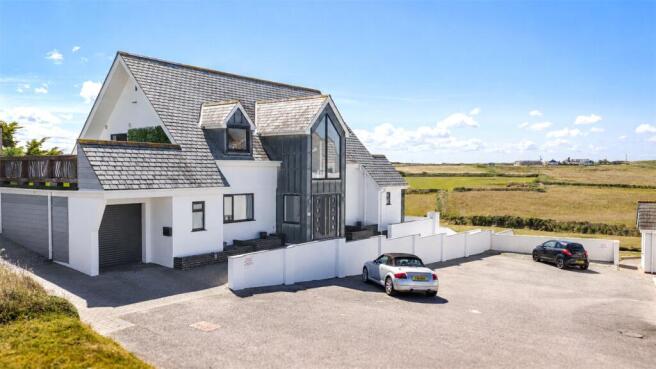
- DETACHED MODERN COASTAL HOME
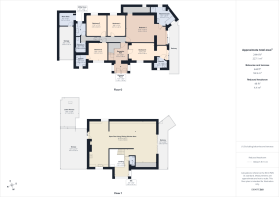
- REVERSE PLAN LIVING
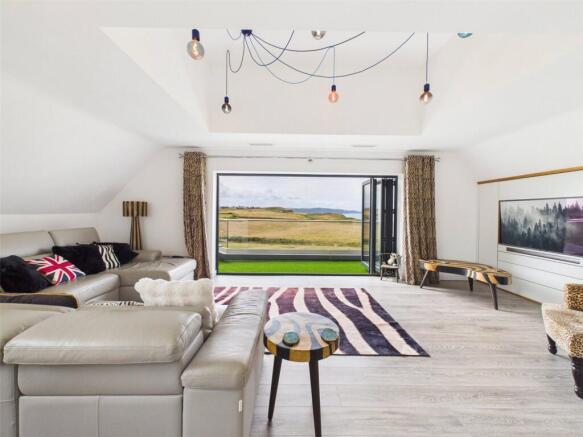
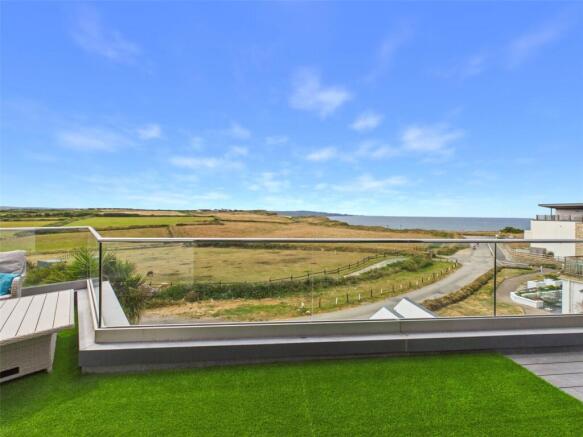
- INCREDIBLE COUNTRYSIDE AND COASTAL VIEWS
- IMMACULATELY PRESENTED ACCOMMODATION THROUGHOUT
- STRIKING DISTANCE OF COAST PATH
- AMPLE OFF ROAD PARKING
- GARAGE
Description
The property occupies a prime position within Upton within striking distance of the popular North Cornwall coast path and walking distance of Bude town centre, and its popular surfing beaches. This popular coastal town of Bude supports a comprehensive range of shopping, schooling and recreational facilities, together with its 18 hole links golf course and fully equipped leisure centre etc. Bude itself lies amidst the rugged North Cornish Coastline famed for its many nearby areas of outstanding natural beauty and popular bathing beaches providing a whole host of water sports and leisure activities together with many breath taking cliff top coastal walks etc. The bustling market town of Holsworthy lies some 10 miles inland, whilst the A39 North Devon Link Road provides convenient access to Barnstaple, Tiverton and the M5 motorway. The town of Okehampton lying on the fringes of Dartmoor National Park is some 30 miles and the A30 provides a link to the City of Exeter with its airport, Intercity Railway Networks and motorway links etc.
Directions
From Bude town centre, proceed out of the town along The Strand, turning right at the mini-roundabout towards Widemouth Bay. Continue along this road for approximately 1 mile and upon reaching Upton turn left whereupon Gwin Haven will be found within a short distance on the left hand side with a Bond Oxborough Phillips for sale board clearly displayed.
Entrance Porch
7' 10" x 4' 6"
Twin entrance doors with windows to side elevations and travertine tiled flooring opens into:
Reception Hall
7' 7" x 9' 9"
Fitted bespoke hardwood walnut staircase with built in under stair storage and Travertine tiled flooring. Door to Inner Hall.
Bedroom 5
14' 9" x 9' 9"
Double bedroom with window to front elevation and sliding door to front elevation enjoying superb countryside/coastal views.
Ensuite
7' 4" x 4' 3"
Enclosed shower cubicle with mains fed shower, vanity unit with wash hand basin, low flush WC, heated towel rail and window to front elevation.
Inner Hall
Bedroom 1
21' 9" x 14' 11"
A generous master bedroom with walk in wardrobe area and sliding doors to front elevation enjoying breathtaking views across the surrounding hinterland.
Master Ensuite
10' 7" x 8' 10"
Enclosed double shower with drench over and multi jets, low flush WC, wall mounted vanity unit with dual wave style wash hand basin, panel bath with window to front elevation enjoying coastal views.
Bedroom 2
10' 9" x 10' 3"
Double bedroom with window to side elevation.
Ensuite
5' 6" x 5' 7"
Enclosed corner shower cubicle, low flush WC, wall mounted vanity unit with wash hand basin, heated towel rail and window to side elevation.
Bedroom 3
11' 0" x 11' 3"
Double bedroom with window to side elevation.
Bedroom 4
9' 8" x 11' 2"
Double bedroom with window to side elevation.
Bathroom
5' 5" x 5' 8"
Enclosed P shaped bath with mains fed shower over, pedestal wash hand basin and low flush WC.
Utility Room
5' 7" x 6' 6"
Base mounted units with work surfaces over incorporating stainless steel sink drainer unit with mixer tap, space and plumbing for washing machine. Wall mounted gas boiler. Door to Outside.
First Floor Landing
A fantastic galleried landing area providing an ideal spot for morning coffee and to take in the superb coastal views. Door to WC.
Open Plan Living/Dining/Kitchen Area
36' 10" x 22' 11"
An impressive open plan social space with lounge area offering built in storage/tv cabinet and bi-fold doors opening out onto a south facing balcony enjoying incredible views over the surrounding countryside and coastline. Ample space for large dining table and chairs with Triple Velux skylights and window to rear elevation. The fitted kitchen comprises a range of base and wall mounted units with worksurfaces over incorporating inset 1 1/2 stainless steel sink unit Mixer Tap with Swivel Spout & Directional Spray, built in 5 ring gas Bosch hob with extractor hood over, two high level Bosch ovens, warming drawer and Bosch microwave/oven. Integrated Dishwasher. Useful separate bar/drinks worksurface area with base mounted units incorporating built in wine cooler and ample space for large fridge freezer. Window to side elevation and door to rear private terrace.
Outside
The residence can be approached either from a driveway at the rear of Piran Heights providing access to the garage and off road parking for two vehicles or via the hamlet road where a further off road parking slate covered area for two to three vehicles or a motorhome is located. Steps lead up to the front entrance with sandstone rendered walls and slate tops running either side of the path. A delightful paved terrace is positioned alongside the ground floor south facing bedrooms with low maintenance garden areas. Positioned at the rear of the property is a terraced seating area offering a private space to enjoy more countryside views and providing an ideal spot for al fresco dining with a paved patio area and useful wood fired pizza oven.
Garage
8' 6" x 17' 8"
Store Room
8' 1" x 7' 6"
Services
Mains Gas fired underfloor heating. Air source cooling/heating system on the first floor. Mains water and drainage.
Council Tax
Band F
EPC
Rating C
Brochures
Particulars- COUNCIL TAXA payment made to your local authority in order to pay for local services like schools, libraries, and refuse collection. The amount you pay depends on the value of the property.Read more about council Tax in our glossary page.
- Band: F
- PARKINGDetails of how and where vehicles can be parked, and any associated costs.Read more about parking in our glossary page.
- Yes
- GARDENA property has access to an outdoor space, which could be private or shared.
- Yes
- ACCESSIBILITYHow a property has been adapted to meet the needs of vulnerable or disabled individuals.Read more about accessibility in our glossary page.
- Ask agent

Add an important place to see how long it'd take to get there from our property listings.
__mins driving to your place
Affordability




Notes
Staying secure when looking for property
Ensure you're up to date with our latest advice on how to avoid fraud or scams when looking for property online.
Visit our security centre to find out moreDisclaimer - Property reference BUS230096. The information displayed about this property comprises a property advertisement. Rightmove.co.uk makes no warranty as to the accuracy or completeness of the advertisement or any linked or associated information, and Rightmove has no control over the content. This property advertisement does not constitute property particulars. The information is provided and maintained by Bond Oxborough Phillips, Bude. Please contact the selling agent or developer directly to obtain any information which may be available under the terms of The Energy Performance of Buildings (Certificates and Inspections) (England and Wales) Regulations 2007 or the Home Report if in relation to a residential property in Scotland.
*This is the average speed from the provider with the fastest broadband package available at this postcode. The average speed displayed is based on the download speeds of at least 50% of customers at peak time (8pm to 10pm). Fibre/cable services at the postcode are subject to availability and may differ between properties within a postcode. Speeds can be affected by a range of technical and environmental factors. The speed at the property may be lower than that listed above. You can check the estimated speed and confirm availability to a property prior to purchasing on the broadband provider's website. Providers may increase charges. The information is provided and maintained by Decision Technologies Limited. **This is indicative only and based on a 2-person household with multiple devices and simultaneous usage. Broadband performance is affected by multiple factors including number of occupants and devices, simultaneous usage, router range etc. For more information speak to your broadband provider.