Dublin, Dundrum, Ireland

- PROPERTY TYPE
House
- BEDROOMS
5
- BATHROOMS
3
- SIZE
Ask agent
Description
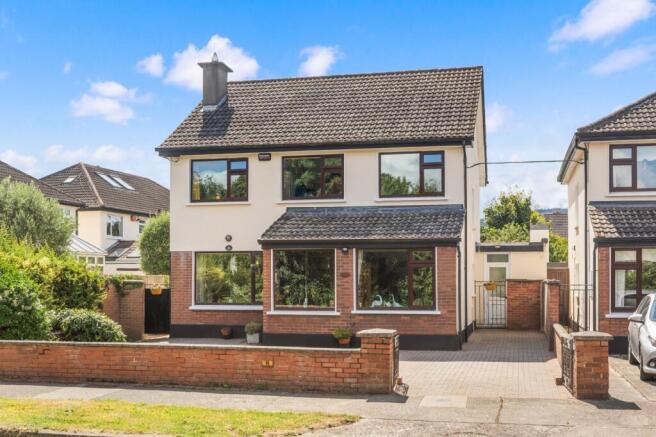
Extending to approximately 161 sq. m (1,733 sq. ft.), this substantial property is extremely well maintained throughout and offers bright, spacious, and exceptionally well-proportioned accommodation. A standout feature is the sunny, south-facing private rear garden, enjoying a high degree of privacy and providing the perfect setting for outdoor entertaining, al fresco dining, or simply relaxing. The lawned garden is further enhanced by a versatile garden room. Dual side entrances provide easy access to the front of the property, where a generous driveway offers ample off-street parking, complemented by a well-maintained lawn.
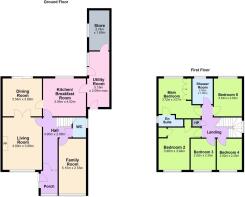
The accommodation comprises an entrance porch leading to a welcoming hallway, a spacious living room opening into the dining room, a separate family room, a large eat-in kitchen, a utility room, and a guest WC on the ground floor.
Upstairs, there are five generously proportioned bedrooms, including a master bedroom with en-suite, together with a well-appointed family bathroom. A Stira staircase from the landing provides access to a large floored attic, offering excellent storage and potential for future conversion, subject to the necessary planning permissions.
Lovingly cared for by its current owners, this wonderful home presents an outstanding opportunity for discerning buyers to create a forever family home in one of Dundrum's most established and desirable residential neighbourhood’s.
The location is second to none. Dundrum Town Centre and Dundrum Village are within easy reach, offering an excellent selection of specialist shops, supermarkets, cafés, restaurants, and leisure facilities. Ballinteer Shopping Centre, Sandyford Business District, and Stillorgan Village are also just a short drive away. The area is exceptionally well served by a wide range of highly regarded primary and secondary schools, third-level institutions, sports clubs, and public parks.
Excellent transport links further enhance the appeal of this location, with the Balally LUAS stop, numerous Dublin Bus routes, the M50, and the N11 all close by, providing convenient access to Dublin City Centre, surrounding suburbs, and the national road network.
Viewing is highly recommended to fully appreciate the space, privacy, and superb lifestyle this exceptional family home has to offer.
Entrance Porch
tiled floor, door to..
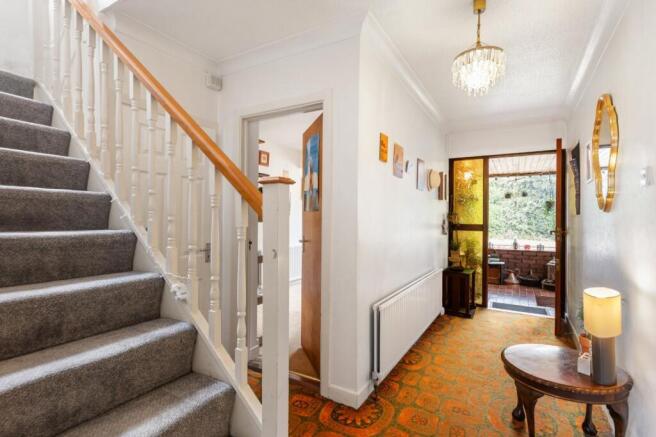
Hallway 4.9m x 2.68m
Ceiling coving , door leading to...
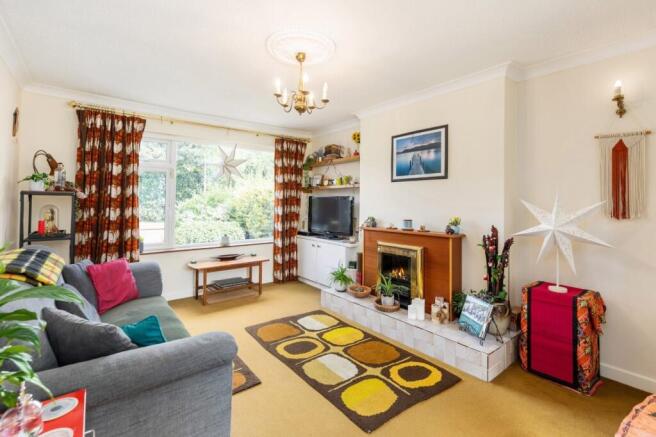
Living Room 4.9m x 3.68m
Fireplace with timber mantle, electric fire and tiled hearth, ceiling coving, centre rose, wall lighting, t.v. point, fitted cabinet and shelving, double doors to...
Dining Room 3.68m x 3.54m
Ceiling coving, centre rose, wall lighting, sliding door to garden.
Family Room 5.15m x 2.55m
Window overlooking the front, t.v. point.
Kitchen 4.02m x 3.54m
Range of fitted units, worktop, 1 1/2 bowl sink unit, tiled splashback, 4 ring halogen hob, extractor fan over, double oven, integrated dishwasher, door to...
Utility Room 5.19m x 2.09m
Door to front and back gardens, plumbed for washing machine and tumble dryer, access to boiler room with oil fired central heating boiler.
Guest W.C.
W.C, pedestal wash hand basin, mirrored cabinet, shelf and light over, heated towel rail, partly tiled walls, tiled flooring, access to understairs storage.
Landing
Hotpress with immersion, timer and shelving, access to large floored attic via a stira.
Master/Bedroom 1 3.72m x 3.07m
Built-in wardrobes, door to...
Ensuite
Step-in tiled shower unit wiht electric shower, w.c., pedestal wash hand basin, mirror, light and shelf over, fitted mirrored cabinet, extractor fan, partly tiled walls, tiled flooring.
Bedroom 2 3.96m x 3.94m
Fitted recessed storage closets.
Bedroom 3 2.92m x 2.35m
Window overlooking front garden.
Bedroom 4 2.92m x 2.35m
Window overlooking front garden.
Bedroom 5 3.54m 2.63m
Window overlooking back garden.
Bathroom 2.4m x 1.9m
With step-in tiled shower wiht electric shower, w.c., vanity unit with wash hand basin, mirror and light over, heated towel rail, extractor fan, fitted mirrored cabinet, ceiling coving, partly tiled walls, tiled flooring.
Dublin, Dundrum, Ireland

NEAREST AIRPORTS
Distances are straight line measurements- Dublin(International)10.1 miles
- Waterford(International)84.3 miles
- Belfast(International)95.2 miles
Advice on buying Irish property
Learn everything you need to know to successfully find and buy a property in Ireland.
Notes
This is a property advertisement provided and maintained by Hamptons, International (reference 21998511_15591012) and does not constitute property particulars. Whilst we require advertisers to act with best practice and provide accurate information, we can only publish advertisements in good faith and have not verified any claims or statements or inspected any of the properties, locations or opportunities promoted. Rightmove does not own or control and is not responsible for the properties, opportunities, website content, products or services provided or promoted by third parties and makes no warranties or representations as to the accuracy, completeness, legality, performance or suitability of any of the foregoing. We therefore accept no liability arising from any reliance made by any reader or person to whom this information is made available to. You must perform your own research and seek independent professional advice before making any decision to purchase or invest in overseas property.