
Lower Common, Gilwern, Abergavenny, Monmouthshire.

- PROPERTY TYPE
Detached
- BEDROOMS
4
- BATHROOMS
3
- SIZE
Ask agent
- TENUREDescribes how you own a property. There are different types of tenure - freehold, leasehold, and commonhold.Read more about tenure in our glossary page.
Freehold
Key features
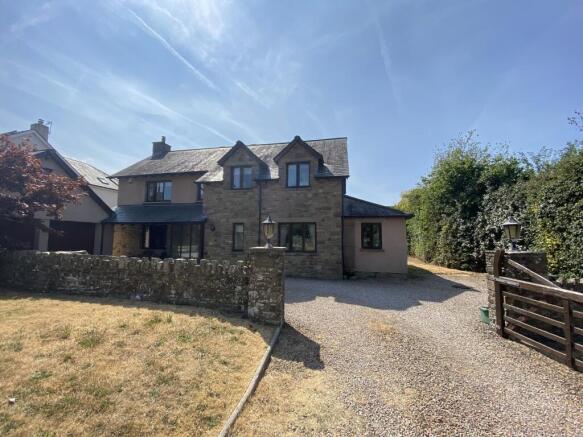
- Exceptional four-bedroom detached family home.
- Detached double garage.
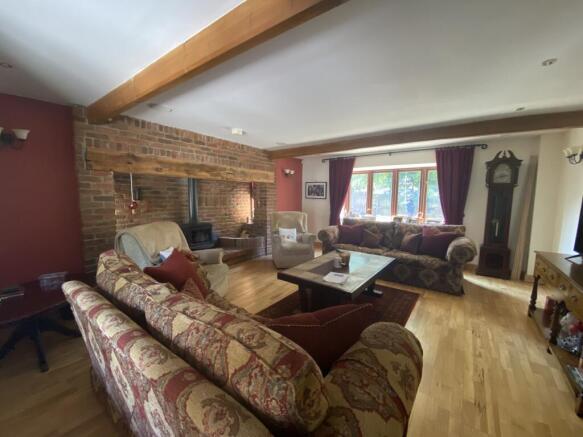
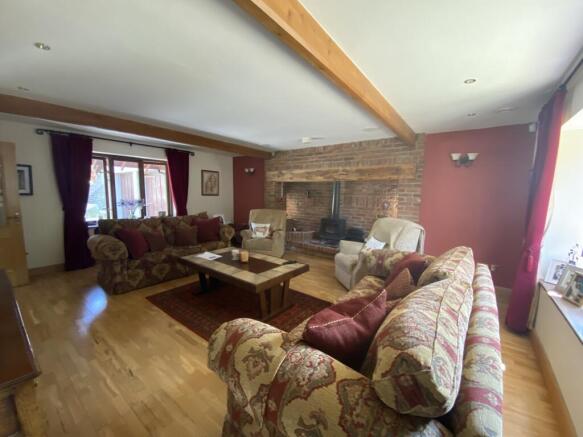
- Elegant living room with impressive inglenook fireplace and wood-burning stove.
- Spacious kitchen/dining room - ideal for family living.
- Large enclosed rear garden.
- Oil with underfloor heating throughout.
- Heat recovery system.
- Easy access to nearby towns Abergavenny and Crickhowell.
- Beautiful countryside and canal walks nearby.
Description
Gilwern is a thriving village with a strong community spirit and an excellent range of amenities, including a village shop, cafés, a primary school and picturesque walks along the Monmouthshire & Brecon Canal. The nearby market towns of Abergavenny and Crickhowell provide an excellent selection of independent shops, restaurants, supermarkets, schools& leisure facilities, while the surrounding countryside offers endless opportunities for walking, cycling and outdoor pursuits.
The property is approached via a gated entrance leading to a generous gravel driveway providing off-road parking, together with a detached double garage featuring a first-floor room offering excellent potential for conversion into a self-contained annexe, home office, studio or guest accommodation, subject to the necessary planning permissions and building regulations.
Dolfach, was individually and thoughtfully designed by the architect, in the 1990s to provide for family life and entertaining in mind. The heart of the home is the superb kitchen/dining room with direct access to the garden, complemented by a formal dining room and a further reception room, ideal as a snug, playroom or home office.
A particular highlight is the impressive living room, featuring a magnificent inglenook fireplace with a wood-burning stove, exposed beams, creating a warm and inviting space.
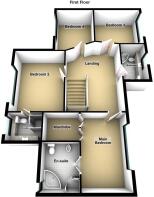
To the first floor are four well-proportioned bedrooms, two benefiting from en-suite shower rooms, alongside a family bathroom.
Outside, the substantial enclosed garden provides generous lawned areas, mature planting and ample space for entertaining, relaxing or family enjoyment.
Offering an outstanding combination of character, space and flexibility in one of Monmouthshire's most sought-after villages, Dolfach presents a rare opportunity to acquire a superb family home within easy reach of Abergavenny, Crickhowell and the spectacular landscapes of the Bannau Brycheiniog National Park.
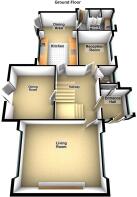
Ground Floor
Hallway
Living Room
4.72m Max x 6.02m Max (15' 6" Max x 19' 9" Max)
A spacious living room, featuring oak effect laminate flooring, exposed ceiling beams, recessed spotlights, an exposed brick inglenook fireplace with an oak beam and inset wood-burning stove, two double glazed windows, four sets of wall lights creating a bright & welcoming living space.
Kitchen/ dining room
5.69m Max x 3.42m Max (18' 8" Max x 11' 3" Max)
A spacious open-plan kitchen/dining room fitted with a range of solid wood wall and base units with complementary work surfaces, inset sink and drainer, integrated appliances, tiled flooring, recessed spotlights, 2 wall lights a large double glazed window overlooking the garden.The dining area has ample space for a family dining table and double glazed French doors providing access to the rear garden.
Reception / Family Room
3.56m Max x 3.01m Max (11' 8" Max x 9' 11" Max)
A versatile reception room offering a range of potential uses including a family room, snug, playroom or home office. Featuring tiled flooring, a double glazed window, wall lighting, and ample space for a variety of furnishings.
Dining Room
3.61m Max x 4.47m Max (11' 10" Max x 14' 8" Max)
A generous dining room featuring oak flooring, recessed spotlights and double glazed French doors opening onto the rear garden, allowing plenty of natural light providing an ideal space for both everyday dining and entertaining guests.
Utility Room
3.34m Max x 2.41m Max (10' 11" Max x 7' 11" Max)
Tiled flooring, range of wall-mounted storage cupboards, wood effect work surface, integrated ceramic Belfast sink with mixer tap, space for washing machine and tumble dryer, wall-mounted shelving and storage, wooden external door, multi-panel painted internal door (boiler), double glazed window.
W.C.
1.37m Max x 1.53m Max (4' 6" Max x 5' 0" Max)
Tiled flooring, patterned low-level W.C. , pedestal wash hand basin,partly tiled walls, wood panelled internal door,frosted double glazed window.
First Floor
Landing
Carpeted with a double glazed window.Detachable part of the banister and ceiling panel for easy install of further stairs into the loft. Attic trusses used to enable easy attic conversion.
Master Bedroom
4.82m Max x 2.94m Max (15' 10" Max x 9' 8" Max)
A generously proportioned master bedroom featuring fitted wardrobes,fitted carpet, double glazed windows allowing an abundance of natural light, artex ceiling, ample space. With a door leading to...
En-Suite 1
2.31m Max x 2.79m Max (7' 7" Max x 9' 2" Max)
Tiled flooring and walls, a corner bath, a free-standing shower cubicle, a low-level W.C., a bidet,pedestal wash-hand basin and a frosted double-glazed window.
Bedroom 2
4.45m Max x 3.61m Max (14' 7" Max x 11' 10" Max)
Carpeted flooring, feature painted wall, artex ceiling, wooden internal door, double glazed window. With a door leading to...
Ensuite 2
1.87m Max x 1.94m Max (6' 2" Max x 6' 4" Max)
Tiled flooring, walk-in shower cubicle, low level W.C., wash hand basin set within vanity unit, range of built-in storage cupboards, partly tiled walls, double glazed window.
Bedroom 3
2.60m Max x 3.61m Max (8' 6" Max x 11' 10" Max)
Carpeted flooring, artex ceiling with pendant light, built-in double wardrobe, wooden internal door, double glazed window.
Bedroom 4
2.91m Max x 2.99m Max (9' 7" Max x 9' 10" Max)
Carpeted flooring, artex ceiling with pendant light, built-in double wardrobe and double glazed window.
Bathroom
2.70m Max x 2.10m Max (8' 10" Max x 6' 11" Max)
Tiled flooring, corner bath, wash hand basin set within vanity unit, range of built-in storage cupboards, low level W.C., bidet, heated towel rail, partly tiled walls, wooden door, double glazed window.
External
Rear Garden
Generous lawn area, fully enclosed perimeter featuring timber panel fencing.
Garage
Detached double garage with a step up into twin wooden doors, power and lighting, first-floor room offering potential for conversion into a self-contained annex (subject to planning), and a gravelled driveway providing ample off-road parking
Broadband and Mobile phone
Ultrafast broadband is shown to be available in the area along with good mobile signal. This is for guidance only and you should check with your provider.
Services
Mains electricity and water, private drainage, oil-fired underfloor heating throughout, and a whole-house ventilation and heat recovery system to improve efficiency and air quality.
Tenure
Freehold
Council Tax
F
Agents Note
National Resources Wales indicates that this postcode is at a very low risk of flooding.
- COUNCIL TAXA payment made to your local authority in order to pay for local services like schools, libraries, and refuse collection. The amount you pay depends on the value of the property.Read more about council Tax in our glossary page.
- Band: TBC
- PARKINGDetails of how and where vehicles can be parked, and any associated costs.Read more about parking in our glossary page.
- Yes
- GARDENA property has access to an outdoor space, which could be private or shared.
- Yes
- ACCESSIBILITYHow a property has been adapted to meet the needs of vulnerable or disabled individuals.Read more about accessibility in our glossary page.
- Ask agent

Add an important place to see how long it'd take to get there from our property listings.
__mins driving to your place
Affordability


Notes
Staying secure when looking for property
Ensure you're up to date with our latest advice on how to avoid fraud or scams when looking for property online.
Visit our security centre to find out moreDisclaimer - Property reference PRH10570. The information displayed about this property comprises a property advertisement. Rightmove.co.uk makes no warranty as to the accuracy or completeness of the advertisement or any linked or associated information, and Rightmove has no control over the content. This property advertisement does not constitute property particulars. The information is provided and maintained by Clee Tompkinson & Francis, Crickhowell. Please contact the selling agent or developer directly to obtain any information which may be available under the terms of The Energy Performance of Buildings (Certificates and Inspections) (England and Wales) Regulations 2007 or the Home Report if in relation to a residential property in Scotland.
*This is the average speed from the provider with the fastest broadband package available at this postcode. The average speed displayed is based on the download speeds of at least 50% of customers at peak time (8pm to 10pm). Fibre/cable services at the postcode are subject to availability and may differ between properties within a postcode. Speeds can be affected by a range of technical and environmental factors. The speed at the property may be lower than that listed above. You can check the estimated speed and confirm availability to a property prior to purchasing on the broadband provider's website. Providers may increase charges. The information is provided and maintained by Decision Technologies Limited. **This is indicative only and based on a 2-person household with multiple devices and simultaneous usage. Broadband performance is affected by multiple factors including number of occupants and devices, simultaneous usage, router range etc. For more information speak to your broadband provider.