Maple Leaf Lane, Stokesley, Middlesbrough

Letting details
- Let available date:
- Now
- Deposit:
- £1,442A deposit provides security for a landlord against damage, or unpaid rent by a tenant.Read more about deposit in our glossary page.
- Furnish type:
- Unfurnished
- Council Tax:
- Ask agent
- PROPERTY TYPE
Semi-Detached
- BEDROOMS
3
- BATHROOMS
2
- SIZE
850 sq ft
79 sq m
Key features
- Three Bedrooms
- Parking for Two Vehicles
- Updated to an Exceptional Standard
- En Suite to Master
- Fitted Wardrobes in Bedrooms
- Stylish Shutters on the Front Windows
- Integrated Appliances
- Rear Garden with Patio
- EPC EER B84
Description
The property briefly comprises from the entrance hall, there is a good sized sitting room with gas fire, leading onto a open plan kitchen diner with integrated appliances and double patio doors overlooking the well maintained garden. There is a downstairs cloakroom and large under stairs cupboard.
To the first floor, there is a family bathroom, master bedroom with en suit and two further bedrooms, all of which are fitted with wardrobes.
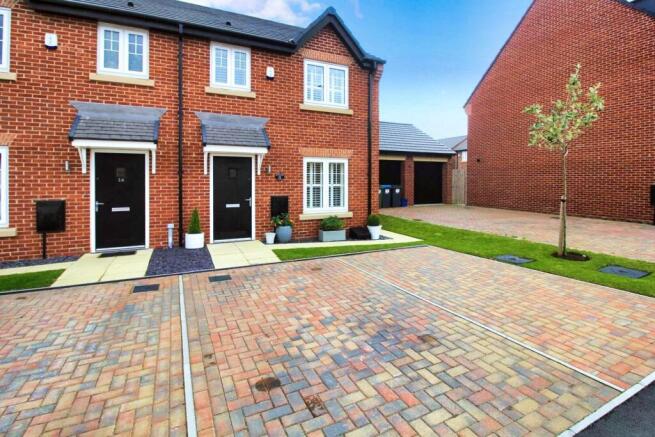
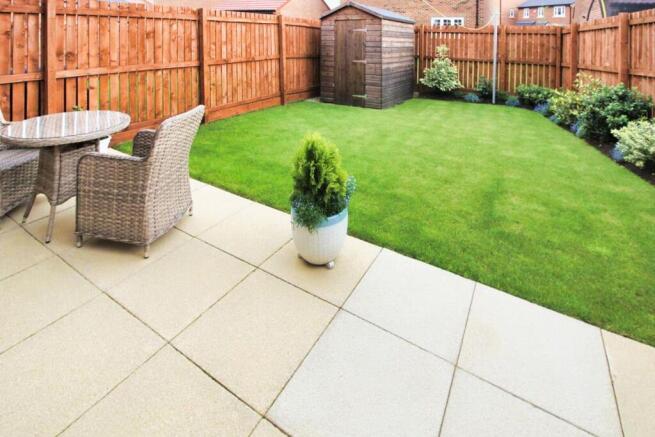
Externally, there is a drive and parking for two vehicles, a laid to lawn rear garden with patio and shed. All of the front windows have been fitted with stylish shutters.
Situation & Amenities - Northallerton 15.2 miles, Yarm 8.6 miles, Middlesbrough 9.3 miles, Darlington 23.8 miles (distances are approximate). Excellent road links to the A19, A66 and A1 providing access to Teesside, Newcastle, Durham, York, Harrogate and Leeds. Direct train services from Northallerton and Darlington to London Kings Cross, Manchester and Edinburgh. International airports: Teesside International, Newcastle and Leeds Bradford.
This historic Georgian market town has stunning views of the Cleveland Hills and is situated on the River Leven. The cobbled high street is bustling with individual shops, restaurants, public houses and cafes. In addition to a weekly market and a monthly farmers’ market, Stokesley plays host to the annual agricultural show. The town also has a library, health centre, hotel, cricket and football pitches, golfing range, leisure centre with swimming pool, art society, film club, gardening club, primary and secondary schools and several churches.
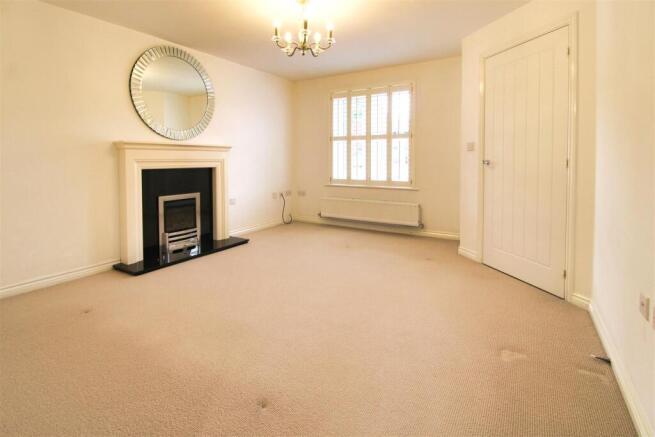
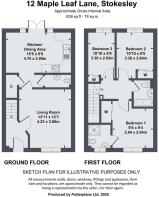
Description - The Entrance Hall, with stairs to the first floor, radiator, alarm panel and door to the living room. Living room with double radiator, window to the front with fitted shutters, gas fire with granite hearth and wood surround and door to the kitchen / dining room. The Kitchen with a range of floor and wall mounted units, integrated fridge freezer, washer/dryer, double AEG oven with Bosch hob, one and a half bowl ceramic sink with chrome taps, large shelved storage cupboard, cupboard housing the boiler, door to the downstairs cloakroom/w.c and doors leading out to the rear garden. The Ground Floor Cloakroom, with tiled floor and partially tiled walls, wash hand basin, low-level w.c and heated towel rail.
The first floor Landing has a radiator and doors to three bedrooms and the family bathroom. Access to the boarded loft with pull down steps. The Master Bedroom has fitted triple wardrobe, radiator, door to the en suite and window to the front with fitted shutters. En Suite with tiled floor and partially tiled walls, shower cubicle, low-level w.c, vanity wash hand basin with storage underneath, heated towel rail and frosted window to the front with fitted shutters. Bedroom Two also has a fitted triple wardrobe, radiator and window to the rear. Bedroom Three has a fitted double wardrobe, radiator and window to the rear. The Family Bathroom,with tiled floor and partially tiled walls, vanity hand wash basin, low-level w.c, bath tub and heated towel rail.
Externally to the front of the property, there is a driveway for two vehicles, access to the rear garden, an area of lawn, slate and planting. The rear garden has a border of shrubs and flowers, an area of lawn, patio and shed.
Terms And Conditions - The property is offered as a periodic tenancy only, at a rental figure of £1250 per calendar month, payable in advance by standing order. In addition, a deposit of £1442 shall also be payable prior to occupation.
Holding Deposit - Before your application can be fully considered, you will need to pay to us a holding deposit equivalent to one weeks’ rent for the property you are interested in. Once we have your holding deposit, the necessary paperwork should be completed within 15 days or such longer period as might be agreed. If at any time during that period you decide not to proceed with the tenancy, then your holding deposit will be retained by our firm. By the same token, if during that period you unreasonably delay in responding to any reasonable request made by our firm, and if it turns out that you have provided us with false or misleading information as part of your tenancy application or if you fail any of the checks which the landlord is required to undertake under the Immigration Act 2014, then again your holding deposit will not be returned. It will be retained by this firm. However, if the landlord decides not to offer you a tenancy for reasons unconnected with the above then your deposit will be refunded within 7 days.
Should you be offered, and you accept a tenancy with our landlord, then your holding deposit will be credited to the first months’ rent due under that tenancy. Where, for whatever reason, your holding deposit is neither refunded nor credited against any rental liability, you will be provided with written reasons for your holding deposit not being repaid within 7 days.
References - The Landlord's agent will take up references through a referencing agency. The obtaining of such references is not a guarantee of acceptance.
Insurance - Tenants are responsible for insuring their own contents.
Smoking And Pets - Smoking is prohibited inside the property.
Requests for pets will be reasonably considered.
Local Authority And Council Tax - The council is Hambleton District Council. Telephone: .
For Council Tax purposes the property is band C.
Services And Other Information. - The property is served by gas fired central heating with mains drainage, water, electricity and gas.
Viewings - Strictly by appointment only via the Agents GSC Grays. Tel: .
Particulars And Photographs - Particulars updated July 2026
Photographs taken August 2020
Disclaimer - GSC Grays gives notice that:
1. These particulars are a general guide only and do not form any part of any offer or contract.
2. All description, including photographs, dimensions and other details are given in good faith, but no warranty is provided. Statements made should not be relied upon as fact and anyone interested must satisfy themselves as to their own accuracy by inspection or otherwise.
3. Neither GSC Grays nor the lessors accept responsibility for any errors these particulars may contain however caused.
4. Any plan is for guidance only and not drawn to scale. All dimensions, shapes and compass bearings are approximate and should not be relied upon without checking them first.
5. Nothing in these particulars should be deemed to be a statement that the property is in good condition, repair or otherwise, nor that any services or facilities are in good working order.
6. Please discuss with us any aspects that are important to you prior to travelling to the property.
Brochures
Maple Leaf Lane, Stokesley, Middlesbrough- COUNCIL TAXA payment made to your local authority in order to pay for local services like schools, libraries, and refuse collection. The amount you pay depends on the value of the property.Read more about council Tax in our glossary page.
- Band: C
- PARKINGDetails of how and where vehicles can be parked, and any associated costs.Read more about parking in our glossary page.
- Yes
- GARDENA property has access to an outdoor space, which could be private or shared.
- Yes
- ACCESSIBILITYHow a property has been adapted to meet the needs of vulnerable or disabled individuals.Read more about accessibility in our glossary page.
- Ask agent

Add an important place to see how long it'd take to get there from our property listings.
__mins driving to your place
About GSC Grays, Richmond, North Yorkshire
5-6 Bailey Court, Colburn Business Park, Catterick Garrison, DL9 4QL

Notes
Staying secure when looking for property
Ensure you're up to date with our latest advice on how to avoid fraud or scams when looking for property online.
Visit our security centre to find out moreDisclaimer - Property reference 34855003. The information displayed about this property comprises a property advertisement. Rightmove.co.uk makes no warranty as to the accuracy or completeness of the advertisement or any linked or associated information, and Rightmove has no control over the content. This property advertisement does not constitute property particulars. The information is provided and maintained by GSC Grays, Richmond, North Yorkshire. Please contact the selling agent or developer directly to obtain any information which may be available under the terms of The Energy Performance of Buildings (Certificates and Inspections) (England and Wales) Regulations 2007 or the Home Report if in relation to a residential property in Scotland.
*This is the average speed from the provider with the fastest broadband package available at this postcode. The average speed displayed is based on the download speeds of at least 50% of customers at peak time (8pm to 10pm). Fibre/cable services at the postcode are subject to availability and may differ between properties within a postcode. Speeds can be affected by a range of technical and environmental factors. The speed at the property may be lower than that listed above. You can check the estimated speed and confirm availability to a property prior to purchasing on the broadband provider's website. Providers may increase charges. The information is provided and maintained by Decision Technologies Limited. **This is indicative only and based on a 2-person household with multiple devices and simultaneous usage. Broadband performance is affected by multiple factors including number of occupants and devices, simultaneous usage, router range etc. For more information speak to your broadband provider.