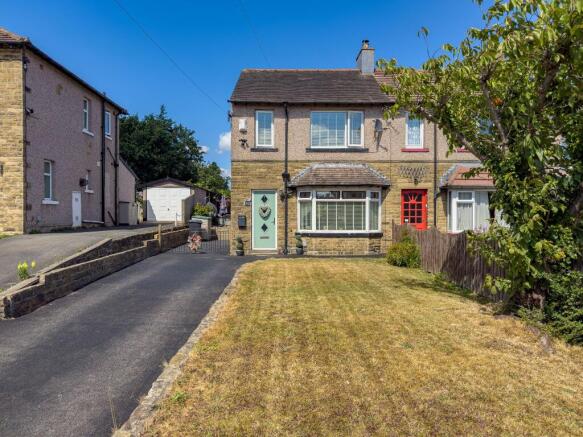
Wakefield Road, Bailiff Bridge, HD6 4DU

- PROPERTY TYPE
End of Terrace
- BEDROOMS
3
- BATHROOMS
1
- SIZE
807 sq ft
75 sq m
- TENUREDescribes how you own a property. There are different types of tenure - freehold, leasehold, and commonhold.Read more about tenure in our glossary page.
Freehold
Key features
- Well presented three bedroom property
- Ample off road parking, front and rear gardens
- Wood burning stove to the lounge
- Conservatory to the rear open plan with the dining kitchen
Description
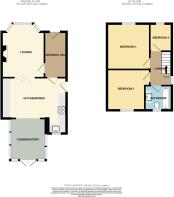
Easy to follow accommodation to include; Entrance Hall, lounge, dining kitchen, conservatory, three first floor bedrooms and a family bathroom. The home benefits form full double glazing, gas fired central heating, a wood burning stove to the lounge and has a modern fitted kitchen and bathroom.
Bailiff Bridge boasts a fantastic array of local shops and conveniences including the memorial gardens and community centre. Brighouse town centre is a few minutes away which has four major supermarkets and a good variation of local businesses within the town centre.
Brighouse train station lies on the Calder Valley line running west from Leeds, ideal for the commuter having direct links to Leeds, Huddersfield, Manchester, Southport and London Kings Cross.
Junction 25 & 26 of the M62 and access to the M606 motorway network is within five minutes' drive, providing easy access to Leeds, Manchester and beyond. The property is also in the proximity of first-class schooling for all ages of children.
Ground Floor
Entrance Hall
3m 58cm (11' 9") x 1m 65cm (5' 5")
A composite door provides access into a warm and welcoming entrance hall complimented by easy to clean laminate floor. Central heating radiator and stairs to the first floor.
Lounge
3m 40cm (11' 2") x 3m 17cm (10' 5")
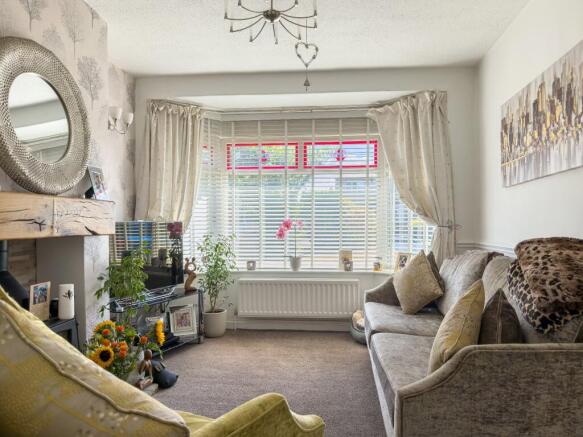
A light and bright front aspect living room, south facing having a double-glazed bay window. There is a wood stove set into the chimney breast which will be a huge benefit during the cold winter nights. Two wall light points and bifold doors that separate the dining kitchen.
Dining Kitchen
3m 36cm (11' 0") x 4m 82cm (15' 10")
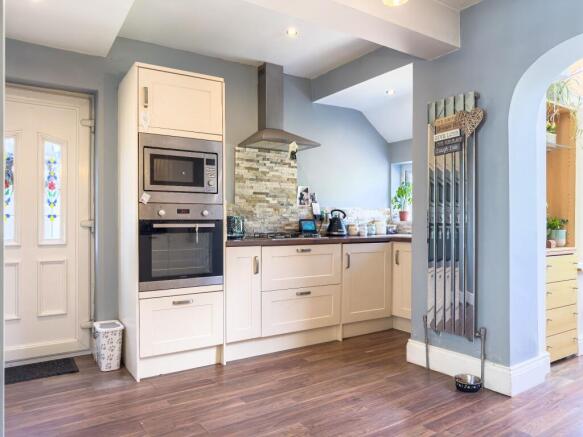
The dining kitchen is open plan with the conservatory and features a range of cream, wall and base unit which include a bin drawer and have wood effect work tops over and tiling to the uprights. There is an electric oven with a corresponding gas hob and extractor over. Integral appliances include a fridge freezer and washing machine. A rear aspect double glazed window and a side exterior PVC door.
Conservatory
3m 09cm (10' 2") x 2m 61cm (8' 7")
Open plan with the kitchen and benefiting from a glass roof with double glazed windows. French doors provide access to the rear garden.
First Floor
Landing
2m 46cm (8' 1") x 1m 64cm (5' 5")
A side aspect double glazed window provides natural light to the landing. Access to the loft via a hatch.
Bedroom 1
3m 40cm (11' 2") x 3m 17cm (10' 5")
A front aspect double bedroom with fitted wardrobes to the chimney alcove. Double glazed window.
Bedroom 2
3m 04cm (9' 12") x 3m 10cm (10' 2")
A double bedroom to the rear of the property again benefiting from fitted wardrobes. Double glazed window.
Bedroom 3
2m 05cm (6' 9") x 1m 65cm (5' 5")
A single bedroom to the front of the property with a double-glazed window.
Bathroom
1m 85cm (6' 1") x 1m 63cm (5' 4")
Fully tiled to the walls and incorporating a three-piece bathroom suite to include a spa bath with an electric shower over and a glass side screen. A close couple toilet and a circular wash basin set on a vanity cupboard unit. Chrome heated towel rail and a double-glazed window.
Exterior
The property benefits from a recently laid tarmac drive providing ample off-road parking in tandem for several cars. A front lawned garden with mature shrubs to the boarders.
The rear garden is private with a patio seating area, an additional raised patio and a lawned garden with a water feature pond. Garden shed.
- COUNCIL TAXA payment made to your local authority in order to pay for local services like schools, libraries, and refuse collection. The amount you pay depends on the value of the property.Read more about council Tax in our glossary page.
- Band: C
- PARKINGDetails of how and where vehicles can be parked, and any associated costs.Read more about parking in our glossary page.
- Driveway,Off street
- GARDENA property has access to an outdoor space, which could be private or shared.
- Front garden,Rear garden
- ACCESSIBILITYHow a property has been adapted to meet the needs of vulnerable or disabled individuals.Read more about accessibility in our glossary page.
- Level access

Add an important place to see how long it'd take to get there from our property listings.
__mins driving to your place
Affordability

Notes
Staying secure when looking for property
Ensure you're up to date with our latest advice on how to avoid fraud or scams when looking for property online.
Visit our security centre to find out moreDisclaimer - Property reference BRI-1JWJ15AJAP6. The information displayed about this property comprises a property advertisement. Rightmove.co.uk makes no warranty as to the accuracy or completeness of the advertisement or any linked or associated information, and Rightmove has no control over the content. This property advertisement does not constitute property particulars. The information is provided and maintained by HORSFIELD RESIDENTIAL LIMITED, Brighouse. Please contact the selling agent or developer directly to obtain any information which may be available under the terms of The Energy Performance of Buildings (Certificates and Inspections) (England and Wales) Regulations 2007 or the Home Report if in relation to a residential property in Scotland.
*This is the average speed from the provider with the fastest broadband package available at this postcode. The average speed displayed is based on the download speeds of at least 50% of customers at peak time (8pm to 10pm). Fibre/cable services at the postcode are subject to availability and may differ between properties within a postcode. Speeds can be affected by a range of technical and environmental factors. The speed at the property may be lower than that listed above. You can check the estimated speed and confirm availability to a property prior to purchasing on the broadband provider's website. Providers may increase charges. The information is provided and maintained by Decision Technologies Limited. **This is indicative only and based on a 2-person household with multiple devices and simultaneous usage. Broadband performance is affected by multiple factors including number of occupants and devices, simultaneous usage, router range etc. For more information speak to your broadband provider.