
Buxton Road, Ashbourne

Letting details
- Let available date:
- 14/08/2026
- Deposit:
- £894A deposit provides security for a landlord against damage, or unpaid rent by a tenant.Read more about deposit in our glossary page.
- Furnish type:
- Unfurnished
- Council Tax:
- Ask agent
- PROPERTY TYPE
Apartment
- BEDROOMS
3
- BATHROOMS
1
- SIZE
Ask agent
Key features
- Three Bedroom Apartment Arranged Over Three Floors
- Located in the Heart of Ashbourne
- Gas Central Heating
- Three Bedrooms
- Kitchen Diner
- Spacious Lounge
Description
CALL US TO ARRANGE A VIEWING 9AM - 9PM, 7 DAYS A WEEK!
Denise White Estate Agents Comments - This spacious three bedroom apartment offers versatile accommodation with an abundance of character throughout.
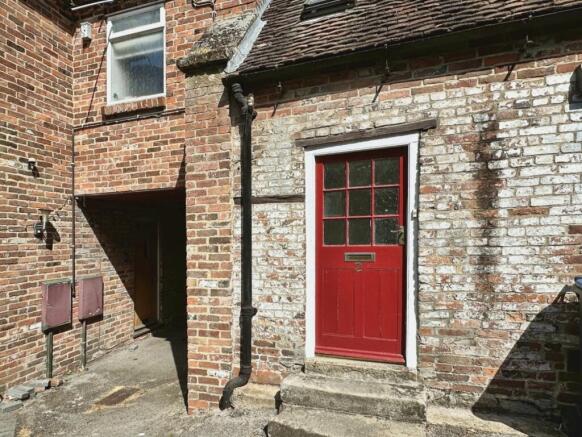
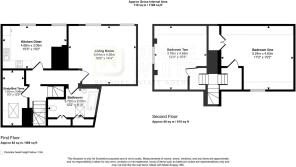
Accessed via a private entrance, stairs lead to the first floor where you'll find a fitted kitchen/diner, a generous lounge, bathroom and a versatile third bedroom, ideal as a home office or guest room. A further split staircase leads to the second floor, where two well-proportioned double bedrooms are set within the loft space, featuring sloping ceilings and exposed beams that add to the property's charm.
Character features including timber beams and sash windows give the apartment a welcoming and traditional feel, complemented by the convenience of gas central heating. This home is ideal for those looking for a town centre property with generous accommodation and easy access to local amenities.
Location - Located in Ashbourne, this property benefits from being within easy reach of the town’s range of independent shops, cafés, pubs, restaurants and everyday amenities. Ashbourne is a popular market town, known for its historic character and convenient access to the surrounding Peak District, with excellent transport links to nearby towns and countryside.
Hall, Stairs And Landing - Small hall with stairs leading to the first floor accommodation and a further staircase rising to the second floor bedrooms with a split-level layout. Character features include wooden beams and exposed brick to the upper landing.
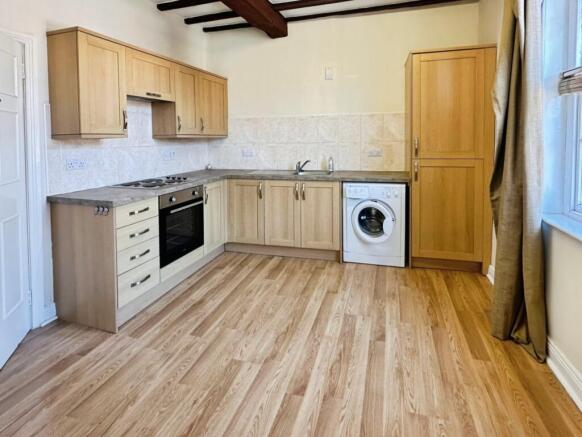
Kitchen Diner - 4.66 x 3.09 (15'3" x 10'1") - Featuring wooden beams to the ceiling, wood laminate flooring and a range of matching wall and base units. The kitchen includes an integrated electric oven, hob, and fridge/freezer, tiled splashbacks, two sash windows and space for a small dining table.
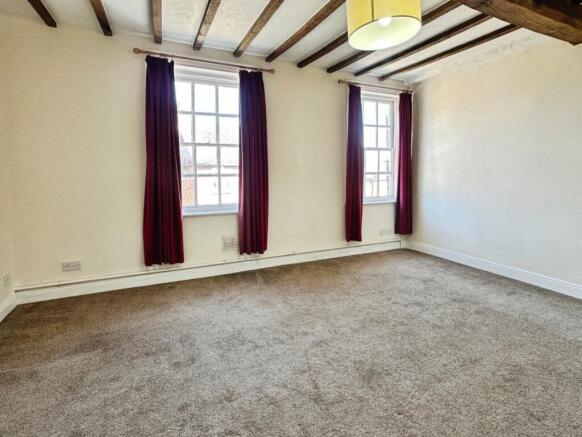
Living Room - 5.04 x 4.36 (16'6" x 14'3") - Generously sized living room with two sash windows providing plenty of natural light, feature wooden beams to the ceiling, neutral décor, brown carpeting and a gas central heating radiator.
Bathroom - 3.72 x 2.09 (12'2" x 6'10") - Fitted with a white suite comprising bath with shower over, pedestal wash hand basin and WC. Features include partially tiled walls, roof window, gas central heating radiator and useful storage cupboards.
Bedroom One - 5.24 x 4.63 (17'2" x 15'2") - Spacious double bedroom with grey carpet, neutral décor, window and gas central heating radiator.
Bedroom Two - 3.76 x 4.66 (12'4" x 15'3") - Double bedroom featuring sloped ceilings, grey carpet, neutral décor, window and gas central heating radiator.
Bedroom Three / Study - 1.61 x 3.88 (5'3" x 12'8") - A versatile smaller room with cream décor, brown carpet and roof window. Ideal for use as a home office, study or single bedroom.
Outside - Communal courtyard with a walkway leading through to the main street.
Agent Notes - Services: Mains gas, electric and water
Gas Central Heating
Council Tax Band - B
EPC Rating: E
Please note there is no allocated parking available with this property. Residents may be eligible for Derbyshire Dales District Council’s free resident parking concession, allowing parking on council car parks between 3pm-11am daily without charge, subject to availability and applicable terms.
The washing machine currently at the property can be left for tenant use if required; however, it will not form part of the landlord’s maintenance obligations
Holding Deposit - A holding deposit equivalent to one week’s rent (£178.80) is required to reserve the property. With your agreement, this amount will be deducted from the first month’s rent upon successful commencement of the tenancy.
Security Deposit - A security deposit equivalent to five weeks’ rent (£894) is required. This will be protected in a government-approved scheme (Deposit Protection Service - DPS) and returned at the end of the tenancy, subject to any deductions if applicable. Please note that no interest is paid on the deposit.
About Your Agent - "In a world where you can be anything, be kind"
Denise is the director of Denise White Estate agents and has worked in the local area since 1999. Denise and the team can help and advise with any information on the local property market and the local area.
Denise White Estate Agents deal with all aspects of property including residential sales and lettings.
Please do get in touch with us if you need any help or advise.
We Won! - Denise White Bespoke Estate Agents has been honoured with the esteemed Gold Award for two years running; 2024 & 2025 from the British Property Awards for their exceptional customer service and extensive local marketing knowledge in Leek and its surrounding areas.
The British Property Awards, renowned for their inclusivity and comprehensive evaluation process, assess estate agents across the United Kingdom based on their customer service levels and understanding of the local market. Denise White Estate Agents demonstrated outstanding performance throughout the rigorous and independent judging period.
Additionally the team have been successful in receiving the GOLD EXCEPTIONAL award from the British Estate Agency Guide 2025 & 2025 and being listed as one of the Top 500 Estate Agents in the UK.
The Best Estate Agency Guide assess data such as the time taken from listing as for sale to sale agreed, achieving the asking price vs the achieved price, market share of properties available, positive reviews and much more!
Brochures
Buxton Road, Ashbourne- COUNCIL TAXA payment made to your local authority in order to pay for local services like schools, libraries, and refuse collection. The amount you pay depends on the value of the property.Read more about council Tax in our glossary page.
- Band: B
- PARKINGDetails of how and where vehicles can be parked, and any associated costs.Read more about parking in our glossary page.
- Permit
- GARDENA property has access to an outdoor space, which could be private or shared.
- Ask agent
- ACCESSIBILITYHow a property has been adapted to meet the needs of vulnerable or disabled individuals.Read more about accessibility in our glossary page.
- Ask agent
Buxton Road, Ashbourne

Add an important place to see how long it'd take to get there from our property listings.
__mins driving to your place

About Denise White Estate Agents, Leek
74 - 78 St. Edward Street, Leek, ST13 5DL
Notes
Staying secure when looking for property
Ensure you're up to date with our latest advice on how to avoid fraud or scams when looking for property online.
Visit our security centre to find out moreDisclaimer - Property reference 34855047. The information displayed about this property comprises a property advertisement. Rightmove.co.uk makes no warranty as to the accuracy or completeness of the advertisement or any linked or associated information, and Rightmove has no control over the content. This property advertisement does not constitute property particulars. The information is provided and maintained by Denise White Estate Agents, Leek. Please contact the selling agent or developer directly to obtain any information which may be available under the terms of The Energy Performance of Buildings (Certificates and Inspections) (England and Wales) Regulations 2007 or the Home Report if in relation to a residential property in Scotland.
*This is the average speed from the provider with the fastest broadband package available at this postcode. The average speed displayed is based on the download speeds of at least 50% of customers at peak time (8pm to 10pm). Fibre/cable services at the postcode are subject to availability and may differ between properties within a postcode. Speeds can be affected by a range of technical and environmental factors. The speed at the property may be lower than that listed above. You can check the estimated speed and confirm availability to a property prior to purchasing on the broadband provider's website. Providers may increase charges. The information is provided and maintained by Decision Technologies Limited. **This is indicative only and based on a 2-person household with multiple devices and simultaneous usage. Broadband performance is affected by multiple factors including number of occupants and devices, simultaneous usage, router range etc. For more information speak to your broadband provider.