
The Towers, Macclesfield, SK10 3LT

- PROPERTY TYPE
Apartment
- BEDROOMS
2
- BATHROOMS
1
- SIZE
Ask agent
Key features
- Stunning 2 double bedroom apartment
- Grade 2 listed Jones Homes conversion
- Extensive leafy landscaped residents gardens
- 1st floor with a private balcony
- Spacious accommodation
- Period ceiling beams & decorative plasterwork
- Lounge & separate dining /office space
- Roomy fitted dining kitchen
- Private residents allocated parking
- Competitively priced & no onward chain
Description
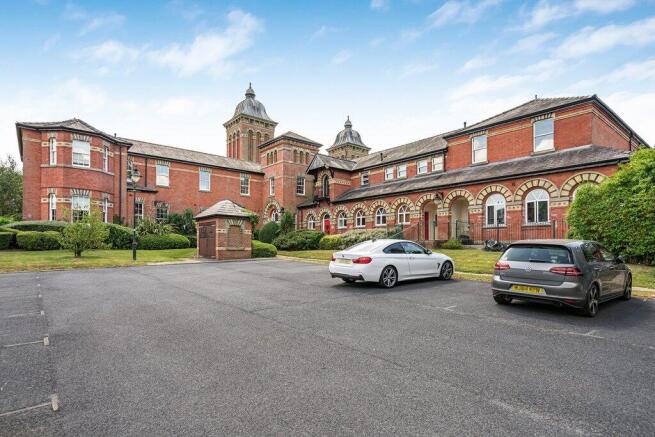
Situated in a quiet location on the fringe of Macclesfield town centre, The Towers, as the name may suggest, forms a central feature of the former Parkside hospital designed by Robert Griffiths in an Italianate style, and opened in 1871. The original clock tower remains as the focal point of the development.
After many years of neglect during the 1980's and 1990's, the Grade 2 listed buildings were acquired just before the Millennium by respected residential builders, Jones Homes, who also developed much of the extensive grounds into housing.
The main hospital buildings were skilfully and sympathetically converted into individually designed apartments. Today, 'The Pavilions' combines The Towers with a number of handsome period buildings from the same Victorian era.
Stunning landscaped gardens surround the entire development, manicured and tendered and offering a peaceful and tranquil environment for the privileged residents. The development is managed by Jones Home's managing arm, Emmerson Management Services, who maintain the communal areas and grounds with pride.
Regular bus services run from neighbouring Victoria Road to the town centre and beyond. The town centre can be reached by foot in approximately twenty minutes, and by car, in five. Macclesfield's replacement Hospital was relocated, conveniently, just a ten minute walk away. A choice of popular primary and secondary schools are located within either walking distance or a very short drive. A play area is also located close by.
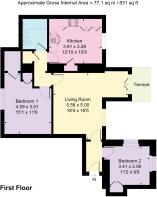
26, The Towers, is a truly spacious first floor apartment, boasting two double-sized bedrooms, a very roomy lounge and open plan dining or reading space, a most spacious separate fitted diner kitchen, a modern bathroom, and the rarity of a private balcony.
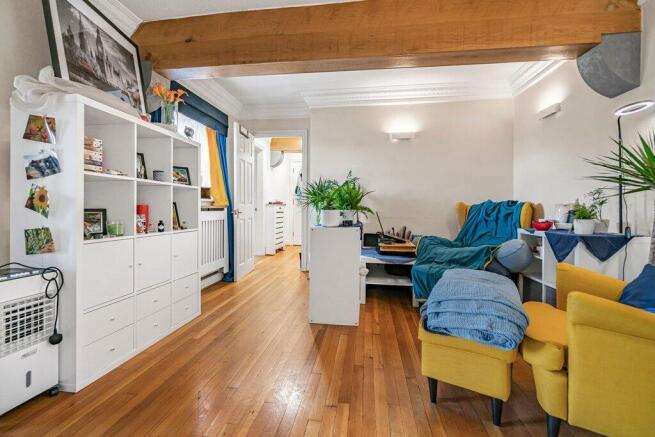
The apartment offers great space with the benefit of good natural light and lots of architectural period character - decorative plaster ceiling cornices and roses, enormous oak beams, sash windows and oak flooring, to mention a few. The accommodation is warmed
The communal reception hallway retains the original opulent Victoriana of a grand entrance, with extravagant artisan-crafted glasswork, decorative dado rails, intricate detailed ceiling plasterwork, bespoke crafted period-style radiator covers and stunning Minton tiling to the entrance reception area. The internal corridors and stairs within the communal areas, are very well maintained, featuring luxury carpeting underfoot and a presentation close to hotel standards.
The grounds, as briefly touched upon, are extensive and landscaped to a very high standard. The outside environment is leafy and calm. Allocated private parking is provided for all the residents, as are further allocated guest spaces.
Due to a job relocation in the south, this is a reluctant sale and now becomes a fabulous opportunity to secure a truly spacious apartment, located in a quiet but convenient location and within walking distance of the vibrant town centre. Ideally, this lovely character home will perfectly suit a first time buyer or perhaps a practical downsize.
Viewing appointments are welcomed by the sole selling estate agent, Simeon Rains in association with The Good Estate Agent Macclesfield and Congleton.
Communal Entrance Hallway: External security entry buzzer/intercom system, period front door with leaded glazed panels and a feature leaded fan of window panels around the framework, ornate decorative ceiling cornice, original decorative dado rail, sash window to the side elevation, original Minton floor tiling, staircase to the first floor.
Reception Hallway Apartment 26: Front door, telephone entry intercom, decorative plaster ceiling cornice, feature oak ceiling beam, central heating radiator and a period-style radiator cover, oak flooring.
Lounge: Decorative plaster ceiling cornice, feature ceiling beam, ceiling rose, central heating radiator and a period-style radiator cover, TV point, oak flooring, sash window to the front elevation, wall opening to the dining/office area.
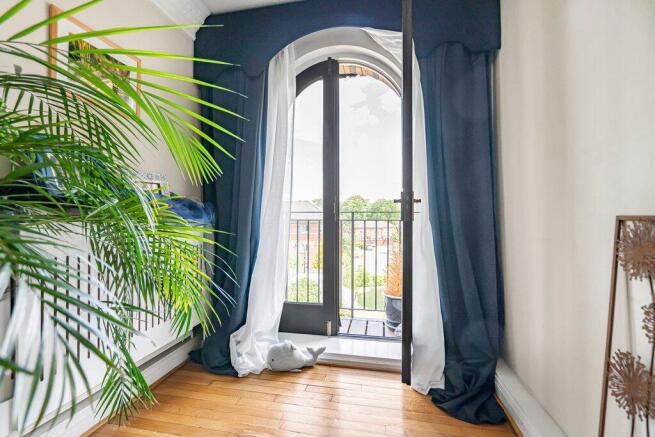
Dining/office Area: Arch-shaped French doors opening to a private front-facing balcony, decorative plaster ceiling cornice, central heating radiator and a period-style radiator cover, ceiling rose, oak flooring.
Dining Kitchen: Fitted with a comprehensive range of light grey oak-effect kitchen cabinets, comprising of cupboards and drawers and fitted with granite-effect worktops, tiling to the worktop wall splashback areas, inset stainless steel sink incorporating a brushed stainless steel mixer tap with an extendable rinse attachment, Hotpoint electric oven and grill, four-burner gas hob, extractor fan, washing machine, space for a fridge/freezer, space for a tumble dryer, Vaillant gas combination boiler, central heating radiator, space for a dining table and chairs, TV point, tiled floor, sash window to the front elevation.
Bedroom 2: Located off the reception hallway - Dual aspect sash windows to the side and front elevations, built-in double-sized wardrobe, decorative plaster ceiling cornice, ceiling rose, loft hatch, central heating radiator.
Inner Corridor: Built-in airing/storage cupboard, loft hatch.
Bedroom 1: Sash window to the side elevation, feature ceiling beam, decorative plaster ceiling cornice, double-sized built-in wardrobe, three drawer chest of drawers, walk-in wardrobe with fitted shelving, 2 x fitted single-sized wardrobes to the side of the bed, 2 x double and 1 x single storage over-bed storage cupboards, 2 x bedside cabinets and 2 x open book/display shelves, TV point, central heating radiator.
Bathroom: Panel bath with chrome taps and a chrome thermostatically-controlled shower, floating cabinet with 1 x storage drawer and an inset rectangular-shaped wash basin with a chrome mixer tap, enclosed cistern push-button-flush WC, part wall tiling, large fitted wall mirror, central heating radiator, tiling to the floor, mirror-fronted wall cabinet.
Outside - Communal Residents Gardens: Leafy landscaped residents landscaped gardens surround the Pavilion Way development.
Parking: A residents car park fronts The Towers. One allocated parking space is provided to apartment 26, whist further guest parking is also provided.
Tenure: Leasehold - Council Tax Banding: C - Energy Performance Assessment (EPC): C (25/08/35)
Property enquiries and viewings are managed by OpenMoov.
Disclaimer:
Sales: The information provided about this property does not constitute or form part of an offer or contract, nor may be it be regarded as representations. All interested parties must verify accuracy and your solicitor must verify tenure/lease information, fixtures & fittings and, where the property has been extended/converted, planning/building regulation consents. All dimensions are approximate and quoted for guidance only as are floor plans which are not to scale and their accuracy cannot be confirmed. Reference to appliances and/or services does not imply that they are necessarily in working order or fit for the purpose. Council tax rates have been obtained via the owner or VOA.gov and should be verified by your solicitor on purchase.
Lettings: The information provided about this property does not constitute or form part of an offer or contract, nor may it be regarded as representations. All interested parties must verify accuracy. All dimensions are approximate and quoted for guidance only as are floor plans which are not to scale and their accuracy cannot be confirmed. Referencing requirements will apply, a holding deposit of 1 weeks rent and a full deposit of up to 5 weeks rent. Council tax rates have been obtained via the owner or VOA.gov and should be verified prior to entering a tenancy agreement.
Brochures
Brochure 1- COUNCIL TAXA payment made to your local authority in order to pay for local services like schools, libraries, and refuse collection. The amount you pay depends on the value of the property.Read more about council Tax in our glossary page.
- Band: C
- PARKINGDetails of how and where vehicles can be parked, and any associated costs.Read more about parking in our glossary page.
- Allocated
- GARDENA property has access to an outdoor space, which could be private or shared.
- Yes
- ACCESSIBILITYHow a property has been adapted to meet the needs of vulnerable or disabled individuals.Read more about accessibility in our glossary page.
- Ask agent
The Towers, Macclesfield, SK10 3LT

Add an important place to see how long it'd take to get there from our property listings.
__mins driving to your place
Affordability


Notes
Staying secure when looking for property
Ensure you're up to date with our latest advice on how to avoid fraud or scams when looking for property online.
Visit our security centre to find out moreDisclaimer - Property reference 101929. The information displayed about this property comprises a property advertisement. Rightmove.co.uk makes no warranty as to the accuracy or completeness of the advertisement or any linked or associated information, and Rightmove has no control over the content. This property advertisement does not constitute property particulars. The information is provided and maintained by The Good Estate Agent, National. Please contact the selling agent or developer directly to obtain any information which may be available under the terms of The Energy Performance of Buildings (Certificates and Inspections) (England and Wales) Regulations 2007 or the Home Report if in relation to a residential property in Scotland.
*This is the average speed from the provider with the fastest broadband package available at this postcode. The average speed displayed is based on the download speeds of at least 50% of customers at peak time (8pm to 10pm). Fibre/cable services at the postcode are subject to availability and may differ between properties within a postcode. Speeds can be affected by a range of technical and environmental factors. The speed at the property may be lower than that listed above. You can check the estimated speed and confirm availability to a property prior to purchasing on the broadband provider's website. Providers may increase charges. The information is provided and maintained by Decision Technologies Limited. **This is indicative only and based on a 2-person household with multiple devices and simultaneous usage. Broadband performance is affected by multiple factors including number of occupants and devices, simultaneous usage, router range etc. For more information speak to your broadband provider.