
Skip to content
When you start a new chat, your current one won't be saved.

Mill House, Mill Lane, Wrangle, Lincolnshire PE22 9HD

PROPERTY TYPE

Detached

BEDROOMS

6

BATHROOMS

5

SIZE

Ask agent

TENURE
Describes how you own a property. There are different types of tenure - freehold, leasehold, and commonhold.Read more about tenure in our glossary page.

Freehold
Key features

  • Four Bedrooms to Main House - Plus Two in Annexe
  • Superb Open-Plan Kitchen
  • Four reception Rooms to Main House - Plus Two in Annexe
  • Extended 10 Yrs and 3 Years Ago
  • Immaculate Presentation
  • Several Garages / Workshops
  • Private, Mature Gardens
  • Rural Village Location
  • EPC D Council Tax band E

Description

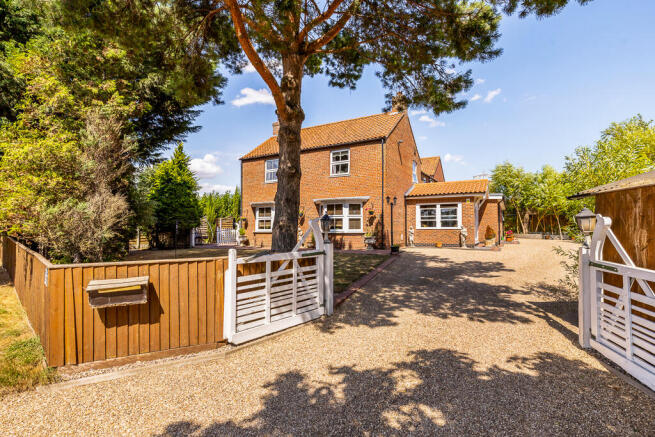
Situated in a semi-rural setting and surrounded by open countryside, this exceptional country home has been thoughtfully refurbished and significantly extended by the current owners to create a superb family residence of outstanding flexibility. Beautifully presented throughout, the property offers four generous double bedrooms within the main house together with an impressive two-storey, two-bedroom self-contained annex, built around ten years ago, making it ideal for multi-generational living, guest accommodation or independent family members.

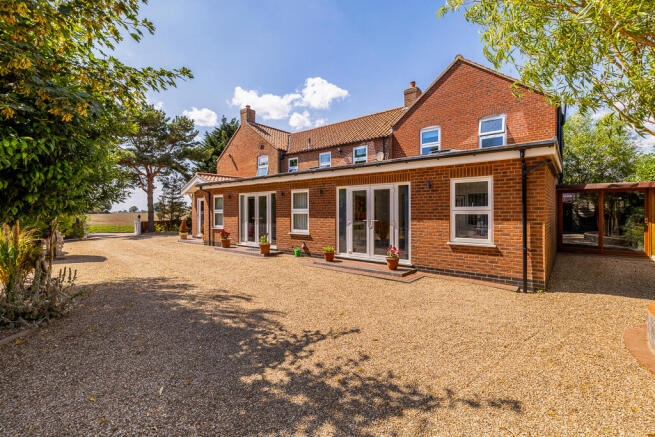
At the heart of the home is a stunning open-plan living kitchen, enhanced by a extension only 3 years ago which also includes a garden room. Featuring a luxury fitted kitchen with two sets of French doors opening onto beautifully private and established gardens, this light-filled space is perfectly designed for family life.

A sweeping gravel driveway provides generous off-road parking and hardstanding space for motorhomes or a caravan, together with an outstanding range of outbuildings currently used as garages and workshops. Whether you’re a classic car enthusiast, run a business from home or simply require exceptional storage and hobby space, the possibilities are endless.

Immaculately presented from top to bottom, this is a home where the next owners can simply move straight in and enjoy a wonderful rural lifestyle only 20 minutes from the coast.

EPC ‘D’ / Council Tax Band ‘E’

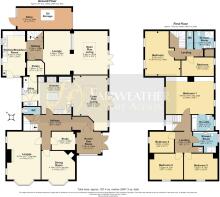
Entrance via Garden Room – 3.08m x 2.75m (10'1" x 9') with wood laminate flooring and composite door through to the:

Hallway – 5.93m x 1.96m (19'6" x 6'5") A bright garden room provides an attractive entrance to the property, leading into a spacious central reception hall with staircase rising to the first floor together with useful understairs and cloakroom.

Dining Room – 4.19m x 4.15m (13'9" x 13'7") into bay An elegant formal dining room enjoying a side-facing bay window, wood laminate flooring and an attractive feature fireplace creating an ideal setting for entertaining.

Lounge – 6.57m x 4.15m (21'7" x 13'7") into bay A superb dual-aspect reception room with wood laminate flooring, centred around an impressive oak fireplace with cast-iron back panel. A large bay window and additional side windows flood the room with natural light, creating an inviting space for everyday family living.

Study – 2.85m x 2.27m (9'4" x 7'5") An ideal home office overlooking the side elevation.
Open Plan Living -Kitchen – 6.83m x 4.38m (22'5" x 14'4") Dining Area – 4.65m x 4.05m (15'3" x 13'3") Undoubtedly the heart of the home, this magnificent open-plan family space was created as part of a substantial extension and has been thoughtfully designed for modern living and entertaining. French doors opening onto the gardens and a striking roof lantern fill the room with natural light, whilst the beautifully appointed kitchen features solid granite worktops, an extensive range of quality shaker-style cabinetry, a matching central island and bespoke illuminated dresser. Integrated appliances include a dishwasher and fridge/freezer, with the Rangemaster cooker also included within the sale. Generous dining and seating areas make this a superb social hub for family life.

Utility Room – 3.62m x 1.73m (11'11" x 5'8) A well-equipped utility room with additional storage, inset sink and plumbing for appliances also provides access to the side courtyard, internal access to the self-contained annex within a walk-in pantry which of course offers excellent additional storage.

First Floor Landing
Master Bedroom – 5.94m x 4.67m (19'6" x 15'4") A generous dual-aspect bedroom fitted with an extensive range of fitted wardrobes with matching bedroom furniture, available by separate negotiation, and served by a private en suite bathroom.

Bedroom Two – 4.17m x 3.22m (13'8" x 10'7") A spacious double bedroom overlooking the front.

Bedroom Three – 4.15m x 3.22m (13'7" x 10'7") A further generous double bedroom with front-facing aspect.

Bedroom Four – 3.02m x 2.60m (9'11" x 8'6") A well-proportioned fourth bedroom overlooking the side elevation.

Family Shower Room – 3.01m x 2.58m (9'11" x 8'6") Beautifully appointed modern shower room with a generous walk-in shower, vanity unit and concealed-cistern WC.
Self-Contained Annex

Accessed independently from the side courtyard or internally via the utility room of the main residence, the annex provides exceptionally modern, spacious and flexible accommodation ideal for multi-generational living or dependent relatives.

The fantastic Kitchen/Breakfast Room – 5.20m x 2.93m (17'1" x 9'7") is fitted with an extensive range of units and integrated appliances, an inner hallway has staircase to the first floor and access door to the main house and is open through to the

separate Lounge – 5.54m x 3.39m (18'2" x 11'1”) offering further versatility as a sitting room, dining room or family room.

A generous Open Plan Living Room – 5.38m x 4.61m (17'8" x 15'1") has French doors, a roof lantern and additional side window creating a wonderfully bright and spacious living room or dining room.

First Floor Landing

The first floor comprises two double bedrooms, including a very generous Bedroom One – 5.22m x 4.61m (17'1" x 15'2") max with an extensive range of fitted wardrobes, plus with a comfortable Bedroom Two 4.01m x 2.30m (13'2" x 7'7"). A modern shower room with washbasin and WC in addition to a separate cloakroom on the landing complete the accommodation.

Outside Approached from a quiet country lane through double five-bar gates, the property enjoys an extensive gravel driveway sweeping around the house and providing exceptional parking for numerous vehicles, caravans or a motorhome. The mature gardens are predominantly laid to lawn with established trees, flowering shrubs and well-stocked borders, creating a wonderfully private setting. A particular highlight is the exceptional collection of garages, workshops and outbuildings, making the property ideal for vehicle enthusiasts, collectors, home businesses or anyone requiring extensive storage.

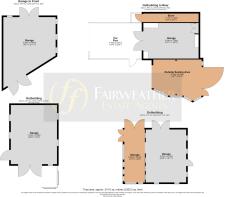
Front Garage 6.68m x 4.89m (21'11" x 16'1")
Rear Garage One – 7.54m x 5.90m (24'9" x 19'4") - Rear Garage Two – 6.75m x 5.16m (22'2" x 16'11") Store – 6.66m x 2.63m (21'10" x 8'8") -
Garage Three – 7.06m x 4.54m (23'2" x 14'11") Covered Car Port -Rear Store – 7.20m x 1.11m (23'7" x 3'8")
Store & Oil Storage – 6.66m x 2.75m (21'10" x 9')

Together these buildings provide an outstanding level of flexibility rarely found with residential property, offering extensive workshop facilities, secure vehicle storage and excellent potential for hobbyists or business use (subject to any necessary consents).
Note: All measurements are approximate. The services, fixtures and fittings have not been tested by the Agent. All properties are offered subject to contract or formal lease.

Fairweather Estate Agents Limited, for themselves and for Sellers and Lessors of this property whose Agent they are, give notice that:- 1) These particulars, whilst believed to be accurate, are set out as a general outline only for guidance and do not constitute any part of any offer or contract; 2) All descriptions, dimensions, reference to condition and necessary permissions for use and occupation, and other details are given without responsibility and any intending Buyers or Tenants should not rely on them as statements or representations of fact but must satisfy themselves by inspection or otherwise as to their accuracy; 3) No person in this employment of Fairweather Estate Agents Limited has any authority to make or give any representation or warranty whatsoever in relation to this property.
COUNCIL TAXA payment made to your local authority in order to pay for local services like schools, libraries, and refuse collection. The amount you pay depends on the value of the property.Read more about council Tax in our glossary page.
Band: E
PARKINGDetails of how and where vehicles can be parked, and any associated costs.Read more about parking in our glossary page.
Secure,Garage,Driveway,Off street,Gated,Rear,Private
GARDENA property has access to an outdoor space, which could be private or shared.
Front garden,Patio,Private garden,Enclosed garden,Rear garden,Back garden
ACCESSIBILITYHow a property has been adapted to meet the needs of vulnerable or disabled individuals.Read more about accessibility in our glossary page.
Ground floor

Energy performance certificate - ask agent

Mill House, Mill Lane, Wrangle, Lincolnshire PE22 9HD

Approximate location

Add an important place to see how long it'd take to get there from our property listings.

__mins driving to your place

Affordability

Monthly repayments£3,260
Property: £ 650,000
Deposit: £ 65,000
Interest rate: 5.33%
Term: 30 years
Powered byNatwest
These results are estimates and are only intended as a guide. Make sure you obtain accurate figures from your lender before committing to any mortgage. Your home may be repossessed if you do not keep up repayments on a mortgage.
Extension potential
Recently sold & under offer
See similar nearby properties

About Fairweather Estate Agency, Boston

22 Dolphin Lane, Boston, PE21 6EU

What makes us different?

We are Award-Winning

We are an Award-Winning Independent Agent and our team have over 60 years combined experience in residential estate agency and a wealth of knowledge to share with their clients about the local area. We are proud of our excellent customer service standards and the many reviews and recommendations we receive and you can rest assured that you will be in good hands.

* The British Property Awards voted us as their 'Gold Winner' out of all Estate Agents in Boston in 2021 and we retained the title in 2022 as well.

"Their team performed outstandingly throughout the extensive judging period which focussed on customer service levels ..."

* The Midlands Enterprise Awards have voted us 'Best Property Sales Agent 2021 for Lincolnshire'

* The Boston Standard Business Awards voted us the winner of 'The Best New Business / One to Watch' category in 2017.

Our Marketing Stands Out

We believe that after the price, nothing is more important to your marketing than the presentation and our customers tell us that our brochures with their detailed and informative 'lifestyle' descriptions, colour floorplans and magazine quality professional photographs really do stand out when compared to other agents.

Each set of our sales particulars is totally unique and individually designed to best reflect the attributes of your individual property.

We advertise Nationally on Rightmove with the top of the range package that allows us to add tools such as Premium Listings and Featured Property boxes that are proven to increase your exposure online by between 200 - 500% compared to standard online advertising.

We regularly use social media and have popular Facebook and Instagram accounts to help feature our properties.

We understand what is important to you

We know that even when everything goes well that selling your property can sometimes be a stressful time. As a team we do everything we can to ensure you have the best possible experience from start to finish.

We are an experienced team confident in all aspects of the home buying and selling process. We are a member of The Property Ombudsman and always up to date with the latest legislation and property law - A traditional, professional agent that treats everyone fairly.

Notes

These notes are private, only you can see them.

Staying secure when looking for property

Ensure you're up to date with our latest advice on how to avoid fraud or scams when looking for property online.

Visit our security centre to find out more

Disclaimer - Property reference 0826MIL. The information displayed about this property comprises a property advertisement. Rightmove.co.uk makes no warranty as to the accuracy or completeness of the advertisement or any linked or associated information, and Rightmove has no control over the content. This property advertisement does not constitute property particulars. The information is provided and maintained by Fairweather Estate Agency, Boston. Please contact the selling agent or developer directly to obtain any information which may be available under the terms of The Energy Performance of Buildings (Certificates and Inspections) (England and Wales) Regulations 2007 or the Home Report if in relation to a residential property in Scotland.

*This is the average speed from the provider with the fastest broadband package available at this postcode. The average speed displayed is based on the download speeds of at least 50% of customers at peak time (8pm to 10pm). Fibre/cable services at the postcode are subject to availability and may differ between properties within a postcode. Speeds can be affected by a range of technical and environmental factors. The speed at the property may be lower than that listed above. You can check the estimated speed and confirm availability to a property prior to purchasing on the broadband provider's website. Providers may increase charges. The information is provided and maintained by Decision Technologies Limited.
**This is indicative only and based on a 2-person household with multiple devices and simultaneous usage. Broadband performance is affected by multiple factors including number of occupants and devices, simultaneous usage, router range etc. For more information speak to your broadband provider.