
Nantglyn, Denbigh, LL16

- PROPERTY TYPE
Detached
- BEDROOMS
3
- BATHROOMS
2
- SIZE
1,238 sq ft
115 sq m
- TENUREDescribes how you own a property. There are different types of tenure - freehold, leasehold, and commonhold.Read more about tenure in our glossary page.
Freehold
Key features
- Character Property
- Modernised Throughout
- Rural Location
- Peaceful Setting
- Land Adjacent
- Off Road Parking
- Oil Central Heating
- Beautiful Views
Description
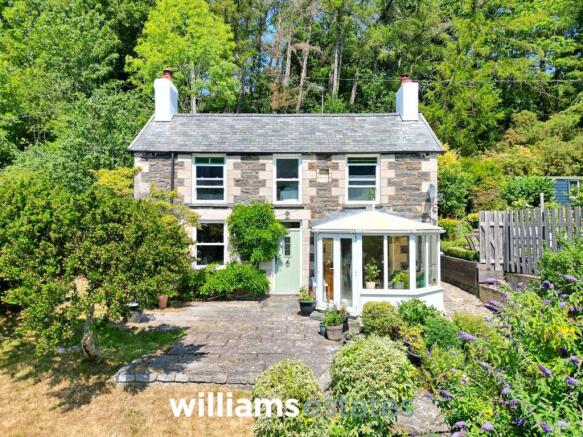
Set in an idyllic rural location just five miles from the historic market town of Denbigh, Glyn House is a charming detached three-bedroom family home enjoying countryside views and generous gardens.
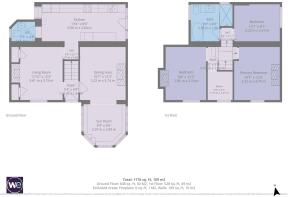
The property offers characterful and well-proportioned accommodation, comprising an entrance hall, welcoming living room, separate dining room, conservatory overlooking the gardens, fitted kitchen, first-floor landing, three bedrooms, office and a family bathroom. The home benefits from central heating and double glazing.
Occupying an attractive plot, the beautifully maintained gardens provide a peaceful setting, while the adjoining area of land is ideal for keen gardeners, smallholders or those seeking a self-sufficient lifestyle. The land includes a substantial polytunnel with a heat recovery system.
Situated within the picturesque village of Nantglyn, Glyn House enjoys the tranquillity of rural living whilst remaining conveniently accessible to Denbigh and the wider North Wales road network. Surrounded by rolling countryside, the property offers a rare combination of privacy, lifestyle potential and stunning views, making it an ideal family home or countryside retreat.
Entrance Hall
1.44m x 1.01m
Living Room
3.74m x 3.61m
Featuring original tiled flooring, exposed timber beams, and a characterful fireplace with a log-burning stove flanked by built-in storage on either side. A double-glazed window overlooks the front elevation, while an opening leads through to the kitchen.
Dining Room
3.74m x 3.22m
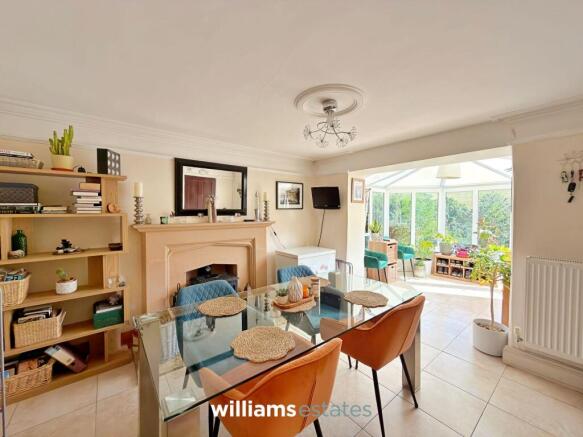
A spacious reception room featuring a fireplace and a wide opening leading through to the conservatory, creating a bright and sociable living space.
Conservatory
2.97m x 2.9m
uPVC double-glazed windows on three sides, flooding the space with natural light, along with French doors opening onto the front elevation.
Kitchen
5.9m x 2.6m
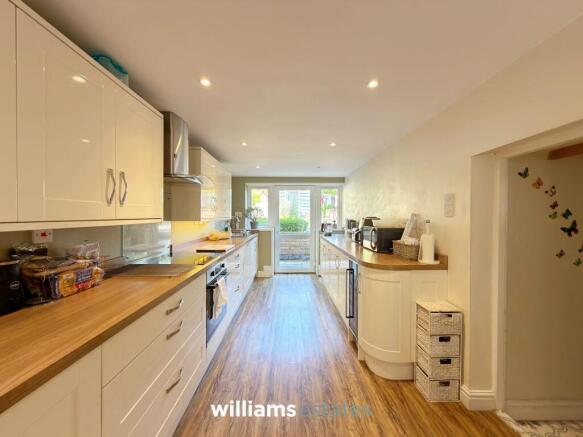
Fitted with a range of matching wall and base units complemented by worktops, space and plumbing for a washing machine and tumble dryer. A uPVC double-glazed door offers access to the side elevation, while an internal door leads through to the downstairs WC.
Downstairs W.C
1.66m x 1.37m
Comprising a W.C., wall hung wash basin, heated towel rail and a uPVC double glazed window to the side elevation.
Bedroom One
3.74m x 3.22m
A bright and spacious double bedroom featuring an original fireplace and a double-glazed window to the front elevation, enjoying beautiful countryside views.
Bedroom Two
3.74m x 2.85m
A bright and spacious double bedroom featuring an original fireplace and a double-glazed window to the front elevation, enjoying beautiful countryside views.
Bedroom Three
3.22m x 2.61m
A double bedroom, featuring an original fireplace along with a double glazed window to the side elevation.
Office
2.01m x 1.75m
Perfect space for an office, with exposed wooden flooring and a glazed window to the front elevation.
Bathroom
2.95m x 2.6m
Beautifully appointed with a low-flush WC, a freestanding bath, vanity wash basin, walk-in shower enclosure and a heated towel rail. A double-glazed obscure window to the side elevation provides natural light while maintaining privacy.
Outside
To the front of the property is a vehicular parking area with steps leading up to the front garden, which is primarily laid to lawn. The side garden features paved areas creating a generous and sunny patio space, complemented by an ornamental pond and a pathway leading towards the wooded area that surrounds the rear of the property. A short distance from the house is an additional triangular parcel of land.
Disclaimer
Whilst every care has been taken to prepare these particulars, they are issued by Williams Estates Direct Limited, trading as Williams Estates, for guidance only and do not form part of any offer or contract. Measurements are approximate and should not be relied upon. Buyers should verify all information independently. We have not tested any apparatus, fixtures, fittings, or services and cannot confirm they are in working order. A final inspection prior to exchange of contracts is recommended. In accordance with Money Laundering Regulations 2017, all purchasers will be required to complete AML and identity checks. A charge of £30 plus VAT per purchaser/applicant applies for these compliance checks and associated administration.
Brochures
Property Brochure- COUNCIL TAXA payment made to your local authority in order to pay for local services like schools, libraries, and refuse collection. The amount you pay depends on the value of the property.Read more about council Tax in our glossary page.
- Band: F
- PARKINGDetails of how and where vehicles can be parked, and any associated costs.Read more about parking in our glossary page.
- Yes
- GARDENA property has access to an outdoor space, which could be private or shared.
- Private garden
- ACCESSIBILITYHow a property has been adapted to meet the needs of vulnerable or disabled individuals.Read more about accessibility in our glossary page.
- Ask agent
Energy performance certificate - ask agent
Nantglyn, Denbigh, LL16

Add an important place to see how long it'd take to get there from our property listings.
__mins driving to your place
Affordability




Notes
Staying secure when looking for property
Ensure you're up to date with our latest advice on how to avoid fraud or scams when looking for property online.
Visit our security centre to find out moreDisclaimer - Property reference 11d68fc7-12f1-4dc5-9a28-7493857e2250. The information displayed about this property comprises a property advertisement. Rightmove.co.uk makes no warranty as to the accuracy or completeness of the advertisement or any linked or associated information, and Rightmove has no control over the content. This property advertisement does not constitute property particulars. The information is provided and maintained by Williams Estates, Denbigh. Please contact the selling agent or developer directly to obtain any information which may be available under the terms of The Energy Performance of Buildings (Certificates and Inspections) (England and Wales) Regulations 2007 or the Home Report if in relation to a residential property in Scotland.
*This is the average speed from the provider with the fastest broadband package available at this postcode. The average speed displayed is based on the download speeds of at least 50% of customers at peak time (8pm to 10pm). Fibre/cable services at the postcode are subject to availability and may differ between properties within a postcode. Speeds can be affected by a range of technical and environmental factors. The speed at the property may be lower than that listed above. You can check the estimated speed and confirm availability to a property prior to purchasing on the broadband provider's website. Providers may increase charges. The information is provided and maintained by Decision Technologies Limited. **This is indicative only and based on a 2-person household with multiple devices and simultaneous usage. Broadband performance is affected by multiple factors including number of occupants and devices, simultaneous usage, router range etc. For more information speak to your broadband provider.