
Niort Way, Wellingborough, NN8 6BL

- PROPERTY TYPE
Maisonette
- BEDROOMS
1
- BATHROOMS
1
- SIZE
592 sq ft
55 sq m
Key features
- Modern, neutral kitchen cabinets and worktops
- Built-in oven, hob & extractor
- Integrated fridge freezer
- Free standing washing machine to utility cupboard
- Vinyl flooring to kitchen, living area & bathroom
- Modern white sanitary ware, with thermostatic shower over bath
- Carpets to the bedroom
- Allocated parking
- NHBC Warranty
- 990 year lease term
Description
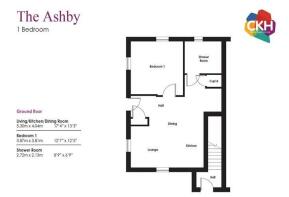
Offering convenient ground floor living, the home features a spacious open-plan living, kitchen and dining area, complete with integrated appliances and durable vinyl flooring, creating a welcoming and practical space for everyday life.
The shower room has been carefully adapted to support accessible living, with an easy-access shower, WC and sink. It also benefits from fully tiled walls and specialist non-slip flooring for added comfort and peace of mind. A generous storage cupboard in the hallway provides valuable additional space for household essentials.
The bedroom is bright and airy, with two windows allowing plenty of natural light to fill the room, creating a comfortable and relaxing environment.
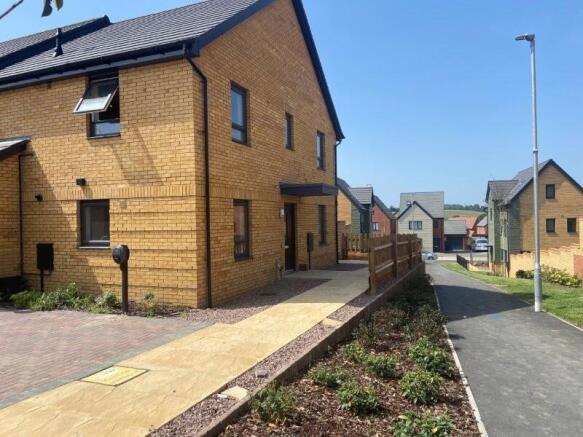
Outside, the property offers a small private rear garden with a patio area and a small shed, providing an enjoyable outdoor space to relax or entertain. An allocated parking space is also included for added convenience.
This well-presented home combines accessibility, comfort and practicality, making it an excellent opportunity for a wide range of buyers.
Please note this home is opposite to plan/mirror image
Specification highlights
Built-in oven, hob & extractor
Integrated fridge freezer, washing machine & dishwasher
Modern, neutral kitchen cabinets and worktops
Accessible fully tiled shower room
Vinyl flooring to the open plan, living/kitchen/ dining area & bathroom
Carpeting to bedroom one
Allocated Parking
EV car charging point
990 year lease term
For council tax bands, please contact North Northamptonshire Council.
Full market value: £167,500
60% share value: £100,500
Monthly rent: £153,54
Estimate monthly service charge: £42.64
Shares available to purchase from 25% to 75% of the full market value (subject to affordability and eligibility criteria). *Please note you will be required to buy as large a share as possible. Other shares are available.
*IMPORTANT NOTICE These brief particulars have been prepared and are intended as a convenient guide to supplement an inspection or survey and do not form any part of an offer or contract. Their accuracy is not guaranteed. They contain statements of opinion and in some instances, we have relied on information supplied by others. Design elements and specification details may change without notice. All images used are for illustrative purposes only. These and the dimensions given are illustrative for this house type and individual properties may differ, in particular, final elevations of the property purchased may differ from those shown. Please check with your Sales Executive in respect of individual properties. You should verify the particulars on your visit to the property and the particulars do not replace the need for a survey and appropriate enquiries. Accordingly, there shall be no liability as a result of any error or omission in the particulars or any information given. All images are computer generated. Date of publication: June 2026.
- COUNCIL TAXA payment made to your local authority in order to pay for local services like schools, libraries, and refuse collection. The amount you pay depends on the value of the property.Read more about council Tax in our glossary page.
- Ask developer
- PARKINGDetails of how and where vehicles can be parked, and any associated costs.Read more about parking in our glossary page.
- Allocated
- GARDENA property has access to an outdoor space, which could be private or shared.
- Enclosed garden
- ACCESSIBILITYHow a property has been adapted to meet the needs of vulnerable or disabled individuals.Read more about accessibility in our glossary page.
- Ground floor,Level access shower
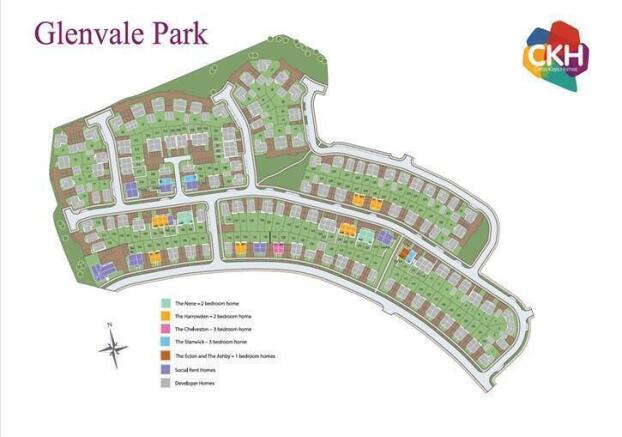
Glenvale ParkNiort Way, Wellingborough, NN8 6BL

Add an important place to see how long it'd take to get there from our property listings.
__mins driving to your place
Affordability
About the development
Glenvale Park
Niort Way, Wellingborough, NN8 6BL
About Cross Keys Homes
Niort Way, coming soon to Wellingborough. Contact us today for more details and to register your interest!

Notes
Staying secure when looking for property
Ensure you're up to date with our latest advice on how to avoid fraud or scams when looking for property online.
Visit our security centre to find out moreDisclaimer - Property reference 113113. The information displayed about this property comprises a property advertisement. Rightmove.co.uk makes no warranty as to the accuracy or completeness of the advertisement or any linked or associated information, and Rightmove has no control over the content. This property advertisement does not constitute property particulars. The information is provided and maintained by Cross Keys Homes. Please contact the selling agent or developer directly to obtain any information which may be available under the terms of The Energy Performance of Buildings (Certificates and Inspections) (England and Wales) Regulations 2007 or the Home Report if in relation to a residential property in Scotland.
*This is the average speed from the provider with the fastest broadband package available at this postcode. The average speed displayed is based on the download speeds of at least 50% of customers at peak time (8pm to 10pm). Fibre/cable services at the postcode are subject to availability and may differ between properties within a postcode. Speeds can be affected by a range of technical and environmental factors. The speed at the property may be lower than that listed above. You can check the estimated speed and confirm availability to a property prior to purchasing on the broadband provider's website. Providers may increase charges. The information is provided and maintained by Decision Technologies Limited. **This is indicative only and based on a 2-person household with multiple devices and simultaneous usage. Broadband performance is affected by multiple factors including number of occupants and devices, simultaneous usage, router range etc. For more information speak to your broadband provider.