London Road, Tunbridge Wells, Kent

- PROPERTY TYPE
Apartment
- BEDROOMS
2
- BATHROOMS
2
- SIZE
Ask agent
Key features
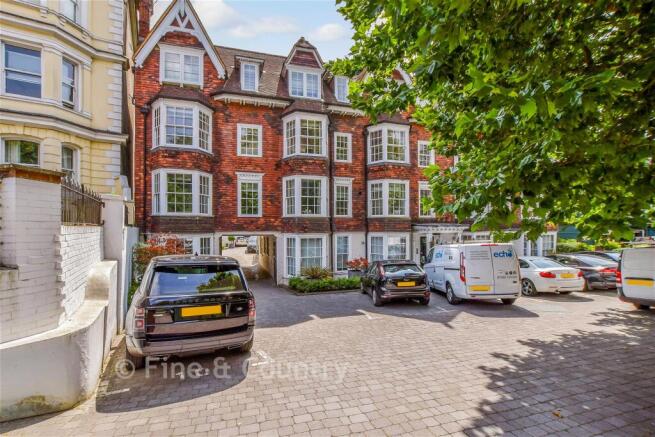
- Beautifully presented first-floor apartment within a thoughtfully refurbished landmark building to blend original character and modern finishes
- Light-filled open-plan living space with views over The Common, triple glazing, engineered oak flooring and a contemporary integrated kitchen designed for stylish modern living
- Allocated parking
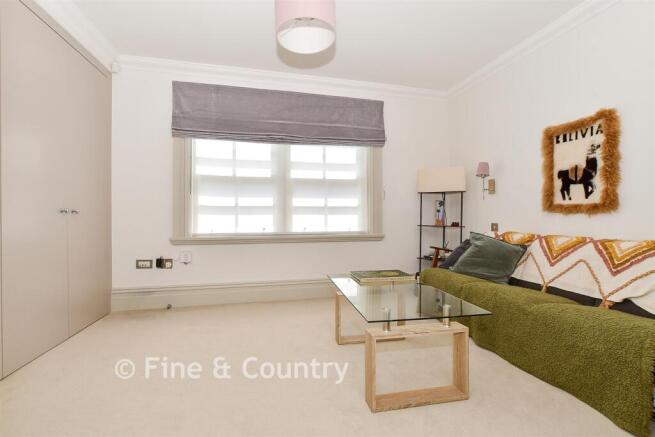
- Charming bay-windowed study, reading nook or home office
- Principal bedroom with fitted wardrobes and en-suite shower room
- Moments from the High Street a
Description
Off street parking provides secure access to an allocated parking space right by the front entrance. The modern video entry system allows access to a smart communal entrance and staircase to the first-floor landing.
The apartment is beautifully presented with a generous entrance hall that opens on to a stunning open plan kitchen/dining/living area. New heritage double glazing units keep things calm and quiet so you can enjoy the views over to the Common without distraction. The beautiful sash windows allowing the space to be flooded with natural light.
Modern engineered oak flooring perfectly fits the aesthetic matched with high ceilings, oversized skirting and architraves, to period style doors with chrome ironmongery and traditional cornicing. The space itself feels very modern centred on a stunning contemporary handle-less kitchen with integrated appliances that offers a surprising amount of cupboard space whilst not impinging on the living area by engaging a clever use of colour, concealed lighting and a slender stone effect worktop.
The living area easily takes a large L-shaped sofa, and the pretty bay window seems purpose built to house a small dining table. Tucked away next to but separate from the Living area is the most charming little bay windowed home office or reading nook with a handy storage cupboard and masses of character.
Both bedrooms are situated at the rear of the building and are separated from the living space by a plush hallway. The master bedroom enjoys a wall of floor-to-ceiling fitted wardrobes with ample hanging and drawer space. A stylish attached en-suite shower room fitted with contemporary sanitaryware adjoins. The second or guest bedroom is a good-sized double with fitted wardrobes and is sited next to the separate bathroom.
Living close to the High Street and the Pantiles offers a lifestyle that is hard to replicate anywhere in Kent. One of the biggest attractions is the ability to step out of your front door and walk everywhere. Whether it's grabbing a morning coffee, meeting friends for lunch, browsing independent shops, enjoying dinner at a local restaurant or catching a train (the station is just 5 mins walk.
What the Owner says:
The area also has a distinctive character and sense of place. The Pantiles, with its historic Georgian colonnades and rich spa-town heritage, is widely regarded as the heart of Royal Tunbridge Wells. Living nearby means being surrounded by attractive architecture and a setting that feels both elegant and unique, rather than resembling a typical modern town centre.
Living here you can enjoy the vibrant social scene. The Pantiles and High Street are packed with independent cafés, wine bars, restaurants, galleries and specialist retailers, creating an atmosphere that feels lively throughout the year. The fact that so many of the businesses are independent gives the area a personality and charm that is often missing from locations dominated by national chains.
There is also a strong community and events culture. Throughout the year, the Pantiles hosts markets, live music, food festivals and seasonal events, giving residents something to enjoy right on their doorstep. There is a real sense of something always happening, particularly during the warmer months when the area comes alive with outdoor entertainment and visitors.
Despite being in the centre of town you still benefit from easy access to green spaces such as Calverley Grounds, Tunbridge Wells Common and Dunorlan Park. This combination of urban convenience and nearby open space is one of the area's greatest strengths, allowing you to enjoy both a vibrant town-centre lifestyle and opportunities for outdoor recreation.
Room sizes:
- Communal Entrance
- Private Entrance
- Living/Dining/kitchen: 22'3 x 14'9 maximum (6.79m x 4.50m)
- Study: 7'8 x 6'1 maximum (2.34m x 1.86m)
- Bedroom 1: 16'0 x 14'0 maximum (4.88m x 4.27m)
- En-suite Shower room
- Bedroom 2: 14'2 x 12'3 maximum (4.32m x 3.74m)
- Bathroom
- Parking space
Please note that the seller of this property is a person connected with Fine & Country as defined in the Estate Agents Act 1979.
The information provided about this property does not constitute or form part of an offer or contract, nor may it be regarded as representations. All interested parties must verify accuracy and your solicitor must verify tenure/lease information, fixtures & fittings and, where the property has been extended/converted, planning/building regulation consents. All dimensions are approximate and quoted for guidance only as are floor plans which are not to scale and their accuracy cannot be confirmed. Reference to appliances and/or services does not imply that they are necessarily in working order or fit for the purpose.
The seller is a person connected with Fine & Country as defined in the Estate Agents Act 1979. If buying to rent, please check if Local Authority licensing schemes apply before proceeding. Legal advice should be taken to verify fixtures/fittings, planning, alterations and/or lease details. Appliances & services are untested, dimensions are approximate and floor plans are not to scale.
We are pleased to offer our customers a range of additional services to help them with moving home. None of these services are obligatory and you are free to use service providers of your choice. Current regulations require all estate agents to inform their customers of the fees they earn for recommending third party services. If you choose to use a service provider recommended by Fine & Country, details of all referral fees can be found at the link below. If you decide to use any of our services, please be assured that this will not increase the fees you pay to our service providers, which remain as quoted directly to you.
Brochures
Full PDF brochureFurther detailsVideo TourReferral feesPrivacy policy- COUNCIL TAXA payment made to your local authority in order to pay for local services like schools, libraries, and refuse collection. The amount you pay depends on the value of the property.Read more about council Tax in our glossary page.
- Band: D
- PARKINGDetails of how and where vehicles can be parked, and any associated costs.Read more about parking in our glossary page.
- Allocated
- GARDENA property has access to an outdoor space, which could be private or shared.
- Ask agent
- ACCESSIBILITYHow a property has been adapted to meet the needs of vulnerable or disabled individuals.Read more about accessibility in our glossary page.
- 1st floor

Add an important place to see how long it'd take to get there from our property listings.
__mins driving to your place
Affordability

Notes
Staying secure when looking for property
Ensure you're up to date with our latest advice on how to avoid fraud or scams when looking for property online.
Visit our security centre to find out moreDisclaimer - Property reference 9012Z8XN. The information displayed about this property comprises a property advertisement. Rightmove.co.uk makes no warranty as to the accuracy or completeness of the advertisement or any linked or associated information, and Rightmove has no control over the content. This property advertisement does not constitute property particulars. The information is provided and maintained by Fine & Country, Tunbridge Wells. Please contact the selling agent or developer directly to obtain any information which may be available under the terms of The Energy Performance of Buildings (Certificates and Inspections) (England and Wales) Regulations 2007 or the Home Report if in relation to a residential property in Scotland.
*This is the average speed from the provider with the fastest broadband package available at this postcode. The average speed displayed is based on the download speeds of at least 50% of customers at peak time (8pm to 10pm). Fibre/cable services at the postcode are subject to availability and may differ between properties within a postcode. Speeds can be affected by a range of technical and environmental factors. The speed at the property may be lower than that listed above. You can check the estimated speed and confirm availability to a property prior to purchasing on the broadband provider's website. Providers may increase charges. The information is provided and maintained by Decision Technologies Limited. **This is indicative only and based on a 2-person household with multiple devices and simultaneous usage. Broadband performance is affected by multiple factors including number of occupants and devices, simultaneous usage, router range etc. For more information speak to your broadband provider.