Treacle Lane, Rushden, Baldock

- PROPERTY TYPE
Detached
- BEDROOMS
4
- BATHROOMS
5
- SIZE
3,810 sq ft
354 sq m
- TENUREDescribes how you own a property. There are different types of tenure - freehold, leasehold, and commonhold.Read more about tenure in our glossary page.
Freehold
Key features
- Impressive Open-Plan Living Space
- Formal Lounge with Log-Burning Stove
- Principal Suite with Dressing Room and En-Suite
- Heated Swimming Pool w/ Fast Lane Training System
- Extensive Annexe with Gym, Shower Rooms and Office
- Approximately 0.46-Acre Plot with Country Views
- Versatile Four-Bedroom Country Home
- 34 Solar Panels, Ample Parking and Garages
- Offered Chain Free
Description
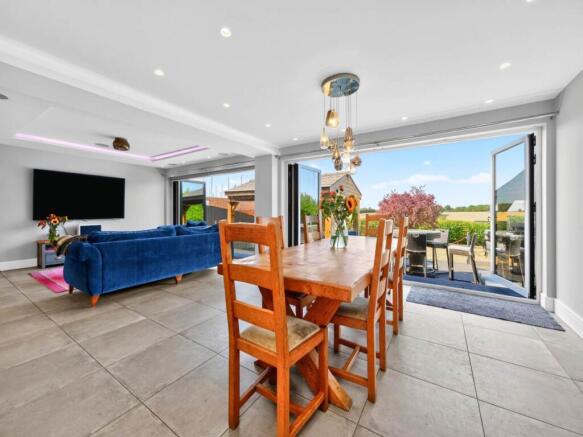
The beautifully proportioned accommodation is ideally suited to modern family life. At its heart is an impressive open-plan kitchen, dining and living area, creating a wonderful setting for both everyday living and entertaining. Large bi-fold doors open directly onto the rear patio, seamlessly connecting the interior with the garden while framing breathtaking views across the countryside and valley beyond. This is complemented by a separate utility room, a substantial home office and an elegant formal lounge with a log-burning stove.
The principal bedroom provides a luxurious private retreat, complete with a separate dressing room and en-suite bathroom. Three further bedrooms and two additional bathrooms provide generous accommodation for family members and guests.
A substantial detached leisure and office annexe considerably enhances the versatility of the property. The building incorporates a gymnasium, boot room, two shower rooms and a spacious first-floor office, making it ideal for home working, fitness, hobbies or potential guest accommodation, subject to any necessary consents.
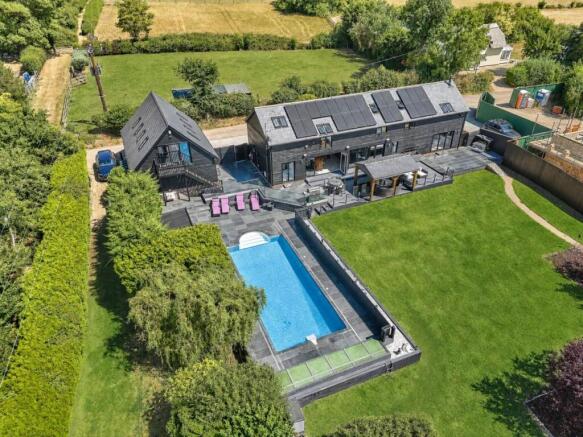
Outside, the property’s extensive grounds are arranged to take full advantage of its remarkably tranquil setting and exceptional countryside outlook. A particular highlight is the large private swimming pool, equipped with a Fastlane-style counter-current swimming system and heated by an air-source heat pump.
The property also benefits from 34 solar panels, offering a significant contribution towards its energy requirements, together with ample private parking for at least six vehicles.
Rushden is a small and attractive rural village positioned between the historic market towns of Baldock and Buntingford. The village has an active community centred around St Mary’s Church and the village hall, while the surrounding countryside offers an abundance of scenic footpaths and bridleways. Baldock and Buntingford are both approximately five miles away, providing a broad selection of shops, cafés, restaurants and everyday amenities.
For commuters, Baldock railway station offers direct services towards London King’s Cross and Cambridge, while the nearby A505 provides convenient access to the A1(M), Royston, Stevenage and the wider regional road network. Rushden is also served by the HertsLynx demand-responsive transport service, connecting surrounding villages with Baldock, Royston, Letchworth, Hitchin and Stevenage.
Independent schooling within convenient reach includes St Christopher School in Letchworth Garden City, a co-educational independent day and boarding school for pupils aged 3–18; Kingshott School at St Ippolyts, a co-educational independent day school for ages 3–16; and Heath Mount School near Watton-at-Stone, a co-educational nursery and preparatory school for children aged 2–13.
This is a rare opportunity to acquire an impressive country home combining extensive family accommodation, exceptional leisure facilities, energy-efficient features and breathtaking rural views. Early viewing is highly recommended.
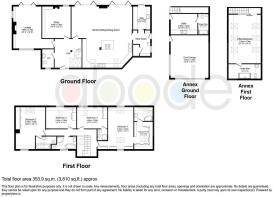
Entrance Hall (Ground Floor)
Entrance Hall
A spacious and welcoming entrance hall featuring double-glazed rooflights, useful understairs storage and a staircase rising to the first floor. Oak doors provide access to the cloakroom/WC, study, lounge and main living area.
Downstairs WC (Ground Floor)
Comprising a low-level WC and wash basin with a generous vanity unit beneath, complemented by a frosted double-glazed window to the front aspect.
Lounge (Ground Floor)
5.70m ( 18'9'') x 5.90m ( 19'5'')
An elegant dual-aspect reception room featuring a log-burning stove with an attractive brick surround. Bi-folding doors open directly onto the rear garden, framing far-reaching views across the rolling countryside.
Study (Ground Floor)
4.40m ( 14'6'') x 4.30m ( 14'2'')
A generous study featuring fitted cupboards and shelving along one wall, attractive wood flooring, an electric fireplace and integrated ceiling speakers. A double-glazed window to the rear aspect provides plenty of natural light.
Kitchen/Sitting/Dining Room (Ground Floor)
8.70m ( 28'7'') x 5.70m ( 18'9'')
A superb open-plan space featuring two, four-panel bi-folding doors extending across the rear of the room and opening onto the patio, with beautiful views over the surrounding countryside.
The living area is accented with recessed LED lighting.
The handcrafted Shaker-style kitchen is finished with quartz worktops and centres around a substantial breakfast island. Appliances and fittings include an oil-fired AGA, induction hobs, a double electric oven, an integrated wine fridge, a stainless-steel double sink and space for an American-style fridge/freezer.
Double-glazed Velux rooflights flood the room with natural light, while underfloor heating and integrated ceiling speakers extend throughout the kitchen, dining and living areas.
Boot Room and utility (Ground Floor)
2.50m ( 8'3'') x 3.14m ( 10'4'')
A practical utility and boot room housing the property’s oil-fired boiler and central control hub for the integrated speaker system. The room also features a traditional butler sink, fitted cabinetry and plumbing for both a washing machine and tumble dryer.
Principle Bedroom (First Floor)
4.30m ( 14'2'') x 5.80m ( 19'1'')
An impressive yet comfortable principal bedroom suite, enhanced by a vaulted ceiling that creates a wonderful sense of space. The bedroom features three fitted wardrobes, double-glazed Velux rooflights and a double-glazed window overlooking the rear garden. The bedroom is open-plan to a generous fully fitted dressing area leading through to the en-suite shower room.
Bedroom two (First Floor)
4.30m ( 14'2'') x 5.70m ( 18'9'')
A spacious second bedroom featuring a vaulted ceiling, three fitted wardrobes, a double-glazed window to the front aspect and two double-glazed Velux rooflights. The three-piece en-suite bathroom comprises a panelled bath with shower over, a low-level WC and a wash basin.
Bedroom 3 (First Floor)
2.90m ( 9'7'') x 4.40m ( 14'6'')
A well-proportioned double bedroom featuring built-in wardrobes, a double-glazed window to the rear aspect and a double-glazed Velux rooflight. The en-suite shower room comprises a shower enclosure, low-level WC and wash basin.
Bedroom 4 (First Floor)
2.90m ( 9'7'') x 4.40m ( 14'6'')
A well-proportioned double bedroom featuring a built-in wardrobe, a double-glazed window overlooking the rear garden and a double-glazed Velux rooflight.
Family Bathroom (First Floor)
A beautifully appointed bathroom featuring a freestanding bath with wall-mounted taps and handheld shower attachment, a separate curved shower enclosure and a wall-hung WC. The room is finished with tiled walls and flooring, while the vaulted ceiling, exposed beams, rooflight and frosted double-glazed window create a bright and spacious feel.
The Annex Gym (Ground Floor)
5.50m ( 18'1'') x 5.80m ( 19'1'')
A dedicated gymnasium featuring durable matted flooring, integrated Dura garage storage, two recessed televisions and multiple hanging points for additional exercise equipment. The space also benefits from air conditioning and electrically operated roller-shutter doors.
Annex Utility (Ground Floor)
2.80m ( 9'3'') x 1.50m ( 5'0'')
A substantial and highly practical second utility and boot room, with direct access to the shower area. Ideally suited to country living, the space provides a convenient place to clean muddy boots or wash dogs before entering the main house.
Annex Office Space (First Floor)
4.70m ( 15'6'') x 7.30m ( 24'0'')
An impressive first-floor office enjoying outstanding views across the rolling countryside. Eight double-glazed Velux rooflights flood the space with natural light, while air conditioning ensures year-round comfort. The office also benefits from a convenient kitchenette with an under-counter fridge.
Annex Shower Room (First Floor)
1.80m ( 5'11'') x 4.70m ( 15'6'')
A three piece suite comprising of Shower WC and basin.
Gardens and Grounds
Daisy Barn occupies a beautifully landscaped plot extending to approximately 0.46 acres, with generous patio and decked entertaining areas running along the rear of the house and overlooking the gardens.
The heated swimming pool is designed for efficient operation, benefiting from an air-source heat pump and electrically operated cover. A Fastlane counter-current swimming system provides an excellent facility for fitness and endurance training.
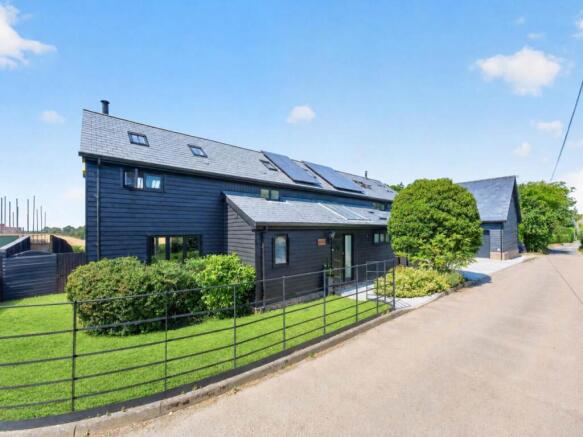
Positioned towards the end of a peaceful no-through road, the property enjoys far-reaching views across a rolling countryside valley, offering an exceptional sense of tranquillity and privacy. Further benefits include a monitored ADT alarm system, parking across multiple driveways for up to six vehicles, 34 solar panels and a three-phase electricity supply.
The plot measurement is approximate and should be independently verified where necessary.
Brochures
Property Brochure- COUNCIL TAXA payment made to your local authority in order to pay for local services like schools, libraries, and refuse collection. The amount you pay depends on the value of the property.Read more about council Tax in our glossary page.
- Band: G
- PARKINGDetails of how and where vehicles can be parked, and any associated costs.Read more about parking in our glossary page.
- Garage,Driveway,Off street,No disabled parking,Not allocated,No permit
- GARDENA property has access to an outdoor space, which could be private or shared.
- Private garden,Patio,Rear garden,Back garden
- ACCESSIBILITYHow a property has been adapted to meet the needs of vulnerable or disabled individuals.Read more about accessibility in our glossary page.
- Ground floor
Treacle Lane, Rushden, Baldock

Add an important place to see how long it'd take to get there from our property listings.
__mins driving to your place
Affordability

Notes
Staying secure when looking for property
Ensure you're up to date with our latest advice on how to avoid fraud or scams when looking for property online.
Visit our security centre to find out moreDisclaimer - Property reference sale-567. The information displayed about this property comprises a property advertisement. Rightmove.co.uk makes no warranty as to the accuracy or completeness of the advertisement or any linked or associated information, and Rightmove has no control over the content. This property advertisement does not constitute property particulars. The information is provided and maintained by Abode Town and Country, Royston. Please contact the selling agent or developer directly to obtain any information which may be available under the terms of The Energy Performance of Buildings (Certificates and Inspections) (England and Wales) Regulations 2007 or the Home Report if in relation to a residential property in Scotland.
*This is the average speed from the provider with the fastest broadband package available at this postcode. The average speed displayed is based on the download speeds of at least 50% of customers at peak time (8pm to 10pm). Fibre/cable services at the postcode are subject to availability and may differ between properties within a postcode. Speeds can be affected by a range of technical and environmental factors. The speed at the property may be lower than that listed above. You can check the estimated speed and confirm availability to a property prior to purchasing on the broadband provider's website. Providers may increase charges. The information is provided and maintained by Decision Technologies Limited. **This is indicative only and based on a 2-person household with multiple devices and simultaneous usage. Broadband performance is affected by multiple factors including number of occupants and devices, simultaneous usage, router range etc. For more information speak to your broadband provider.