
Southdown Crescent, Cheadle Hulme, SK8

- PROPERTY TYPE
Detached
- BEDROOMS
4
- BATHROOMS
1
- SIZE
1,342 sq ft
125 sq m
- TENUREDescribes how you own a property. There are different types of tenure - freehold, leasehold, and commonhold.Read more about tenure in our glossary page.
Freehold
Key features
- No Onward Chain
- Spacious Detached Home
- Fabulous Potential For Improvement
- Generous Sized Plot & Rear Garden
- Porch, Entrance Hallway & Downstairs WC
- Large Open Plan Living Room/Dining Room & Kitchen
- External Store Room & Garage
- Four Good Sized Bedrooms & Bathroom
- Freehold
- Catchment For Bradshaw Hall Primary & Cheadle Hulme High School
Description
Introduction
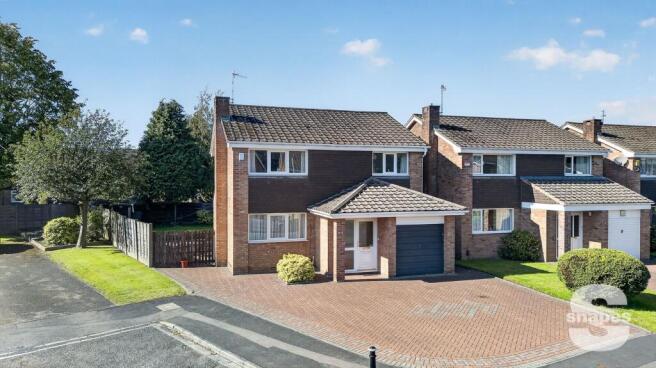
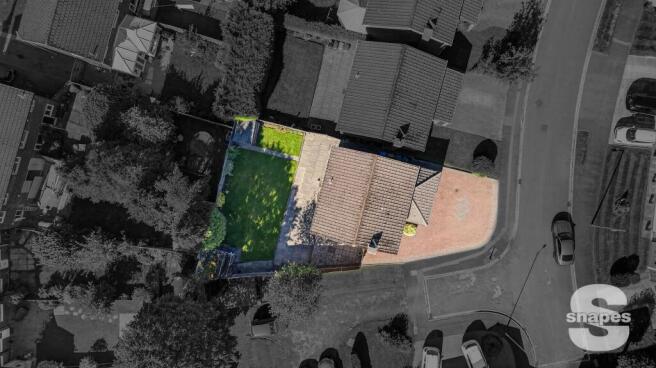
Occupying a generous plot at the end of a sought-after cul-de-sac within a highly regarded residential location, this spacious four-bedroom detached family home presents an excellent opportunity for buyers looking to create their ideal long-term home. Offered with no onward chain, the property provides well-proportioned accommodation throughout, excellent scope for modernisation and improvement, a substantial westerly facing rear garden, a large block-paved driveway providing parking for multiple vehicles and an integral garage. Benefitting from UPVC double glazing throughout, gas central heating, mains drainage and Freehold tenure, the property also falls within the catchment area for the highly sought-after Bradshaw Hall Primary School and Cheadle Hulme High School, making it a fantastic family purchase in a prime location.
Accommodation
An open covered porch provides a welcoming approach to the property, leading to the UPVC front entrance door which opens into a spacious enclosed porch. From here, an internal door leads into the welcoming entrance hallway, where the thermostat for the gas central heating system is conveniently located.
The ground floor cloakroom comprises a low-level WC and wash hand basin, together with a frosted UPVC double glazed window, providing natural light and ventilation. Conveniently positioned off the entrance hallway, it serves as a practical addition for family living and visiting guests.
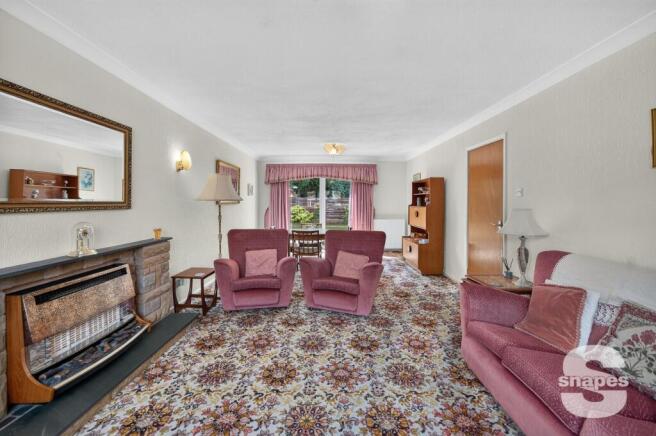
A spacious open-plan living and dining room extends the full depth of the property, creating an excellent space for both everyday family living and entertaining. A large UPVC double glazed window to the front elevation fills the room with natural light, whilst large UPVC patio doors to the rear provide direct access to the westerly facing garden and patio, seamlessly connecting the indoor and outdoor living spaces. A feature fireplace incorporating a gas fire forms an attractive focal point to the room, adding warmth and character.
Overlooking the rear garden, the kitchen offers an excellent range of potential for reconfiguration or extension (subject to the necessary consents), allowing purchasers to create a contemporary open-plan family kitchen if desired. The kitchen benefits from a UPVC external door providing access to the side pathway, which in turn leads to the rear garden, useful external store room and the side access door to the integral garage, offering excellent practicality for day-to-day family living. The gas central heating control panel is also conveniently located within the kitchen.
Upstairs there is a master bedroom which is a generous double bedroom positioned to the front of the property, featuring a large UPVC double glazed window allowing for excellent levels of natural light. The room also benefits from a large built-in wardrobe, providing ample hanging and storage space whilst maintaining a spacious and practical layout.
Bedroom Two is also a well-proportioned double bedroom positioned to the front of the property, benefiting from a UPVC double glazed window providing excellent natural light. The room also features a built-in wardrobe, offering practical storage whilst comfortably accommodating a double bed and additional bedroom furniture.
Bedroom Three overlooks the rear garden, benefiting from a UPVC double glazed window providing pleasant garden views and good natural light. The room also features a built-in storage cupboard, offering practical storage whilst maximising the available floor space.
Bedroom Four also overlooks the rear garden, benefiting from a UPVC double glazed window providing pleasant views over the garden and an abundance of natural light. The room offers excellent versatility and could equally be utilised as a child's bedroom, guest room, home office or study, depending on individual requirements.
The family bathroom features a frosted UPVC double glazed window to the rear elevation and comprises a panelled bath with over-bath shower, wash hand basin and low-level WC, serving the first-floor accommodation.
A useful built-in storage cupboard is located on the landing, where there is also access to the loft via a loft hatch with fitted loft ladder.
The integral garage provides excellent storage and parking space whilst also offering excellent potential for conversion into additional living accommodation, subject to the necessary planning permissions and building regulations.
To the rear of the garage is a useful laundry area, complete with plumbing for a washing machine and space for a tumble dryer, creating a practical utility space separate from the main kitchen.
The garage benefits from an electric motorised up-and-over garage door to the front, together with a side external access door providing convenient access from the side pathway. The gas central heating boiler and the property's utility meters are also located within the garage.
Outside
One of the property's standout features is its generous plot. To the front is a large block-paved driveway providing ample off-road parking for multiple vehicles, together with access to the integral garage and a useful external store. Double side gates provide secure and convenient access to the rear garden, making it ideal for those requiring additional storage, garden access or space for bicycles and outdoor equipment.
The enclosed westerly facing rear garden enjoys an excellent degree of privacy and benefits from afternoon and evening sunshine. Predominantly laid to lawn with a generous patio seating area, it provides an ideal setting for families, outdoor entertaining and al fresco dining.
Location
Southdown Crescent is a popular residential address within Cheadle Hulme, ideally positioned for a wide range of local amenities including shops, supermarkets, parks, cafés and excellent transport links. Cheadle Hulme village and railway station are within easy reach, providing convenient commuter access into Manchester and beyond.
The property also falls within the catchment area for the highly regarded Bradshaw Hall Primary School and Cheadle Hulme High School, making it particularly appealing to growing families.
Property Particulars, Images & Material Information Disclaimer
We use various photo and video editing services to enhance the presentation of our marketing materials, including virtual staging (to illustrate how an unfurnished property may look when furnished), decluttering and item-removal services. This is undertaken to assist prospective purchasers in understanding the space, layout and potential use of the property.
Any digitally altered, virtually staged or edited images and videos are provided for illustrative and marketing purposes only. Whilst care is taken to ensure that such images remain a fair representation of the property, furnishings, décor, contents and certain visual elements may differ from those shown. Prospective purchasers should satisfy themselves as to the property's condition, layout, features and contents through physical inspection and their own enquiries.
Appliances and services have not been tested by Snape's Estate Agents, including but not limited to heating systems, water, gas, electricity, plumbing, drainage, alarms, telecommunications, broadband, and any other mechanical or electrical installations. No warranty or representation is made as to their condition, safety, suitability or working order. Purchasers are advised to obtain independent professional verification and carry out their own inspections prior to exchange of contracts.
All measurements, dimensions and floor areas are approximate and provided for guidance only. Where measurements are stated, they may represent maximum room dimensions unless otherwise specified. Floor areas and room sizes may have been calculated using floor plan software and are indicative only. Purchasers must not rely upon any stated measurements, dimensions or floor areas for valuation, mortgage, legal or purchasing purposes and should satisfy themselves as to accuracy through inspection and/or professional survey.
Important / Material Information
When viewing this property online, please locate and review any link, tab or call-to-action labelled "Material Information", "Important Information" or similar, as this contains information relevant to the property, its position and surroundings. This may include, but is not limited to, tenure, title information, council tax, utilities, local planning applications, schools, transport links, flood risk and other information that may influence a purchasing decision.
Some websites, portals and third-party platforms may remove, rename, truncate or display this information incorrectly. If the information is not visible, unavailable, or you are viewing these particulars in printed form, please contact our office and we will be happy to provide it directly.
All information contained within these particulars has been prepared in good faith from information supplied by the seller, publicly available records and third-party sources believed to be reliable at the time of publication. Whilst every effort is made to ensure accuracy, prospective purchasers should not rely solely upon these particulars and should satisfy themselves through inspection, professional advice and their own enquiries as to all aspects of the property before proceeding.
Whilst every effort is made to ensure the accuracy of these particulars, they may be produced, reproduced or displayed by third-party websites and platforms over which we have no control. As a result, information, links, formatting or wording may be altered, omitted or displayed incorrectly. We cannot accept responsibility for any inaccuracies arising from third-party reproduction. Prospective purchasers are therefore advised to refer to the full property details provided directly by our office and to raise any queries prior to viewing or offering. We strongly advise any prospective buyer to consult with their solicitor and to obtain an independent survey or specialist reports before entering into any agreement to purchase, and prior to exchange of contracts.
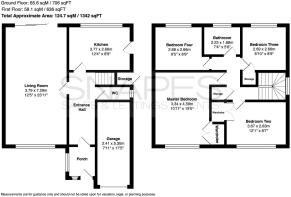
Living Room
3.79m x 7.29m
Kitchen
3.77m x 2.66m
Garage
2.41m x 5.3m
Master Bedroom
3.34m x 4.58m
Bedroom Two
3.67m x 2.63m
Bedroom Three
2.88m x 2.66m
Bedroom Four
2.69m x 2.66m
Parking - Garage
Parking - Driveway
Brochures
Material InformationProperty Brochure- COUNCIL TAXA payment made to your local authority in order to pay for local services like schools, libraries, and refuse collection. The amount you pay depends on the value of the property.Read more about council Tax in our glossary page.
- Band: E
- PARKINGDetails of how and where vehicles can be parked, and any associated costs.Read more about parking in our glossary page.
- Garage,Driveway
- GARDENA property has access to an outdoor space, which could be private or shared.
- Private garden
- ACCESSIBILITYHow a property has been adapted to meet the needs of vulnerable or disabled individuals.Read more about accessibility in our glossary page.
- Ask agent
Energy performance certificate - ask agent
Southdown Crescent, Cheadle Hulme, SK8

Add an important place to see how long it'd take to get there from our property listings.
__mins driving to your place

About Snapes Estate Agents, Cheadle Hulme
31 Station Road, Cheadle Hulme, SK8 5AF



Notes
Staying secure when looking for property
Ensure you're up to date with our latest advice on how to avoid fraud or scams when looking for property online.
Visit our security centre to find out moreDisclaimer - Property reference e07978a6-099c-4bf8-a960-93f0f627216e. The information displayed about this property comprises a property advertisement. Rightmove.co.uk makes no warranty as to the accuracy or completeness of the advertisement or any linked or associated information, and Rightmove has no control over the content. This property advertisement does not constitute property particulars. The information is provided and maintained by Snapes Estate Agents, Cheadle Hulme. Please contact the selling agent or developer directly to obtain any information which may be available under the terms of The Energy Performance of Buildings (Certificates and Inspections) (England and Wales) Regulations 2007 or the Home Report if in relation to a residential property in Scotland.
*This is the average speed from the provider with the fastest broadband package available at this postcode. The average speed displayed is based on the download speeds of at least 50% of customers at peak time (8pm to 10pm). Fibre/cable services at the postcode are subject to availability and may differ between properties within a postcode. Speeds can be affected by a range of technical and environmental factors. The speed at the property may be lower than that listed above. You can check the estimated speed and confirm availability to a property prior to purchasing on the broadband provider's website. Providers may increase charges. The information is provided and maintained by Decision Technologies Limited. **This is indicative only and based on a 2-person household with multiple devices and simultaneous usage. Broadband performance is affected by multiple factors including number of occupants and devices, simultaneous usage, router range etc. For more information speak to your broadband provider.