
Meadow Close, Thurlton, Norwich

Letting details
- Let available date:
- 17/08/2026
- Deposit:
- £1,384A deposit provides security for a landlord against damage, or unpaid rent by a tenant.Read more about deposit in our glossary page.
- Furnish type:
- Unfurnished
- Council Tax:
- Ask agent
- PROPERTY TYPE
Semi-Detached
- BEDROOMS
3
- BATHROOMS
1
- SIZE
736 sq ft
68 sq m
Key features
- Modernised Semi-Detached Home
- Cul-De-Sac Setting in a Rural Village
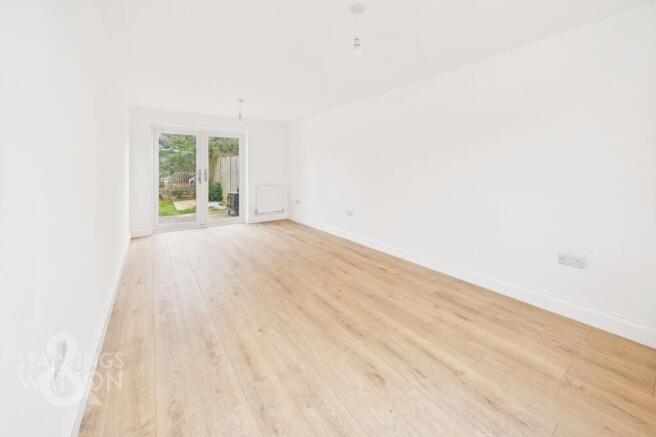
- 19' Dual Aspect Sitting/Dining Room with French Doors to Rear
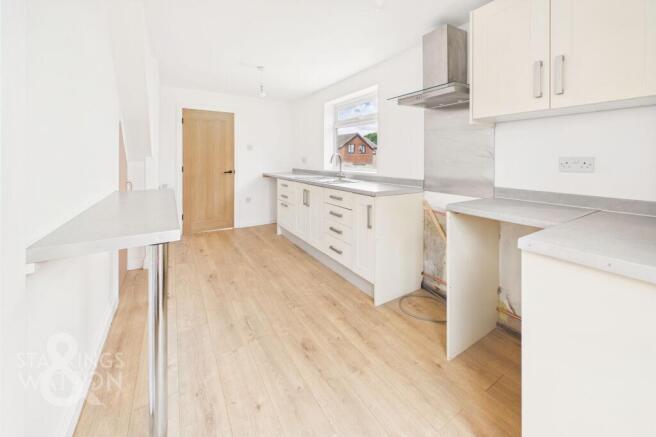
- 15' Re-fitted Kitchen/Breakfast Room with Storage
- Three Spacious Bedrooms
- Re-fitted Family Bathroom with Aqua-board Splash-backs
- Low Maintenance Frontage & Tandem Driveway
- Lawned Gardens Backing onto Fields
Description
IN SUMMARY
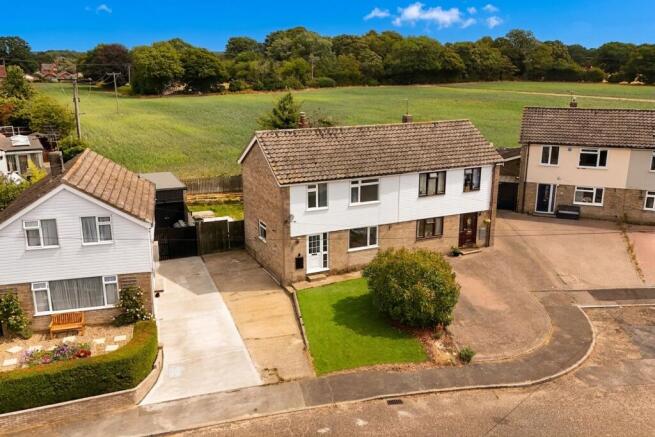
OCCUPYING A PEACEFUL CUL-DE-SAC POSITION IN A SOUGHT-AFTER RURAL VILLAGE, this MODERNISED SEMI-DETACHED HOME offers a blend of contemporary comfort and classic appeal. Step inside to a generous 19' DUAL ASPECT SITTING/DINING ROOM, where natural light pours in through windows to the front and elegant FRENCH DOORS to the rear, seamlessly connecting indoor and outdoor living. The heart of the home is a 15' RE-FITTED KITCHEN/BREAKFAST ROOM, thoughtfully designed with ample storage and modern finishes, perfect for family gatherings or quiet mornings. Upstairs, THREE SPACIOUS BEDROOMS provide flexible accommodation for family, guests, or a home office, each finished to a high standard. The RE-FITTED FAMILY BATHROOM features contemporary fixtures and practical AQUA-BOARD SPLASH-BACKS for easy maintenance. Additional highlights include a LOW MAINTENANCE FRONTAGE and a TANDEM DRIVEWAY offering generous off-road parking. The REAR GARDEN is a private haven, mainly laid to lawn and backing directly onto open fields for a sense of space and tranquillity. A TIMBER DECKED SEATING AREA, accessed directly from the sitting room’s French doors, is perfect for alfresco dining or relaxing with a book. Adjacent, a PATIO AREA with established planting provides further options for outdoor entertaining or enjoying the sun.
SETTING THE SCENE
Set back from the road and occupying an elevated position, the property is approached via an artificial lawned frontage. A hard standing driveway offers tandem parking for several vehicles, with access leading to the gated rear garden and main entrance.
THE GRAND TOUR
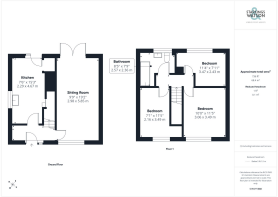
The hall entrance is adorned with wood effect flooring, whilst stairs rise to the first floor landing. A storage recess houses the LPG central heating boiler, with ample space for coats and shoes. Leading off, the sitting room continues with wood effect flooring, along with a front facing window and rear facing uPVC double glazed French doors. The kitchen sits adjacent, having benefited from a modernised range of kitchen units, including space for an electric cooker, with a stainless steel splash-back and extractor fan installed. Wood effect flooring flows through the space, with a breakfast bar, and room for general white goods. Two storage cupboards are built-in, with a door taking you to the rear garden.
Upstairs, three bedrooms lead off the landing, all finished with fitted carpet and uPVC double glazing. The re-fitted family bathroom offers a contemporary finish, with the three piece suite including a panelled bath with a shower and glazed shower screen - completed with wood effect flooring, aqua-board splash-backs and a heated towel rail.
FIND US
Postcode : NR14 6RQ
What3Words : ///vehicle.headlines.quicker
VIRTUAL TOUR
View our virtual tour for a full 360 degree view of the interior of the property.
EPC Rating: F
Garden
THE GREAT OUTDOORS
The spacious rear garden is mainly laid to lawn, with a timber decked seating area leading via the sitting room French doors. An area of patio sits adjacent, with various planting, and enclosed timber fenced borders.
Disclaimer
General Disclaimer:
Whilst every care has been taken to prepare these sales particulars, they are for guidance purposes only. All measurements are approximate are for general guidance purposes only
- COUNCIL TAXA payment made to your local authority in order to pay for local services like schools, libraries, and refuse collection. The amount you pay depends on the value of the property.Read more about council Tax in our glossary page.
- Band: B
- PARKINGDetails of how and where vehicles can be parked, and any associated costs.Read more about parking in our glossary page.
- Yes
- GARDENA property has access to an outdoor space, which could be private or shared.
- Private garden
- ACCESSIBILITYHow a property has been adapted to meet the needs of vulnerable or disabled individuals.Read more about accessibility in our glossary page.
- Wet room,No wheelchair access
Meadow Close, Thurlton, Norwich

Add an important place to see how long it'd take to get there from our property listings.
__mins driving to your place

Notes
Staying secure when looking for property
Ensure you're up to date with our latest advice on how to avoid fraud or scams when looking for property online.
Visit our security centre to find out moreDisclaimer - Property reference 66d84084-5005-4b29-890d-aba1889373fb. The information displayed about this property comprises a property advertisement. Rightmove.co.uk makes no warranty as to the accuracy or completeness of the advertisement or any linked or associated information, and Rightmove has no control over the content. This property advertisement does not constitute property particulars. The information is provided and maintained by Starkings & Watson, Norfolk & Suffolk. Please contact the selling agent or developer directly to obtain any information which may be available under the terms of The Energy Performance of Buildings (Certificates and Inspections) (England and Wales) Regulations 2007 or the Home Report if in relation to a residential property in Scotland.
*This is the average speed from the provider with the fastest broadband package available at this postcode. The average speed displayed is based on the download speeds of at least 50% of customers at peak time (8pm to 10pm). Fibre/cable services at the postcode are subject to availability and may differ between properties within a postcode. Speeds can be affected by a range of technical and environmental factors. The speed at the property may be lower than that listed above. You can check the estimated speed and confirm availability to a property prior to purchasing on the broadband provider's website. Providers may increase charges. The information is provided and maintained by Decision Technologies Limited. **This is indicative only and based on a 2-person household with multiple devices and simultaneous usage. Broadband performance is affected by multiple factors including number of occupants and devices, simultaneous usage, router range etc. For more information speak to your broadband provider.