Bovey Tracey, Newton Abbot, TQ13

- PROPERTY TYPE
Detached
- BEDROOMS
6
- BATHROOMS
4
- SIZE
3,384 sq ft
314 sq m
- TENUREDescribes how you own a property. There are different types of tenure - freehold, leasehold, and commonhold.Read more about tenure in our glossary page.
Freehold
Key features
- Four bedroom Farmhouse and Two bedroom Linhay
- Just under three acres including a level paddock
- Countryside views
- 430m long driveway creating an exclusive sense of arrival
- Peaceful and rural setting
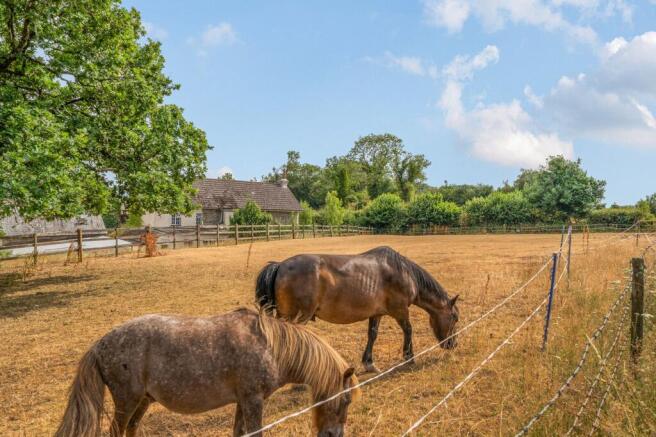
- Equestrian opportunities
- Detached garage and two outbuildings
- Excellent multi-generational living potential
- Conveniently positioned for Hennock, Bovey Tracey and surrounding towns
Description
INTRODUCTION
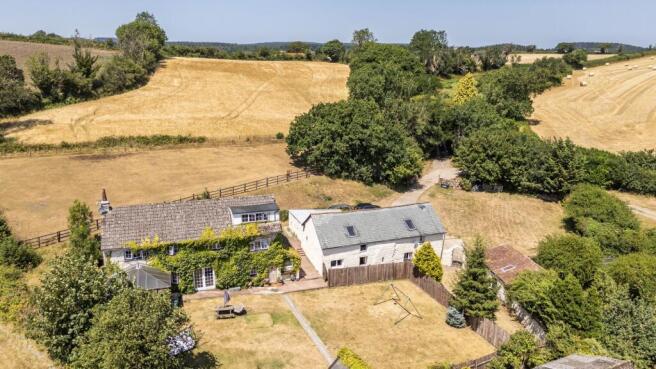
At the end of a long private driveway and surrounded by beautiful Devon countryside, Shaptor Farm offers an exceptional dual residence opportunity with a sense of seclusion and exclusivity in a wonderfully rural setting. The property comprises an attractive four-bedroom farmhouse together with The Linhay, a substantial two-bedroom ancillary residence, providing outstanding flexibility for multi-generational living, visiting family, home working or guest accommodation.
Set within Dartmoor National Park with just under three acres, including a paddock, the property combines generous accommodation, useful outbuildings and a peaceful countryside lifestyle, all within easy reach of the village of Hennock, Bovey Tracey, Exeter and the coast.
STEP INSIDE
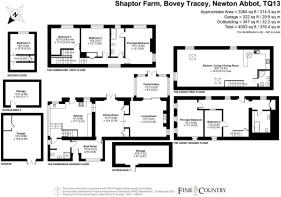
The main farmhouse is a warm and characterful home, with a practical layout that flows particularly well for both everyday family life and entertaining. The accommodation is arranged so that the principal ground-floor rooms connect naturally with one another, while each also enjoys direct access to the garden, creating an easy relationship between the house and its rural surroundings.
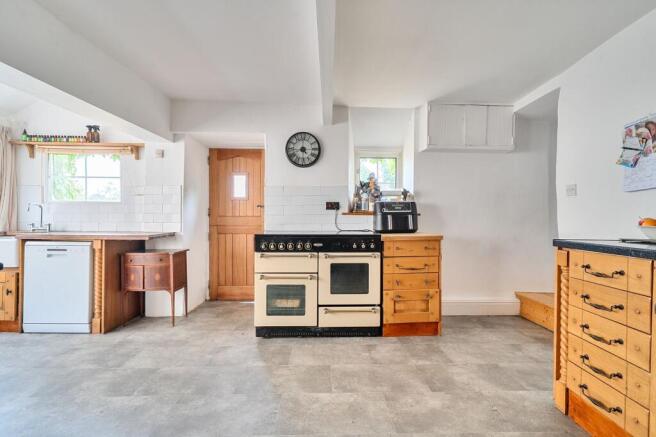
The kitchen is a generous and functional space, fitted with ample cabinetry and centred around a traditional range-style cooker. A stable-style door opens directly outside, making it especially convenient for bringing in shopping, returning from the garden or managing day-to-day country life and light floods the room through large windows.
From here, the house flows into the dining room, a welcoming and sociable space positioned at the heart of the home. This room originally served as the farmhouse kitchen, and the exposed brick fireplace remains as an attractive original feature, lending warmth and character even though it is no longer in use. There is plenty of room for a substantial dining table, while the open connection with the adjoining living room creates a relaxed, convivial atmosphere.
The living room is notably spacious, with room for varied seating areas as well as a dedicated workspace or reading corner. A substantial fireplace with dual-fuel burner forms a natural focal point, while glazed doors lead into the conservatory. The conservatory provides a bright additional reception space, with double doors opening directly onto the garden and views across the grounds.
The multiple points of access to the garden reinforce the sense of space and make outdoor dining, entertaining and family life especially easy.
A practical boot room provides an invaluable entrance for muddy boots, coats and storage, with an adjoining shower room and utility room adding further convenience.
On the first floor are three well-proportioned double bedrooms, including the principal bedroom. The family bathroom is accessed from the landing but also has a second door opening directly into the principal bedroom, allowing it to function as an en-suite while remaining available to the rest of the household when required.
A fourth bedroom occupies the second floor, creating a more private and versatile space that would suit an older child, guest accommodation, a home office or a peaceful hobby room.
Character is evident throughout, with substantial walls, exposed stonework, wooden doors and windows framing far-reaching countryside views.
THE LINHAY
The Linhay provides substantial and highly versatile ancillary accommodation, with its own distinct character and a layout arranged over two floors. It is ideally suited to multi-generational living, independent accommodation for grown-up children or relatives, regular guests, home working or a combination of these uses.
The ground floor is entered into a generous central reception hall, where exposed stonework, substantial timber beams and traditional plank doors immediately establish the building’s rustic character. The space is large enough to serve as a sitting area in its own right, creating a welcoming and practical heart to the accommodation.
From here, the ground floor leads to two bedrooms. The principal bedroom is particularly well proportioned, while the second bedroom would also work well as a study or hobby room if required. A bathroom is positioned nearby making the arrangement convenient for both residents and guests. Useful built-in cupboards provide valuable storage and help preserve the uncluttered feel of the interior.
A timber staircase rises to the first floor, where the accommodation opens into an impressive kitchen, living and dining room extending to approximately 40 feet. This is the standout space within The Linhay, combining considerable volume with a vaulted, timber-clad ceiling, exposed roof timbers and characterful sections of stone walling.
The kitchen is positioned at one end of the room and is fitted with a range of units, work surfaces and integrated appliances, it is a defined space while retaining its open-plan character. There is ample room for a substantial dining table, alongside a generous living area that can be arranged to suit the occupier’s needs.
Rooflights and windows introduce natural light throughout the room, while the high ceiling and visible structure create a wonderful sense of space. The result is a warm and sociable environment that works equally well for relaxed everyday living or entertaining larger groups.
A further shower room on this level adds convenience and strengthens the flexibility of the accommodation. Altogether, The Linhay feels far more substantial than a conventional annexe, offering a genuinely independent and characterful living environment while remaining closely connected to the main farmhouse.
STEP OUTSIDE
Shaptor Farm is approached along a long driveway measuring nearly 430m (1400ft) passing well maintained fields on either side, shared with just one neighbouring property, creating an immediate sense of arrival and exclusivity. Positioned beneath Shaptor Woods and set well away from passing traffic, the property enjoys a wonderfully peaceful and private position within its rural surroundings.
The grounds extend to just under three acres and includes established gardens to the front and rear which enjoys a south aspect, a wildlife pond, a tapered field and a level paddock. Together, these offer considerable scope for equestrian use, smallholding interests or simply enjoying a more self-sufficient country lifestyle.
The Linhay benefits from its own private garden, separate from the main garden areas, while remaining conveniently connected via a gated access. This enhances its independence and makes it particularly well suited to multi-generational living or guest accommodation.
There is ample space for outdoor dining, gardening and both children and pets to roam free, with the surrounding countryside providing an attractive backdrop throughout the seasons.
A detached garage offers secure storage, while two additional outbuildings provide further practical space for tools, machinery, hobbies or general storage. The generous driveway provides plentiful parking for several vehicles.
USEFUL INFORMATION
Tenure: Freehold
Unlisted
Services: Oil central heating, private water, septic tank, mains electric. Electric heating in The Linhay.
EPC: E
Local Authority: Teignbridge District Council
Council Tax Band: F
Public footpath runs along the outer edge of the paddock – Enquire for more information
EPC Rating: E
Garden
Shaptor Farm is approached along a long driveway measuring nearly 430m (1400ft) passing well maintained fields on either side, shared with just one neighbouring property, creating an immediate sense of arrival and exclusivity. Positioned beneath Shaptor Woods and set well away from passing traffic, the property enjoys a wonderfully peaceful and private position within its rural surroundings.
The grounds extend to just under three acres and includes established gardens to the front and rear which enjoys a south aspect, a wildlife pond, a tapered field and a level paddock. Together, these offer considerable scope for equestrian use, smallholding interests or simply enjoying a more self-sufficient country lifestyle.
The Linhay benefits from its own private garden, separate from the main garden areas, while remaining conveniently connected via a gated access. This enhances its independence and makes it particularly well suited to multi-generational living or guest accommodation.
Ther...
Parking - Garage
Parking - Driveway
Brochures
Property Brochure- COUNCIL TAXA payment made to your local authority in order to pay for local services like schools, libraries, and refuse collection. The amount you pay depends on the value of the property.Read more about council Tax in our glossary page.
- Band: F
- PARKINGDetails of how and where vehicles can be parked, and any associated costs.Read more about parking in our glossary page.
- Garage,Driveway
- GARDENA property has access to an outdoor space, which could be private or shared.
- Private garden
- ACCESSIBILITYHow a property has been adapted to meet the needs of vulnerable or disabled individuals.Read more about accessibility in our glossary page.
- Ask agent
Energy performance certificate - ask agent
Bovey Tracey, Newton Abbot, TQ13

Add an important place to see how long it'd take to get there from our property listings.
__mins driving to your place
Affordability



Notes
Staying secure when looking for property
Ensure you're up to date with our latest advice on how to avoid fraud or scams when looking for property online.
Visit our security centre to find out moreDisclaimer - Property reference 159f84e9-c6bd-4735-be81-5e3f724e3b43. The information displayed about this property comprises a property advertisement. Rightmove.co.uk makes no warranty as to the accuracy or completeness of the advertisement or any linked or associated information, and Rightmove has no control over the content. This property advertisement does not constitute property particulars. The information is provided and maintained by Fine & Country, Bovey Tracey. Please contact the selling agent or developer directly to obtain any information which may be available under the terms of The Energy Performance of Buildings (Certificates and Inspections) (England and Wales) Regulations 2007 or the Home Report if in relation to a residential property in Scotland.
*This is the average speed from the provider with the fastest broadband package available at this postcode. The average speed displayed is based on the download speeds of at least 50% of customers at peak time (8pm to 10pm). Fibre/cable services at the postcode are subject to availability and may differ between properties within a postcode. Speeds can be affected by a range of technical and environmental factors. The speed at the property may be lower than that listed above. You can check the estimated speed and confirm availability to a property prior to purchasing on the broadband provider's website. Providers may increase charges. The information is provided and maintained by Decision Technologies Limited. **This is indicative only and based on a 2-person household with multiple devices and simultaneous usage. Broadband performance is affected by multiple factors including number of occupants and devices, simultaneous usage, router range etc. For more information speak to your broadband provider.