
Leek Road, Congleton

- PROPERTY TYPE
Semi-Detached
- BEDROOMS
3
- BATHROOMS
1
- SIZE
Ask agent
- TENUREDescribes how you own a property. There are different types of tenure - freehold, leasehold, and commonhold.Read more about tenure in our glossary page.
Freehold
Key features
- Fully Renovated Semi Detached Home
- Beautifully Restored Period Features with Modern Finishes
- New Electrics, Plumbing, Boiler & Plastering
- Ample Off Road Parking and Enclosed Rear Garden
- Garage with Converted Seperate Office Space
- Walking Distance to the Train Station, Schools & Local Amenities
- Ideal for First-Time Buyers, Families & Downsizers
- Move-in Ready – The Perfect Turn-Key Home
Description
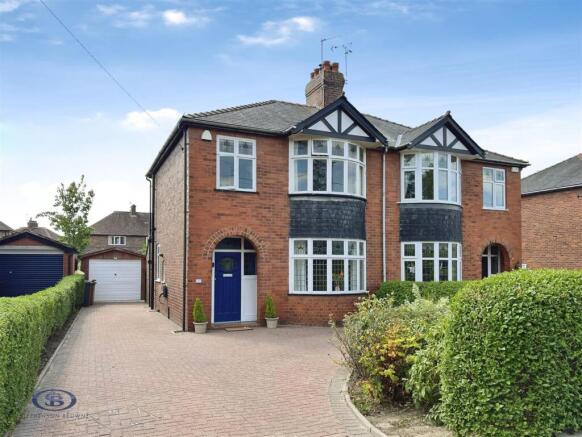
Beautifully presented throughout, this property is ready to move straight into and will appeal to a wide range of buyers, from first-time purchasers and young families to those simply seeking a turn-key home.
Leek Road occupies a highly desirable position within Mossley, offering the perfect balance of convenience and lifestyle. Congleton Train Station, Hightown's local amenities and the well-regarded Mossley C of E Primary School are all within walking distance, while Congleton town centre and an abundance of picturesque countryside walks are just a short distance away.
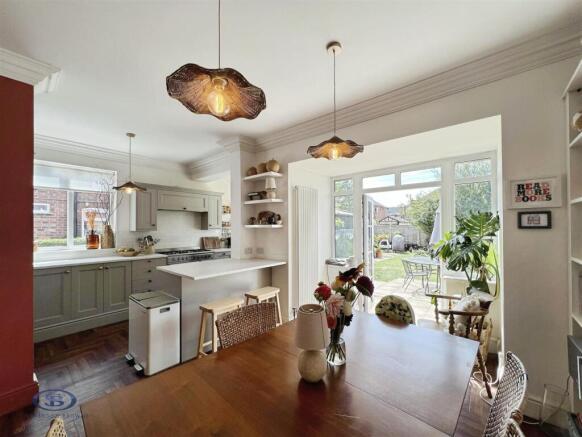
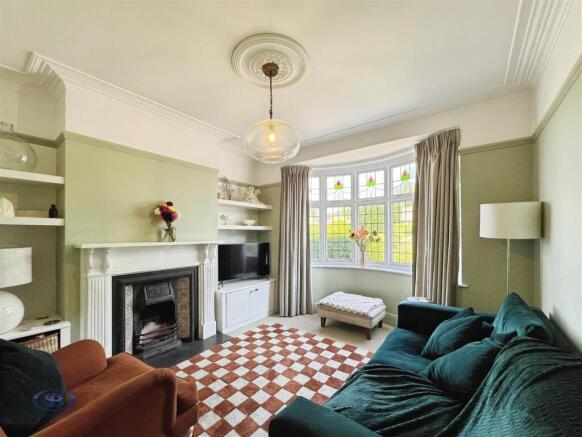
The accommodation begins with an inviting entrance hallway, where original Minton-style checkered tiled flooring and an elegant feature archway immediately showcase the property's period character. To the front, the lounge centres around a restored cast iron fireplace, creating a warm and welcoming living space. To the rear, the impressive open-plan dining kitchen has been thoughtfully designed for modern family life, featuring a stylish country-inspired kitchen with ample storage, breakfast bar seating and space for appliances. Flooded with natural light from the French doors opening onto the garden, the dining area provides an excellent space for entertaining, with additional room for a study space.
To the first floor are three bedrooms, with bedroom one and two both benefiting from fitted wardrobes. These are served by a contemporary three-piece suite family bathroom.
Externally, the property boasts a beautifully maintained rear garden, featuring a spacious paved patio ideal for outdoor dining and entertaining, alongside a generous lawned area. The garden is bordered by mature greenery, creating a private and tranquil setting, and further benefits from a greenhouse and a productive vegetable patch. To the front, a large driveway provides ample off-road parking, with convenient side access leading to the rear garden and garage. The garage has been partly converted to create a superb home office, fully insulated and complete with power and lighting, providing an ideal workspace for those who work from home while still retaining practical storage space.
Offering beautifully presented accommodation, character features and a sought-after Mossley location, this is a fantastic opportunity to purchase a home that combines the charm of a period property with the comforts of modern living.
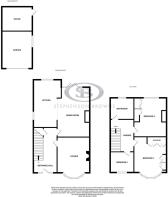
Entrance Hall - 3.96 x 1.94 (12'11" x 6'4") - Wooden front entrance door, original stained glass window, Minton checkered style original flooring, feature archway, column radiator, coving, ceiling light fitting, under stair storage housing the combi boiler, power point.
Lounge - 3.61 x 3.44 (11'10" x 11'3") - Original stained glass bay window, traditional cast iron coal fireplace, fitted shelving and cupboards, ceiling rose with light fitting, picture rail, column radiator, carpet flooring, Internet hub with super fast full fiber broadband, ample power points.
Open Plan Kitchen/Dining Room: -
Kitchen - 4.13 x 1.84 (13'6" x 6'0") - Stylish shaker style fitted kitchen comprising wall and base units with granite work surface over, fitted breakfast bar space, tiled splash back, inset sink with single drainer and mixer tap, integrated dishwasher, made to fit fridge freezer, space for large cooker, extractor over, ample power points, ceiling light fitting, UPVC double glazed window to the side and rear elevation, coving, herringbone style wood effect flooring.
Dining - 4.74 x 3.60 (15'6" x 11'9") - UPVC double glazed French doors to the rear elevation with UPVC double glazed windows surrounding, herringbone style wood effect flooring, decorative fireplace, fitted bookcase, electrics for wall mounted TV, two column radiators, coving, ample power points.
Landing - 3.00 x 1.94 (9'10" x 6'4") - Providing access to all first floor accommodation, carpet flooring, access into the loft space, picture rail, restored spindle staircase, power point.
Bedroom One - 3.44 x 3.26 (11'3" x 10'8") - Original stained glass bay window to the front elevation, fitted wardrobes, ceiling rose with ceiling light fitting, column radiator, carpet flooring, coving, ample power points.
Bedroom Two - 3.76 x 3.63 (12'4" x 11'10") - UPVC double glazed window to the rear elevation, fitted wardrobes, carpet flooring, picture rail, column radiator, ceiling light fitting, ample power points.
Bedroom Three - 2.14 x 1.94 (7'0" x 6'4") - Original stained glass window to the front elevation, ceiling light fitting, carpet flooring, column radiator, picture rail, ample power points.
Bathroom - 1.91 x 1.89 (6'3" x 6'2") - Three piece white suite comprising low level WC, vanity unit hand wash basin with mixer tap, low level bath with mains shower over, tiled splash back, chrome central heating towel rail, wall mounted mirrored cabinet, UPVC double glazed window to the rear elevation, mosaic style tiled flooring, ceiling light fitting.
Office - 2.58 x 2.21 (8'5" x 7'3") - PVC stable door, fully insulated, power and light.
Garage - 3.08 x 2.85 (10'1" x 9'4") - Up and over garage door, houses the fuse box for the garage and office space, space for washing machine and dryer, window to the side elevation.
Externally - Externally, the property boasts a beautifully maintained rear garden, featuring a spacious paved patio ideal for outdoor dining and entertaining, alongside a generous lawned area. The garden is bordered by mature greenery, creating a private and tranquil setting, and further benefits from a greenhouse and a productive vegetable patch. To the front, a large driveway provides ample off-road parking, with convenient side access leading to the rear garden.
Tenure - We understand from the vendor that the property is freehold. We would however recommend that your solicitor check the tenure prior to exchange of contracts.
Need To Sell? - For a FREE valuation please call or e-mail and we will be happy to assist.
Aml Disclosure - Agents are required by law to conduct Anti-Money Laundering checks on all those buying a property. Stephenson Browne charge £49.99 plus VAT for an AML check per purchase transaction . This is a non-refundable fee. The charges cover the cost of obtaining relevant data, any manual checks that are required, and ongoing monitoring. This fee is payable in advance prior to the issuing of a memorandum of sale on the property you are seeking to buy.
Brochures
Leek Road, CongletonBrochure- COUNCIL TAXA payment made to your local authority in order to pay for local services like schools, libraries, and refuse collection. The amount you pay depends on the value of the property.Read more about council Tax in our glossary page.
- Band: D
- PARKINGDetails of how and where vehicles can be parked, and any associated costs.Read more about parking in our glossary page.
- Yes
- GARDENA property has access to an outdoor space, which could be private or shared.
- Yes
- ACCESSIBILITYHow a property has been adapted to meet the needs of vulnerable or disabled individuals.Read more about accessibility in our glossary page.
- Ask agent

Add an important place to see how long it'd take to get there from our property listings.
__mins driving to your place
Affordability

Get an instant, personalised result:
- Show sellers you’re serious
- Secure viewings faster with agents
- No impact on your credit score
Notes
Staying secure when looking for property
Ensure you're up to date with our latest advice on how to avoid fraud or scams when looking for property online.
Visit our security centre to find out moreDisclaimer - Property reference 34855353. The information displayed about this property comprises a property advertisement. Rightmove.co.uk makes no warranty as to the accuracy or completeness of the advertisement or any linked or associated information, and Rightmove has no control over the content. This property advertisement does not constitute property particulars. The information is provided and maintained by Stephenson Browne, Congleton. Please contact the selling agent or developer directly to obtain any information which may be available under the terms of The Energy Performance of Buildings (Certificates and Inspections) (England and Wales) Regulations 2007 or the Home Report if in relation to a residential property in Scotland.
*This is the average speed from the provider with the fastest broadband package available at this postcode. The average speed displayed is based on the download speeds of at least 50% of customers at peak time (8pm to 10pm). Fibre/cable services at the postcode are subject to availability and may differ between properties within a postcode. Speeds can be affected by a range of technical and environmental factors. The speed at the property may be lower than that listed above. You can check the estimated speed and confirm availability to a property prior to purchasing on the broadband provider's website. Providers may increase charges. The information is provided and maintained by Decision Technologies Limited. **This is indicative only and based on a 2-person household with multiple devices and simultaneous usage. Broadband performance is affected by multiple factors including number of occupants and devices, simultaneous usage, router range etc. For more information speak to your broadband provider.