
Melbourn Road, Royston, Hertfordshire, SG8

- PROPERTY TYPE
Detached
- BEDROOMS
7
- BATHROOMS
6
- SIZE
4,554 sq ft
423 sq m
- TENUREDescribes how you own a property. There are different types of tenure - freehold, leasehold, and commonhold.Read more about tenure in our glossary page.
Freehold
Key features
- Prime central town location in easy reach of the train station
- Self-contained Annexe for multi-generational living
- Beautifully refurbished to an extremely high standard
- Private gated driveway with ample parking and garaging
- Landscaped gardens with extensive terrace
- Ideally placed for London or Cambridge commuting
- EPC Rating = B
Description
Description
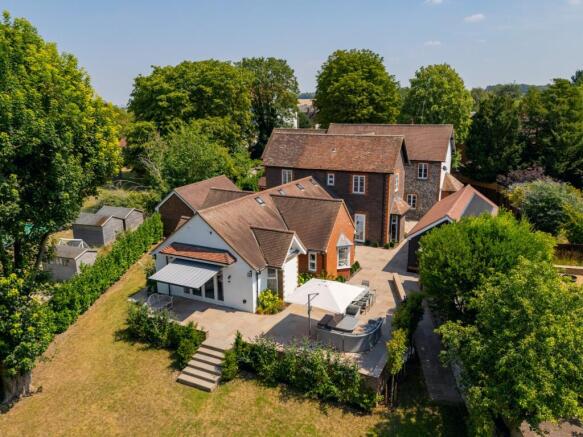
Set within approximately half an acre of beautifully landscaped gardens and situated under half a mile of both the town centre and railway station, this exceptional detached residence combines significant historic character with the comfort and efficiency of a comprehensively renovated modern home, with an EPC rating of a B. Behind electric wrought-iron gates in a private and peaceful position, the property offers seven bedrooms, two independent living areas, extensive parking and two substantial garages, creating a rare opportunity for multi-generational living.
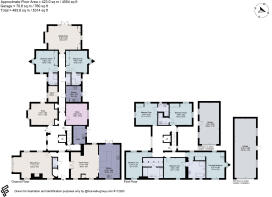
Originally a convent, the house incorporates a charming flint-clad building. A sympathetic red-brick extension was added by the nuns approximately eighteen years ago, creating a unique and characterful blend of old and new. The property has since undergone an extensive programme of restoration and improvement, including complete rewiring and replumbing, upgraded insulation throughout and the sensitive reconfiguration of the accommodation. A former chapel has been expertly converted and linked to the principal house, resulting in a highly flexible arrangement comprising a five-bedroom main residence and a self-contained two-bedroom annexe.
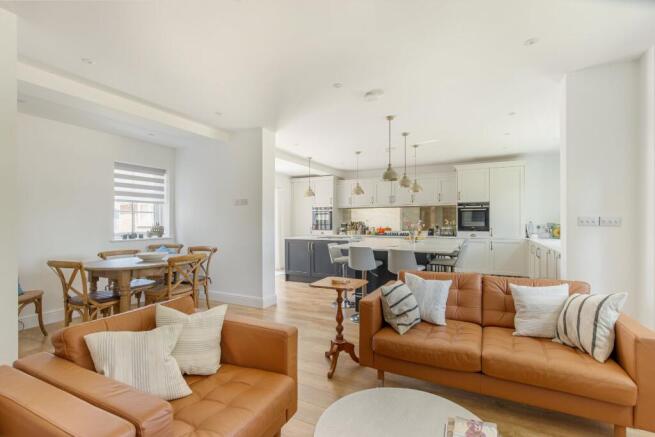
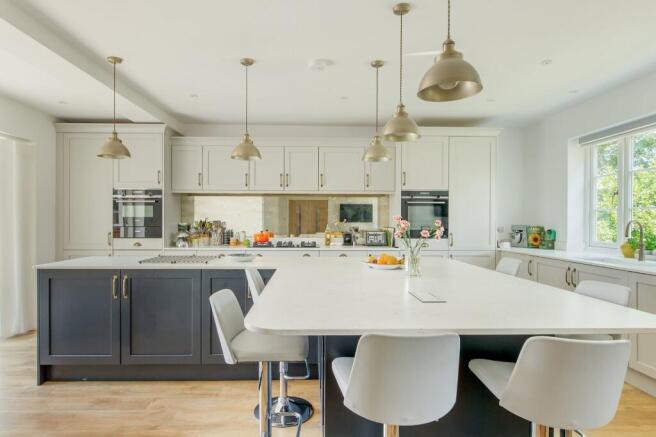
The reception spaces are both elegant and versatile. A bright triple-aspect drawing room enjoys a feature fireplace with a wood-burning stove, while a separate snug opens directly onto the rear terrace. A dedicated study provides an ideal space for home working, supported by excellent connectivity throughout the house. At the heart of the property lies a magnificent open-plan kitchen, dining and family room extending to over 29 ft. in length. Designed by Bells of Northampton, the kitchen features bespoke cabinetry complemented by a striking island and a comprehensive selection of Siemens integrated appliances. Generous dining and seating areas create a superb environment for both everyday family life and large-scale entertaining.
The main house provides five beautifully appointed double bedrooms arranged around a spacious first-floor landing served by both staircase and lift access. Two luxurious principal suites offer fitted dressing areas and elegant en suite bathrooms, while the remaining bedrooms benefit from bespoke fitted furniture and high-quality bath and shower facilities.
Beyond the principal accommodation, the annexe offers genuine independence while remaining seamlessly connected to the main residence. The converted chapel forms a dramatic sitting and dining room with a vaulted acoustic ceiling and distinctive architectural windows. A stylish fitted kitchen, two double bedrooms and two contemporary en suite shower rooms complete this highly versatile space.
Outside, the grounds have been thoughtfully landscaped to create a series of private outdoor rooms. Indian sandstone terraces wrap around the house, providing sheltered courtyard gardens and generous entertaining areas, including a substantial raised terrace with an electric awning. Expanses of lawn are complemented by mature trees, newly established screening, irrigation systems and discreet exterior lighting. The property is further enhanced by two substantial garages. Of particular note is the recently constructed detached garage building, a fully insulated and heated space with high power solar panels, currently used for classic cars but equally suited to a gymnasium, home office, studio or leisure space.
Location
Melbourn Road is situated at the edge of Royston town centre (300 yards away), which provides a good range of day-to-day shops together with schooling, recreational and leisure facilities. The Royston Leisure Centre offers a gym, indoor sports hall and swimming pool. Therfield Heath is a nature reserve that covers an area of 420 acres.
There are a wide variety of sporting clubs, a golf course and woodland footpaths, a popular spot for dog walkers. There are also an extensive range of facilities in the nearby historic city of Cambridge, approximately 13 miles away.
Royston is excellent for commuters with regular direct services to Cambridge from 14 minutes, and London’s Kings Cross from 38 minutes, as well as Gatwick airport and onto Brighton. For road commuters, there are good road links via the A505 and A10 to London, Stansted Airport, the A1 (M) and the M11 via the A505.
Independent schooling is available in nearby Cambridge including the renowned King’s College and St John’s College Schools, The Perse schools, and Letchworth with St Christopher’s & St Francis.
All distances and times are approximate.
Square Footage: 4,554 sq ft
Brochures
Web Details- COUNCIL TAXA payment made to your local authority in order to pay for local services like schools, libraries, and refuse collection. The amount you pay depends on the value of the property.Read more about council Tax in our glossary page.
- Band: G
- PARKINGDetails of how and where vehicles can be parked, and any associated costs.Read more about parking in our glossary page.
- Yes
- GARDENA property has access to an outdoor space, which could be private or shared.
- Yes
- ACCESSIBILITYHow a property has been adapted to meet the needs of vulnerable or disabled individuals.Read more about accessibility in our glossary page.
- Ask agent
Melbourn Road, Royston, Hertfordshire, SG8

Add an important place to see how long it'd take to get there from our property listings.
__mins driving to your place
Affordability


Notes
Staying secure when looking for property
Ensure you're up to date with our latest advice on how to avoid fraud or scams when looking for property online.
Visit our security centre to find out moreDisclaimer - Property reference CAS250138. The information displayed about this property comprises a property advertisement. Rightmove.co.uk makes no warranty as to the accuracy or completeness of the advertisement or any linked or associated information, and Rightmove has no control over the content. This property advertisement does not constitute property particulars. The information is provided and maintained by Savills, Cambridge. Please contact the selling agent or developer directly to obtain any information which may be available under the terms of The Energy Performance of Buildings (Certificates and Inspections) (England and Wales) Regulations 2007 or the Home Report if in relation to a residential property in Scotland.
*This is the average speed from the provider with the fastest broadband package available at this postcode. The average speed displayed is based on the download speeds of at least 50% of customers at peak time (8pm to 10pm). Fibre/cable services at the postcode are subject to availability and may differ between properties within a postcode. Speeds can be affected by a range of technical and environmental factors. The speed at the property may be lower than that listed above. You can check the estimated speed and confirm availability to a property prior to purchasing on the broadband provider's website. Providers may increase charges. The information is provided and maintained by Decision Technologies Limited. **This is indicative only and based on a 2-person household with multiple devices and simultaneous usage. Broadband performance is affected by multiple factors including number of occupants and devices, simultaneous usage, router range etc. For more information speak to your broadband provider.