Fairmont Road, Bromsgrove B60 2HJ

- PROPERTY TYPE
Semi-Detached
- BEDROOMS
3
- BATHROOMS
1
- SIZE
1,017 sq ft
94 sq m
- TENUREDescribes how you own a property. There are different types of tenure - freehold, leasehold, and commonhold.Read more about tenure in our glossary page.
Freehold
Key features
- Three bedroom semi-detached family home
- Highly desirable Harwood Park location
- Driveway providing parking for two vehicles plus garage
- Double glazed entrance porch
- Superb extended living/dining room
- Large patio doors with full height glazed side panels
- Master bedroom with extensive fitted bedroom furniture
- Attractive west facing, private rear garden
- Excellent access to Aston Fields & Bromsgrove train station
- Within catchment for Finstall First School* & Aston Fields Middle School*
Description
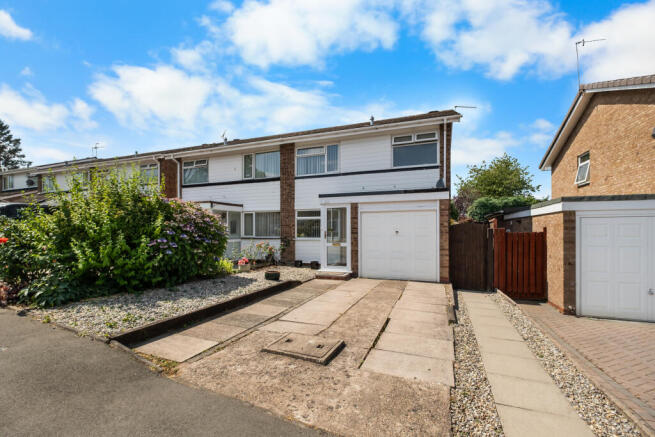
The frontage offers a driveway providing off road parking for two vehicles, leading directly to the attached garage. The remainder of the front has been gravelled, to provide a low maintenance frontage, whilst also offering the potential to create additional parking if desired, subject to any necessary approvals. A secure side gate provides convenient access into the rear garden.
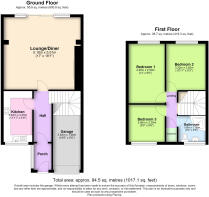
A double glazed entrance porch leads into the welcoming hallway, from which the accommodation flows naturally throughout the ground floor. Positioned at the front of the property is the fitted kitchen, enjoying a pleasant outlook and offering a comprehensive range of floor and wall mounted cabinetry and generous worktop space.
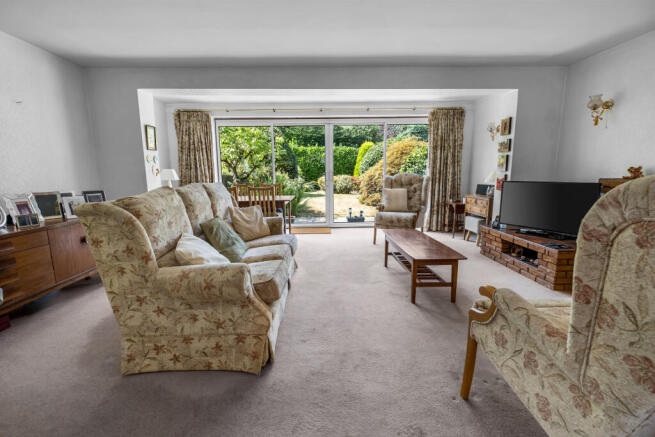
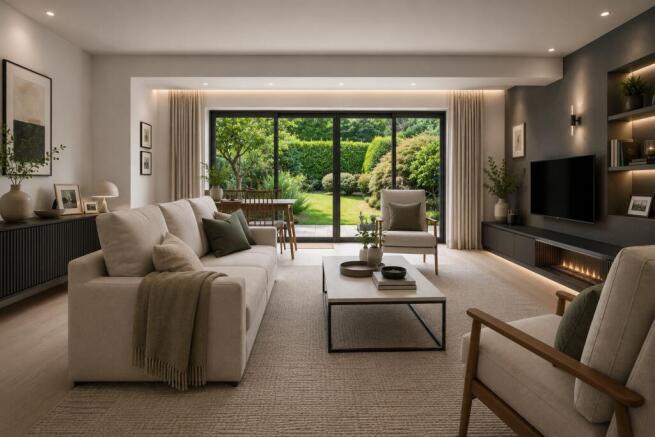
The real heart of the home is undoubtedly the extended living and dining room, designed with family life and entertaining in mind, this impressive reception space is flooded with natural light thanks to expansive patio doors flanked by full height glazed panels, seamlessly connecting the indoors with the beautifully maintained rear garden. The west facing orientation allows the room to enjoy sunshine well into the afternoon and evening, creating a wonderfully bright and welcoming atmosphere throughout the year.
Upstairs, the property offers three well-proportioned bedrooms, each benefitting from large windows that maximise natural light. The principal bedroom features an excellent range of fitted bedroom furniture surrounding the bed, providing extensive built in storage whilst maintaining a spacious feel. Completing the first floor is the family bathroom, fitted with a generous walk in corner shower, pedestal wash hand basin and WC.
Outside, the rear garden is a particular feature of the property. Facing west, it enjoys sunshine throughout the afternoon and into the evening, making it an ideal setting for outdoor dining, entertaining or simply relaxing after work. A substantial paved patio extends across the rear of the house before leading onto a generous lawn bordered by mature shrubs, established planting and small trees which provide colour, seasonal interest and welcome shade. Established hedging forms the rear boundary and, with no neighbouring properties directly beyond, the garden enjoys an impressive degree of privacy that is increasingly difficult to find.
Harwood Park remains one of Bromsgrove's most consistently popular residential developments, particularly with families seeking excellent schooling, green open spaces and convenient commuter links. The property falls within the catchment areas for the highly regarded Finstall First School, Aston Fields Middle School and South Bromsgrove High, making it an excellent long term family choice.
Few locations in Bromsgrove offer such an appealing balance of convenience and lifestyle. Aston Fields is just minutes away, renowned for its independent cafés, restaurants and welcoming village atmosphere, while Bromsgrove Railway Station provides excellent commuter links into Birmingham and Worcester. Beyond the urban convenience, miles of Worcestershire countryside and local walks are close at hand, making it equally easy to enjoy a morning coffee in the village or an afternoon exploring the surrounding landscape.
Combining generous living space, an exceptional private garden, sought after school catchments and an outstanding location close to both vibrant local amenities and beautiful countryside, this is a home perfectly suited to modern family living and one that is likely to attract strong levels of interest.
* Living in the catchment area of a school will usually give you a high priority for places but does not guarantee admission.
Tenure: Freehold
The vendor has informed us that the property is freehold. Whilst we believe this information to be correct, it has not been verified and confirmation should be sought from the purchaser’s conveyancer.
Approx. Floor Area: 94.5 sq m (1017.1 sq ft)
For room measurements please refer to the floorplan.
Council Tax Band: C
EPC Rating: D
Rear Garden Orientation (approx.): West
We are legally required to obtain and hold identification, proof of address and proof of funds for all buyers once your offer has been accepted on a property. Unless we have seen original documents, we will use GDPR compliant electronic ID checks to verify a person's identity and documents. Unlike many agents we are not currently charging a fee to carry out these checks.
The information provided about this property does not constitute or form part of an offer or contract. All descriptions, dimensions, references to condition, and necessary permissions for use and occupation, and other details are given in good faith and are believed to be correct at the time of publication. However, they are intended to give a general outline only and do not constitute any part of an offer or contract. Prospective purchasers should not rely on them as statements or representations of fact but must satisfy themselves by inspection or otherwise as to their accuracy. No person in the employment of Guest Estate Agents has any authority to make or give any representation or warranty whatsoever in relation to this property.
Measurements: These approximate room sizes are only intended as general guidance. You must verify the dimensions carefully before ordering carpets or any built-in furniture.
Services: Please note that we have not tested the services or any of the equipment or appliances in this property. Accordingly, we strongly advise prospective buyers to commission their own survey or service reports before finalizing their offer to purchase.
Photographs and particulars: Photographs show only certain parts of the property as they appeared at the time they were taken. Areas, measurements, and distances given are approximate only.
Brochures
Brochure of Fairmont Road, Bromsgrove B60 2HJ- COUNCIL TAXA payment made to your local authority in order to pay for local services like schools, libraries, and refuse collection. The amount you pay depends on the value of the property.Read more about council Tax in our glossary page.
- Band: C
- PARKINGDetails of how and where vehicles can be parked, and any associated costs.Read more about parking in our glossary page.
- Yes
- GARDENA property has access to an outdoor space, which could be private or shared.
- Yes
- ACCESSIBILITYHow a property has been adapted to meet the needs of vulnerable or disabled individuals.Read more about accessibility in our glossary page.
- No wheelchair access
Fairmont Road, Bromsgrove B60 2HJ

Add an important place to see how long it'd take to get there from our property listings.
__mins driving to your place
Affordability


Notes
Staying secure when looking for property
Ensure you're up to date with our latest advice on how to avoid fraud or scams when looking for property online.
Visit our security centre to find out moreDisclaimer - Property reference RBR-59331146. The information displayed about this property comprises a property advertisement. Rightmove.co.uk makes no warranty as to the accuracy or completeness of the advertisement or any linked or associated information, and Rightmove has no control over the content. This property advertisement does not constitute property particulars. The information is provided and maintained by Guest Estate Agents, Bromsgrove. Please contact the selling agent or developer directly to obtain any information which may be available under the terms of The Energy Performance of Buildings (Certificates and Inspections) (England and Wales) Regulations 2007 or the Home Report if in relation to a residential property in Scotland.
*This is the average speed from the provider with the fastest broadband package available at this postcode. The average speed displayed is based on the download speeds of at least 50% of customers at peak time (8pm to 10pm). Fibre/cable services at the postcode are subject to availability and may differ between properties within a postcode. Speeds can be affected by a range of technical and environmental factors. The speed at the property may be lower than that listed above. You can check the estimated speed and confirm availability to a property prior to purchasing on the broadband provider's website. Providers may increase charges. The information is provided and maintained by Decision Technologies Limited. **This is indicative only and based on a 2-person household with multiple devices and simultaneous usage. Broadband performance is affected by multiple factors including number of occupants and devices, simultaneous usage, router range etc. For more information speak to your broadband provider.