Payton Street, Stratford-Upon-Avon

- PROPERTY TYPE
Terraced
- BEDROOMS
3
- BATHROOMS
2
- SIZE
1,637 sq ft
152 sq m
- TENUREDescribes how you own a property. There are different types of tenure - freehold, leasehold, and commonhold.Read more about tenure in our glossary page.
Freehold
Key features
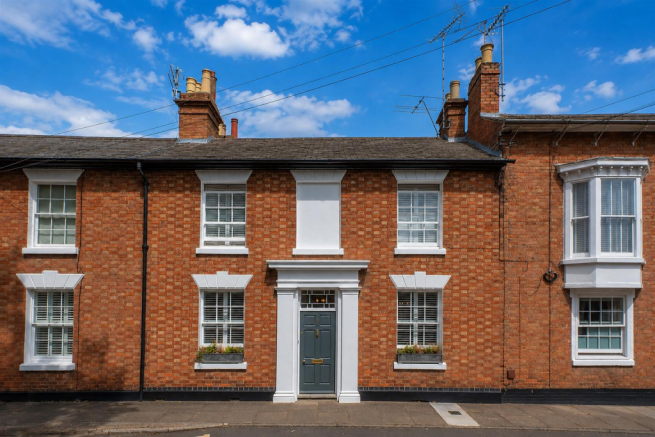
- Beautifully Presented Grade II Listed Townhouse
- Prime Position In The Heart Of Stratford-Upon-Avon
- Quiet Setting Just A Moments Stroll From The Town Centre And Amenities
- Superb Open Plan Kitchen/Breakfast/Family Room
- Three Bedrooms And Two Shower Rooms
- Two Reception Rooms
- Large Basement Cellar
- Delightful Landscaped Walled Rear Garden
- Lovingly Restored And Extensively Refurbished Throughout
- Bespoke Hand-Painted Nicholas Wood Kitchen
Description
Lovingly restored and sympathetically improved, the property has undergone an extensive refurbishment programme using specialist craftsmen and high-quality materials throughout. The improvements have included new roofing, a damp course, timberwork, central heating, a new combination boiler, re-plumbing and
rewiring. Beautifully stocked lead window boxes dress the front sash windows, and the front and rear of the property has been redecorated.
Combining an abundance of original character features throughout with the comforts of modern living, the property offers a wonderful balance of period charm and contemporary style. At the heart of the home lies the impressive open plan kitchen/breakfast/family room, created as part of a high-quality extension completed in 2011 and designed to an exceptional standard. Flooded with natural light from hardwood double-glazed windows and an impressive roof lantern, this outstanding space is centred around a bespoke hand-painted kitchen, individually designed and handcrafted by renowned local cabinet makers, Nicholas Wood, creating the perfect setting for both everyday family life and more lavish entertaining.
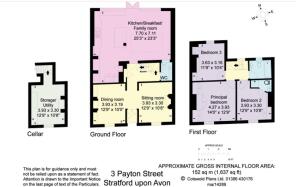
In brief, the accommodation comprises; three bedrooms, two shower rooms, two reception rooms, an open plan kitchen/breakfast/family room, guest WC and large basement cellar. Externally, the property enjoys a delightful walled garden, thoughtfully landscaped for ease of maintenance.
From Payton Street, the front door opens into:
Ground Floor -
Entrance Porch - With original stone flooring. Glazed door into:
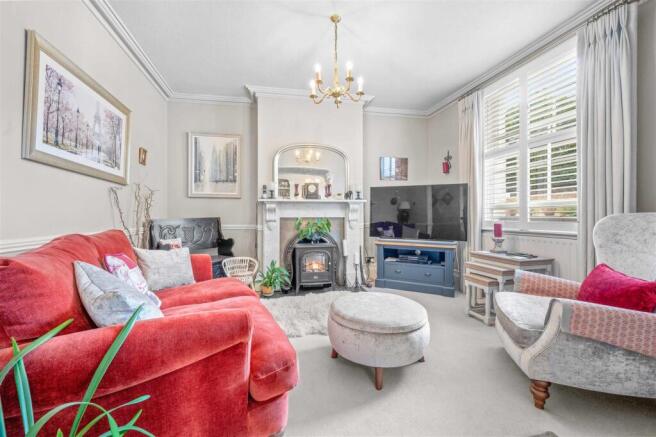
Dining Room - 3.93m x 3.19m (12'10" x 10'5") - With coving to the ceiling, sash window to the front fitted with louvered shutters, feature fireplace with ornate surround, inset gas log burner and tiled hearth, alcove shelving with storage cupboards below to either side of the chimney breast, radiator, and oak flooring. Opening into:
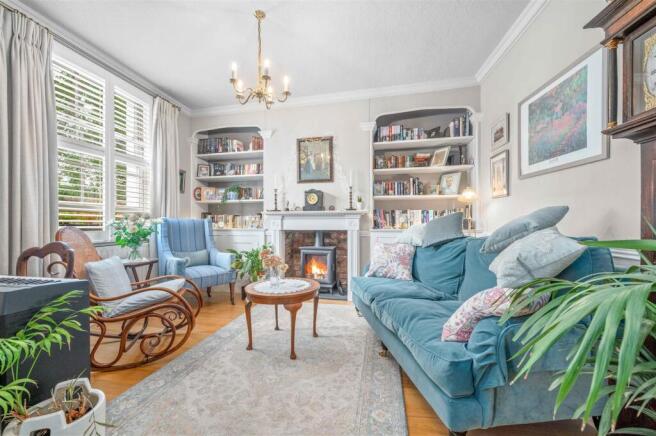
Sitting Room - 3.93m x 3.30m (12'10" x 10'9") - With coving to the ceiling, sash window to the front fitted with louvered shutters, feature fireplace with ornate surround, open working fireplace and tiled hearth, radiator, and oak flooring. Opening into:
Inner Hallway - With staircase rising to the first floor, door to stairway leading down to the cellar, radiator, and original stone flooring. Door into:
Guest Wc - Recently replaced to include dual flush W C. Window to the rear, range of built-in storage cupboards incorporating vanity unit with inset wash hand basin and hot-and-cold taps over, tiling to splashback areas, extractor fan, and original stone flooring (matching the inner hallway).
Open Plan Kitchen/Breakfast/Family Room - 7.70m x 7.11m (25'3" x 23'3") - With feature roof lantern, coving to the ceiling, double glazed windows to the rear (one with a built-in seating area), a pair of doors lead to the rear garden, fitted kitchen with an extensive range of wall, drawer and base units (including glazed display cupboards and full height larder units) with granite work surface and matching upstands over, inset sink with mixer tap over, range-style cooker with extractor fan over, integrated full-height fridge and freezer, integrated dishwasher, integrated washing machine, large central island with matching base units (including wine rack) and work surface over, hand fitted study/work area, radiators, and "Mandarin Stone" limestone flooring.
Celler - 3.93m x 3.30m (12'10" x 10'9") - Ideal for a number of uses to include wine store/utility or simply storage. With a range of wall and base units with work surfaces over, freezer, tumble dryer, and exposed brick flooring.
First Floor -
Landing - With feature coving to the ceiling, and window to the rear. Door into:
Bedroom One - 4.27m x 3.93m (14'0" x 12'10") - With coving to the ceiling, sash window to the front fitted with louvered shutters, a range of built-in wardrobes with hanging rails, fitted shelving and drawer units, and radiator.
Bedroom Two - 3.93m x 3.30m (12'10" x 10'9") - With coving to the ceiling, sash window to the front fitted with louvered shutters, built-in wardrobe with hanging rails, fitted shelving and storage cupboards, radiator, and hatch to fully boarded loft space with pull down ladder and lighting. Door into:
En-Suite Shower Room - With coving to the ceiling, 3-piece suite comprising; shower cubicle with glazed door and handheld shower attachment over, low level WC with concealed cistern, vanity unit with inset wash hand basin and mixer tap over, tiling to splashback areas, and chrome ladder-style heated towel rail.
Bedroom Three - 3.63m x 3.16m (11'10" x 10'4") - With coving to the ceiling, sash window to the rear, built-in wardrobe, fitted shelving unit with storage cupboards below, and radiator.
Family Shower Room - With coving to the ceiling, obscure glazed window to the rear, 3-piece suite comprising; large walk-in shower with glazed screen, mains fed 'drench head' shower and handheld shower attachment over, low level WC, vanity unit with inset wash hand basin and hot-and-cold taps over, tiling to splashback areas, chrome ladder-style heated towel rail, and tiled flooring.
Walled Garden - With paved sun terrace, stoned area and borders stocked with various shrubs, plants and flowers. At the rear, there is a wooden pergola and a timber shed providing useful storage. The garden is enclosed on all sides by brick walls. A gate provides pedestrian access to a shared passageway and a further gate to the rear.
Additional Information - Broadband and Mobile:
Ultrafast broadband speed is available in the area, with a predicted highest available download speed of 5,500 Mbps and a predicted highest available upload speed of 5,500 Mbps. Mobile signal coverage is available from the four major providers (EE, O2, Three and Vodafone):
EE - Good outdoor and in-home
O2 - Good outdoor and in-home
Three - Good outdoor and in-home
Vodafone - Good outdoor and in-home
For more information, please visit:
Council Tax:
Stratford-on-Avon District Council - Band F
Fixtures & Fittings:
All those items mentioned in these particulars will be included in the sale, others, if any, are specifically excluded.
Flood Risk:
This location is in 'Flood Zone 1' (Low Probability). For more information, please visit:
Services:
Mains drainage, electricity, gas and water are connected to the property. The heating is via a gas central heating boiler.
Tenure:
The property is Freehold and vacant possession will be given upon completion of the sale.
Viewing:
Strictly by prior appointment with Earles / ).
Earles is a Trading Style of 'John Earle & Son LLP' Registered in England. Company No: OC326726 for professional work and 'Earles Residential Ltd' Company No: 13260015 Agency & Lettings. Registered Office: Carleton House, 266 - 268 Stratford Road, Shirley, West Midlands, B90 3AD.
Parking - Resident and resident visitor permits are charged at £25 per permit per year. For assistance please contact or phone / (search parking permits).
Location - Stratford-upon-Avon, renowned worldwide as the birthplace of William Shakespeare and home to the Royal Shakespeare Theatre, is widely regarded as the cultural heart of the region. The town offers an excellent range of shopping, leisure and recreational facilities, including those at the Maybird and Rosebird retail centres, together with an array of highly regarded restaurants, cafés and public houses. The area is exceptionally well served by schools for all age groups, including state, grammar and independent options. The property itself is also conveniently located for the local railway station ("Stratford-upon-Avon Parkway"), which offers regular trains to Leamington Spa, Solihull and Birmingham City Centre, as well as "Park & Ride" facilities. In addition, excellent road connections are provided via the A46, which offers easy access to the M5, M6, M40 and M42 motorway networks.
Brochures
Payton Street, Stratford-Upon-Avon- COUNCIL TAXA payment made to your local authority in order to pay for local services like schools, libraries, and refuse collection. The amount you pay depends on the value of the property.Read more about council Tax in our glossary page.
- Band: F
- PARKINGDetails of how and where vehicles can be parked, and any associated costs.Read more about parking in our glossary page.
- Yes
- GARDENA property has access to an outdoor space, which could be private or shared.
- Yes
- ACCESSIBILITYHow a property has been adapted to meet the needs of vulnerable or disabled individuals.Read more about accessibility in our glossary page.
- Ask agent

Add an important place to see how long it'd take to get there from our property listings.
__mins driving to your place
Affordability



Notes
Staying secure when looking for property
Ensure you're up to date with our latest advice on how to avoid fraud or scams when looking for property online.
Visit our security centre to find out moreDisclaimer - Property reference 34855530. The information displayed about this property comprises a property advertisement. Rightmove.co.uk makes no warranty as to the accuracy or completeness of the advertisement or any linked or associated information, and Rightmove has no control over the content. This property advertisement does not constitute property particulars. The information is provided and maintained by Earles, Henley In Arden. Please contact the selling agent or developer directly to obtain any information which may be available under the terms of The Energy Performance of Buildings (Certificates and Inspections) (England and Wales) Regulations 2007 or the Home Report if in relation to a residential property in Scotland.
*This is the average speed from the provider with the fastest broadband package available at this postcode. The average speed displayed is based on the download speeds of at least 50% of customers at peak time (8pm to 10pm). Fibre/cable services at the postcode are subject to availability and may differ between properties within a postcode. Speeds can be affected by a range of technical and environmental factors. The speed at the property may be lower than that listed above. You can check the estimated speed and confirm availability to a property prior to purchasing on the broadband provider's website. Providers may increase charges. The information is provided and maintained by Decision Technologies Limited. **This is indicative only and based on a 2-person household with multiple devices and simultaneous usage. Broadband performance is affected by multiple factors including number of occupants and devices, simultaneous usage, router range etc. For more information speak to your broadband provider.