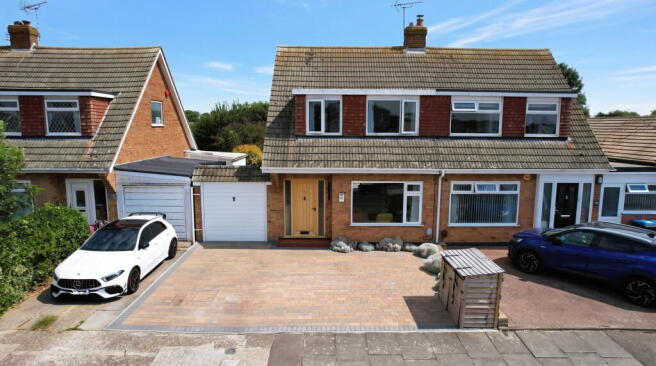
Grenville Way, Broadstairs, CT10 2JR

- PROPERTY TYPE
Semi-Detached
- BEDROOMS
3
- BATHROOMS
1
- SIZE
Ask agent
- TENUREDescribes how you own a property. There are different types of tenure - freehold, leasehold, and commonhold.Read more about tenure in our glossary page.
Freehold
Key features
- Being sold with no onward chain
- Generous rear garden with patio, perfect for outdoor dining and entertaining friends and family
- Stylish modern kitchen & bathroom, contemporary fittings and finishes throughout
- Sought After Broadstairs location, close to reputable schools, local amenities, transport links and picturesque coastal beaches
- Ground floor office perfect for working from home
- Separate utility room & garage, which is currently being used as a home gym
Description
CM/SG001
Positioned along the highly sought-after Grenville Way, this impressive home has been thoughtfully updated and beautifully presented over the last three years by the current owners to offer effortless modern living. Offered to the market with no onward chain, it presents an ideal opportunity for families, professionals, or buyers looking for a seamless move to the coast.
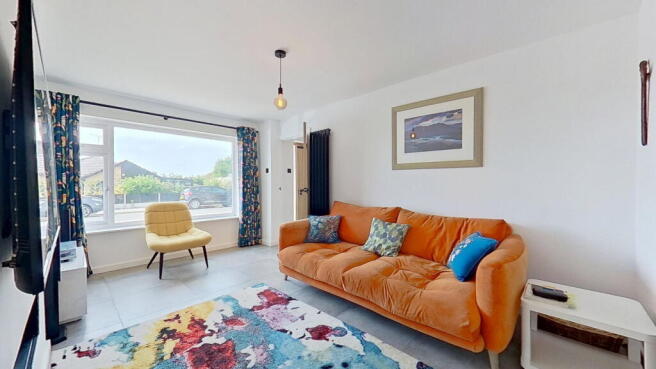
Stepping inside, the property features a bright and spacious open-plan living and dining area designed with modern aesthetic touches, including a feature modern ribbon fireplace, contemporary vertical radiators, and stylish tiled flooring. Large windows and floor-to-ceiling doors pull natural light right through the room, leading directly out onto the garden patio.
The modern fitted kitchen is fully equipped with high-end integrated appliances, slick metro splashback tiling and ample countertop space. Conveniently just on from the kitchen you have a separate utility room to keep laundry neat and out of sight, and a dedicated downstairs office/study, perfect for flexible remote working.
Upstairs, the home continues to impress with well-proportioned bedrooms and a stunning, newly fitted modern family bathroom. Complete with black Crittall-style shower panelling, a deep bath, contemporary vanity unit, and subtle stone-effect wall panelling, the bathroom offers a sleek spa-like feel.
The rear of the property opens out onto a large, private garden mainly laid to lawn, featuring a substantial paved patio area; ideal for alfresco dining, hosting summer barbecues, or relaxing in total privacy.
To the front, the property benefits from off-road parking on a private driveway and access to a full-length garage, currently equipped as a private home gym while retaining fantastic storage or vehicle capacity.
Grenville Way is conveniently located for everything Broadstairs has to offer. High-performing local primary and secondary schools, the High Street's independent shops, cosy cafés, and direct rail connections to London via Broadstairs mainline station are all within easy reach. The area's famous sandy beaches and coastal walks are just moments away, making this property a perfect coastal retreat.
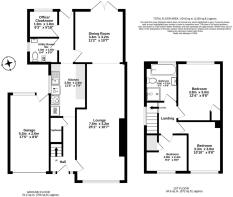
Ground Floor
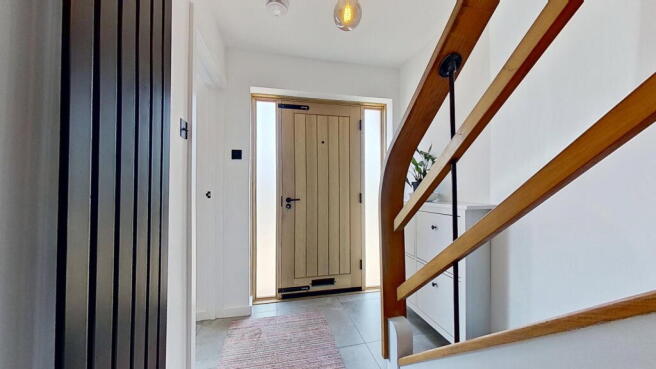
Entrance Hallway
Lounge: 25.1 x 10.7
Dining Room: 11.2 x 10.7
Kitchen: 11.5 x 7.9
Utility Room/ WC: 6.4 x 5.0
Office/Cloakroom: 6.3 x 5.10
First Floor
Landing
Bedroom 1: 12.4 x 9.8
Bedroom 2: 10.10 x 9.8
Bedroom 3: 9.4 x 8.0
Bathroom: 8.3 x 6.9
Outside
Off Road Parking
Garage
Rear Garden
- COUNCIL TAXA payment made to your local authority in order to pay for local services like schools, libraries, and refuse collection. The amount you pay depends on the value of the property.Read more about council Tax in our glossary page.
- Band: C
- PARKINGDetails of how and where vehicles can be parked, and any associated costs.Read more about parking in our glossary page.
- Garage,Off street
- GARDENA property has access to an outdoor space, which could be private or shared.
- Private garden
- ACCESSIBILITYHow a property has been adapted to meet the needs of vulnerable or disabled individuals.Read more about accessibility in our glossary page.
- Ask agent
Grenville Way, Broadstairs, CT10 2JR

Add an important place to see how long it'd take to get there from our property listings.
__mins driving to your place
Affordability
Get an instant, personalised result:
- Show sellers you’re serious
- Secure viewings faster with agents
- No impact on your credit score
Notes
Staying secure when looking for property
Ensure you're up to date with our latest advice on how to avoid fraud or scams when looking for property online.
Visit our security centre to find out moreDisclaimer - Property reference S1817390. The information displayed about this property comprises a property advertisement. Rightmove.co.uk makes no warranty as to the accuracy or completeness of the advertisement or any linked or associated information, and Rightmove has no control over the content. This property advertisement does not constitute property particulars. The information is provided and maintained by Footprints, Powered by eXp UK, Covering Thanet. Please contact the selling agent or developer directly to obtain any information which may be available under the terms of The Energy Performance of Buildings (Certificates and Inspections) (England and Wales) Regulations 2007 or the Home Report if in relation to a residential property in Scotland.
*This is the average speed from the provider with the fastest broadband package available at this postcode. The average speed displayed is based on the download speeds of at least 50% of customers at peak time (8pm to 10pm). Fibre/cable services at the postcode are subject to availability and may differ between properties within a postcode. Speeds can be affected by a range of technical and environmental factors. The speed at the property may be lower than that listed above. You can check the estimated speed and confirm availability to a property prior to purchasing on the broadband provider's website. Providers may increase charges. The information is provided and maintained by Decision Technologies Limited. **This is indicative only and based on a 2-person household with multiple devices and simultaneous usage. Broadband performance is affected by multiple factors including number of occupants and devices, simultaneous usage, router range etc. For more information speak to your broadband provider.