Horncastle Road, Boston, Lincolnshire

- PROPERTY TYPE
Detached
- BEDROOMS
4
- BATHROOMS
2
- SIZE
Ask agent
- TENUREDescribes how you own a property. There are different types of tenure - freehold, leasehold, and commonhold.Read more about tenure in our glossary page.
Freehold
Key features
- Superbly Presented Double-Fronted Character Property
- Four Bedrooms, Four Reception Rooms, Bathroom & Shower Room
- Extensive, Landscaped Garden With Detached Garden Studio/Cinema Room
- 29ft Tandem Garage, Office and Workshop
- Planning Permission For Five-Room Annex - Ref: B/24/0259
- Sought-After Riverside Location
- Gas-Central Heating, EPC - E 41
- Tenure: Freehold. Council Tax Band ‘E’
Description
Far enough from Boston to feel as if you are heading into the country, yet convenient enough for the schools and the hospital and perfect for a stroll into the town on a pleasant evening, I genuinely believe they are situated in one of the best positions in the town.
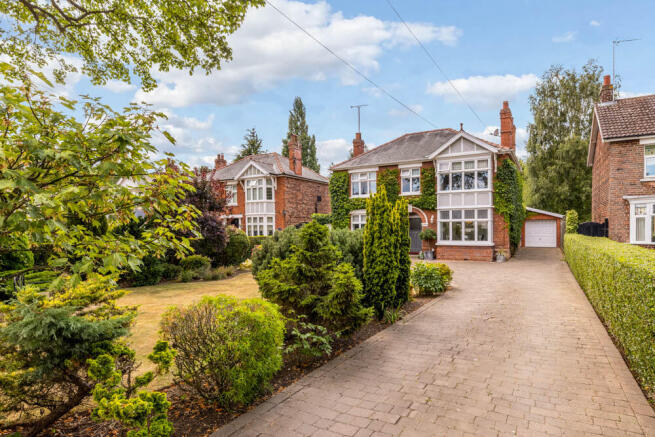
This property in particular stands out with its distinctive canted bay window with decorative detailing, arched entrance porch and decorative gabled rooflines. The large multi-pane windows add further kerb appeal (but perhaps more importantly flood the interior with natural light.)
The owners have taken considerable time before deciding to finally put the property on the market, having raised their family here and having really loved and enjoyed the property, updating, extending and maintaining it over the years while retaining as much of the character as possible. The property will be easy to fall in love with having that wonderful mixture of traditional rooms and features, alongside more contemporary additions such as the garden room, the breakfast kitchen extension and the stunning detached studio/cinema room. You can tell that the standard is going to be high when you first pull onto the driveway. The property and grounds are extremely well looked after, and the large rear garden is incredibly attractive with lots of shape and structure, with plenty of privacy and an extensive outdoor dining space.
While the aesthetics of the property are impressive, viewers will of course still need the accommodation to suit their needs and with the scope of accommodation on offer, I can say that this will be another pleasant surprise for most viewers. There are four good size bedrooms, both a shower room and bathroom and four reception rooms. But additionally there is… an attached office connecting to a (29ft) tandem garage - and a workshop too, - along with the garden studio at the end of the garden. So for buyers with hobbies, storage needs or who need to work from home, the space here really is quite something. This space also has the added benefit of planning permission for conversion into a self-contained five-room annex.
With such an extensive list of virtues, it’s easy to see why we are delighted to have one of these sought-after houses to offer for sale – a rare occurrence indeed, but definitely worth the wait…
The property is set well-back, approached over an extensive block-paved driveway with capped brick pillars at the entrance, a retaining brick wall to the front and hedging to the side. The driveway extends into a turning bay and alongside the property for further parking up to the garage. The attractive front garden is a perfect example of the attention to detail throughout the home, being well-maintained and thoughtfully structured providing welcome shade and screening from the road.
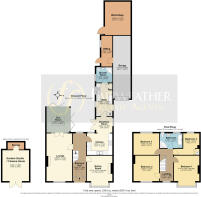
Entrance - via a canopy arched porch with twin Victorian style lights and an obscure-glazed and leaded effect door into the: Entrance Hall - Having wooden flooring, part-panelled walls, wooden balustrade staircase to the first floor, concealed radiator, wall lights and doors arranged off to the lounge, dining room and kitchen.
Lounge 6.95m x 3.72m (22'10" x 12'2") – The lounge is a generous size and with light décor and a double aspect it enjoys plenty of natural light. Includes three wall lights, marble style fire surround with flame effect electric fire, radiator and French doors leading to the garden room.
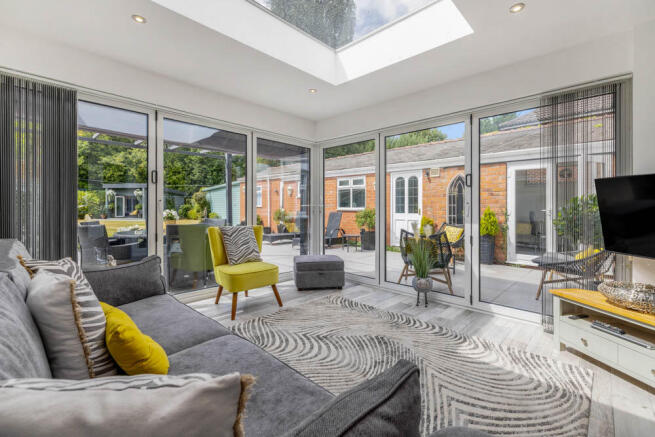
Garden Room/Sun Room 3.62m x 3.32m (11'11" x 10'11") – A substantial addition by the current owners, this room could be a favourite for many viewers, flooded with natural light thanks to the skylight and the two pairs of bifold doors, it enjoys superb private views over the garden and patio area.
Dining Room 4.31m x 3.70m (14'2" into bay x 12'2") – With its large multi-pane bay window and traditional fireplace the dining room offers plenty of character and considerable space for formal entertaining, also featuring cornice to the ceiling and picture rail.
Kitchen 3.71m x 3.07m (12'2" x 10'1") - The updated kitchen comprises an extensive range of contemporary units to both base and eye-level with work surfaces over having an inset Franke double bowl stainless steel style sink. The kitchen also benefits from a suite of appliances including a full-size integral dishwasher, an integral fridge and freezer and a SMEG five ring brushed stainless steel style cooker with extractor canopy over. The kitchen has open access to the breakfast room.
Breakfast Room 2.35m x 2.29m (7'9" x 7'6") – Having French doors leading out to the patio area, uPVC window to the opposing side and door to the utility.
Utility Room 4.83m x 2.35m (15'9" x 7'9") – The utility has a range of cupboards at both base and eye level, with work-surfaces over, inset stainless steel style sink with two lever mixer tap, floor mounted gas-fired central heating boiler and a continuation of the limed Oak effect floor tiling.
Shower Room 2.24m x 2.23m (7'4" x 7'4") – The property has the benefit of both a ground floor shower room and first floor bathroom, with the shower room comprising a contemporary white suite of tiled corner shower with rain head and a hand-held shower, pedestal hand basic, close-coupled WC and heated towel rail.
First Floor Landing – The landing features a lovely view over the front garden and riverbank and has concealed radiator and doors arranged off to:
Master Bedroom 4.41m x 3.72m (14'6" into bay x 12'2") – Both bedroom one and two enjoy similarly excellent views over the front, with the master bedroom being a particularly generous double, with concealed radiator, picture rail and Victorian style feature fireplace.
Bedroom Two 3.65m x 3.73m (12'0" x 12'3") – With window to the front, radiator and picture rail.
Bedroom Three 3.73m x 3.20m (12'3" x 10'6") – Also a double bedroom having uPVC window overlooking the rear garden, concealed radiator and picture rail.
Bedroom Four 3.09m x 2.31m (10'2" x 7'7") – Bedroom four has uPVC window overlooking the garden, built-in cupboard with shelving, radiator.
Bathroom 3.34m x 2.15m (10'11" x 7'1") – Comprising a modern white four-piece suite of freestanding ball and claw footed roll top bath with central mixer taps, close coupled WC, Savoy pedestal hand basin and tiled shower enclosure. Two heated towel rails and an extractor fan.
Outside - Accommodation – Whilst the scope of the internal space will more that suit the needs of most families, the property also benefits from a range of attached outbuildings, which in their current guise could be ideal for viewers working from home or who have specific hobbies or storage needs. Together, they also have the option of being converted to a single storey full-feature five-room annex. Plans and full documentation can be found on the Boston Borough Council Planning Applications website using either the postcode or planning ref: B/24/0259.
Office/ Store Room 4.48m x 1.62m (14'8" x 5'4") – This room could be ideal for home working or as an additional storage room, having a door connecting to the tandem garage and has uPVC window to the side, radiator, extractor fan, space for utility appliances and shelving.
Garage 9.13m x 2.56m (29'11" x 8'5") – up/over door, power and lighting.
Workshop/ Store - 4.85m x 3.74m (15'11" x 12'3") – Concrete floor, power and lighting.
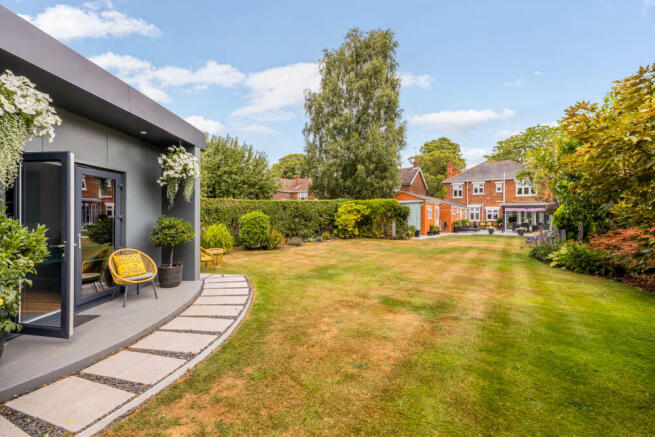
For viewers that love their outdoor space, the generous rear garden here will inevitably prove to be one of the highlights. It’s beautifully maintained and structured with established borders and some welcome shade from mature trees at the end. Combined with the extensive and well-lit patio area, the garden makes for a wonderful space for entertaining with plenty of outdoor dining space and secluded areas. The end of the garden is also home to another major virtue of the property, a stunningly constructed Garden Studio 4.50m x 3.88m (14'9" x 12'9") – Currently used as a cinema/entertainment room and with an additional store-room too, the studio could clearly serve a wide variety of uses, not least of course just enjoying the garden during the summer and indeed throughout the seasons. In keeping with the presentation of the main residence, the attention to detail includes interior recessed lighting, downlights over the French-door entrance/seating area and decorative semi-circular paved surround to the front.
NOTE: All measurements are approximate and should be used as a guide only.
None of the services connected, fixtures or fittings have been verified or tested by the Agent and as such cannot be relied upon without further investigation by the buyer.
All properties are offered subject to contract. Fairweather Estate Agents Limited, for themselves and for Sellers of this property whose Agent they are, give notice that:- 1) These particulars, whilst believed to be accurate, are set out as a general outline only for guidance and do not constitute any part of any offer or contract; 2) All descriptions, dimensions, reference to condition and necessary permissions for use and occupation, and other details are given without responsibility and any intending Buyers should not rely on them as statements or representations of fact but must satisfy themselves by inspection or otherwise as to their accuracy; 3) No person in this employment of Fairweather Estate Agents Limited has any authority to make or give any representation or warranty whatsoever in relation to this property.
Brochures
Brochure- COUNCIL TAXA payment made to your local authority in order to pay for local services like schools, libraries, and refuse collection. The amount you pay depends on the value of the property.Read more about council Tax in our glossary page.
- Band: E
- PARKINGDetails of how and where vehicles can be parked, and any associated costs.Read more about parking in our glossary page.
- Driveway,Off street
- GARDENA property has access to an outdoor space, which could be private or shared.
- Front garden,Patio,Private garden,Enclosed garden,Rear garden,Back garden
- ACCESSIBILITYHow a property has been adapted to meet the needs of vulnerable or disabled individuals.Read more about accessibility in our glossary page.
- Ground floor
Horncastle Road, Boston, Lincolnshire

Add an important place to see how long it'd take to get there from our property listings.
__mins driving to your place
Affordability

Notes
Staying secure when looking for property
Ensure you're up to date with our latest advice on how to avoid fraud or scams when looking for property online.
Visit our security centre to find out moreDisclaimer - Property reference 0826117hor. The information displayed about this property comprises a property advertisement. Rightmove.co.uk makes no warranty as to the accuracy or completeness of the advertisement or any linked or associated information, and Rightmove has no control over the content. This property advertisement does not constitute property particulars. The information is provided and maintained by Fairweather Estate Agency, Boston. Please contact the selling agent or developer directly to obtain any information which may be available under the terms of The Energy Performance of Buildings (Certificates and Inspections) (England and Wales) Regulations 2007 or the Home Report if in relation to a residential property in Scotland.
*This is the average speed from the provider with the fastest broadband package available at this postcode. The average speed displayed is based on the download speeds of at least 50% of customers at peak time (8pm to 10pm). Fibre/cable services at the postcode are subject to availability and may differ between properties within a postcode. Speeds can be affected by a range of technical and environmental factors. The speed at the property may be lower than that listed above. You can check the estimated speed and confirm availability to a property prior to purchasing on the broadband provider's website. Providers may increase charges. The information is provided and maintained by Decision Technologies Limited. **This is indicative only and based on a 2-person household with multiple devices and simultaneous usage. Broadband performance is affected by multiple factors including number of occupants and devices, simultaneous usage, router range etc. For more information speak to your broadband provider.