Old Whint Road, Haydock, WA11

- PROPERTY TYPE
Semi-Detached
- BEDROOMS
3
- BATHROOMS
2
- SIZE
1,345 sq ft
125 sq m
- TENUREDescribes how you own a property. There are different types of tenure - freehold, leasehold, and commonhold.Read more about tenure in our glossary page.
Freehold
Key features
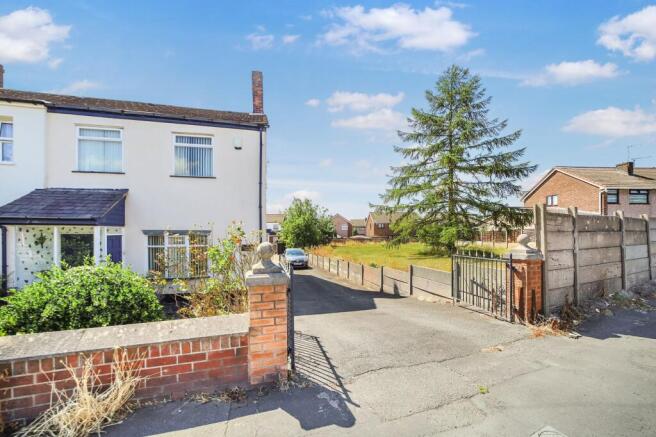
- Semi Detached Cottage with Land
- Architect-Designed Plans for Two Semi-Detached Homes (Subject to Planning Permission)
- Excellent Opportunity for Developers or Self-Build Buyers
- No Chain
- Three Bedrooms
- Two Large Reception Rooms and Kitchen /Dining Room
- Accessible Ground Floor Bathroom
- Detached Garage
- Off Road Parking
- Close to Schools, Shops & Local Amenities
Description
For sale by Auction.
The auction will take place over two days, commencing on 28 October 2026. Properties will be allocated to either Day 1 or Day 2 when the catalogue is finalised. The specific auction date and lot number for this property will be confirmed once the catalogue has been published.
A rare opportunity to acquire a substantial three bedroomed semi-detached home occupying a generous plot with excellent potential for future development (subject to the necessary planning permissions).
This family home offers spacious and versatile accommodation including two reception rooms, kitchen diner, two bathrooms and generous gardens to the front and rear. The property also benefits from a detached garage and private driveway offering ample off-road parking, making it an ideal home for growing families or those seeking space both inside and out.
Internally, the accommodation is bright and well-proportioned throughout. The welcoming living spaces provide flexibility for modern family living, while the spacious kitchen offers ample storage and workspace with direct access to the rear garden. The two bathrooms, one of which has been adapted with a walk-in shower, further enhance the practicality of the home.
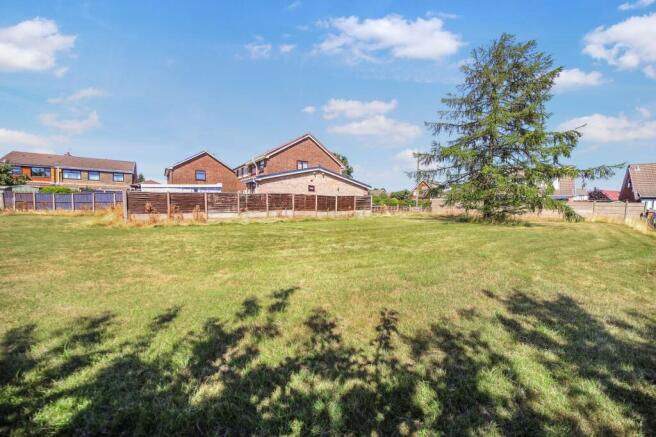
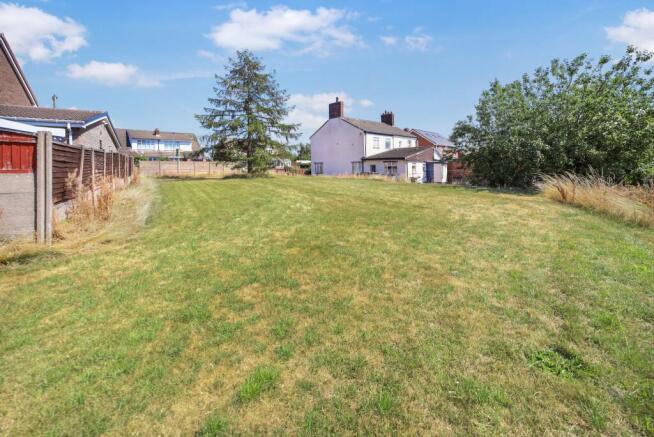
Externally, the property's outstanding feature is its substantial plot. The generous rear garden provides excellent outdoor space for families while also presenting an exciting opportunity for future development.
Initial architect's plans have been prepared for the construction of two semi-detached homes, each designed to provide four-bedroom accommodation, subject to obtaining the necessary planning permission and building regulation approvals. Situated within an established residential area with neighbouring family homes and existing access, the site offers an attractive proposition for developers, builders and self-build investors alike.
Note Please be advised that the auctioneers have not personally inspected the property. Prospective buyers are advised to make a viewing enquiry and any other necessary independent enquiries before placing their bid, as this will be binding.
Draft Sales Particulars These sales details are awaiting vendor approval
Tenure: Freehold
EPC Rating: D
Terms:
Auction Details
The sale of this property will take place on the stated date by way of Live streamed auction and is being sold under the Unconditional sale type.
Binding contracts will be exchanged at the point of sale.
All sales are subject to our Common Auction Conditions and Bidder Terms. Properties located in Scotland and Northern Ireland will be subject to applicable local laws.
Auction Deposit and Fees
The following deposits and non-refundable auctioneers fees apply, and are payable immediately upon exchange of contracts:
• 5% deposit (subject to a minimum of £5,000)
• Buyer’s Fee of 4.8% inc. VAT of the purchase price (subject to a minimum of £6,000 inc. VAT)
There may be additional fees listed in the Special Conditions of Sale, which will be available to view within the Legal Pack. You must read the Legal Pack carefully before bidding.
Additional Information
For full details about our auction processes, please refer to the Bidder Terms which can be viewed on our home page.
This explains the types of auction and sale methods we offer, the bidding registration process, your payment obligations, and how to view the Legal Pack (and any applicable home report for residential Scottish properties).
Guide Price & Reserve Price
Each property sold is subject to a Reserve Price. The Reserve Price will be within + or - 10% of the Guide Price. The Guide Price is issued solely as a guide so that a buyer can consider whether or not to pursue their interest. A full definition can be found within the Buyers Terms.
An increasingly rare opportunity to acquire a substantial three-bedroom semi-detached home occupying a generous plot with excellent potential for future development (subject to the necessary planning permissions).
This family home offers spacious and versatile accommodation, including two reception rooms, kitchen diner, two bathrooms and generous gardens to the front and rear. The property also benefits from a detached garage and private driveway offering ample off-road parking, making it an ideal home for growing families or those seeking space both inside and out.
Internally, the accommodation is bright and well-proportioned throughout. The welcoming living spaces provide flexibility for modern family living, while the spacious kitchen offers ample storage and workspace with direct access to the rear garden. The two bathrooms, one of which has been adapted with a walk-in shower, further enhance the practicality of the home.
Externally, the property's outstanding feature is its substantial plot. The generous rear garden provides excellent outdoor space for families while also presenting an exciting opportunity for future development.
Initial architect's plans have been prepared for the construction of two semi-detached homes, each designed to provide four-bedroom accommodation, subject to obtaining the necessary planning permission and building regulation approvals. Situated within an established residential area with neighbouring family homes and existing access, the site offers an attractive proposition for developers, builders and self-build investors alike.
The proposed development has an estimated gross development value of approximately £230,000 -£250,000 per dwelling. Purchasers should, however, satisfy themselves through their own enquiries, independent market appraisal and planning investigations.
Whether you are looking for a spacious family home with exceptional gardens, a long-term investment, or a site offering exciting development potential, this unique property presents a rare opportunity to secure both lifestyle and future value in one purchase.
EPC Rating: D
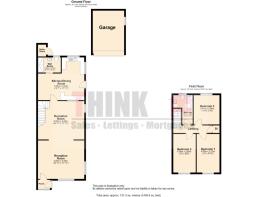
Porch
Entrance Porch
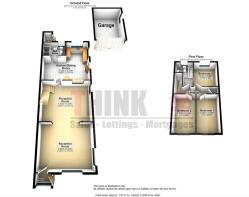
Reception Room
5.45m x 4.55m
Windows to front and side elevations, Carpeted Flooring, Radiator.
Reception Room
5.45m x 4.55m
Window to side elevation, Carpeted Flooring, Radiator, Staircase to First Floor.
Kitchen / Dining Rpom
5.5m x 5.45m
Fitted with Wall & Base Units complimented by Laminate Worktops, Stainless Steel Sink & Drainer. Windows to side and rear elevations, Door leading to rear Garden, Tiled Flooring to the Kitchen and Carpeted Flooring to the Dining Area, Two Radiators.
Accessible Bathroom
2.7m x 1.8m
Fully accessible Ground Floor Wet Room, Open-Plan Shower area with an Electric Shower and a Wall-Mounted Support Rail. Hand Wash Basin & W.C. Window to rear elevation, Slip-Resistant Vinyl Safety Flooring, Radiator.
Bedroom
4.56m x 2.7m
Window to front elevation, Carpeted Flooring, Radiator.
Bedroom
4.56m x 2.69m
Window to front elevation, Carpeted Flooring, Radiator.
Bedroom
3.47m x 3.06m
Window to rear elevation, Carpeted Flooring, Radiator.
Bathroom
2.47m x 1.75m
Three Piece Suite featuring a Bath, Hand Wash Basin and W.C. Window to rear elevation, Carpeted Flooring, Radiator.
Garden
The substantial rear garden extends to a generous plot, offering excellent outdoor space alongside significant potential for future development, subject to the necessary planning permissions. There is a detached garage to the rear.
Parking - Driveway
Large Driveway leading to the rear of the property.
Parking - Garage
Detached Garage to the rear.
- COUNCIL TAXA payment made to your local authority in order to pay for local services like schools, libraries, and refuse collection. The amount you pay depends on the value of the property.Read more about council Tax in our glossary page.
- Band: D
- PARKINGDetails of how and where vehicles can be parked, and any associated costs.Read more about parking in our glossary page.
- Garage,Driveway
- GARDENA property has access to an outdoor space, which could be private or shared.
- Private garden
- ACCESSIBILITYHow a property has been adapted to meet the needs of vulnerable or disabled individuals.Read more about accessibility in our glossary page.
- Ask agent

Add an important place to see how long it'd take to get there from our property listings.
__mins driving to your place
Affordability
About THINK Estate Agents, Haydock
245 Clipsley Lane, Haydock, St. Helens, WA11 0JG

Notes
Staying secure when looking for property
Ensure you're up to date with our latest advice on how to avoid fraud or scams when looking for property online.
Visit our security centre to find out moreDisclaimer - Property reference 6ef6ad12-0fd0-44c3-ba9e-1042837b88c1. The information displayed about this property comprises a property advertisement. Rightmove.co.uk makes no warranty as to the accuracy or completeness of the advertisement or any linked or associated information, and Rightmove has no control over the content. This property advertisement does not constitute property particulars. The information is provided and maintained by THINK Estate Agents, Haydock. Please contact the selling agent or developer directly to obtain any information which may be available under the terms of The Energy Performance of Buildings (Certificates and Inspections) (England and Wales) Regulations 2007 or the Home Report if in relation to a residential property in Scotland.
Auction Fees: The purchase of this property may include associated fees not listed here, as it is to be sold via auction. To find out more about the fees associated with this property please call THINK Estate Agents, Haydock on 01744 903795.
*Guide Price: An indication of a seller's minimum expectation at auction and given as a “Guide Price” or a range of “Guide Prices”. This is not necessarily the figure a property will sell for and is subject to change prior to the auction.
Reserve Price: Each auction property will be subject to a “Reserve Price” below which the property cannot be sold at auction. Normally the “Reserve Price” will be set within the range of “Guide Prices” or no more than 10% above a single “Guide Price.”
*This is the average speed from the provider with the fastest broadband package available at this postcode. The average speed displayed is based on the download speeds of at least 50% of customers at peak time (8pm to 10pm). Fibre/cable services at the postcode are subject to availability and may differ between properties within a postcode. Speeds can be affected by a range of technical and environmental factors. The speed at the property may be lower than that listed above. You can check the estimated speed and confirm availability to a property prior to purchasing on the broadband provider's website. Providers may increase charges. The information is provided and maintained by Decision Technologies Limited. **This is indicative only and based on a 2-person household with multiple devices and simultaneous usage. Broadband performance is affected by multiple factors including number of occupants and devices, simultaneous usage, router range etc. For more information speak to your broadband provider.