Felbridge, Nr East Grinstead

- PROPERTY TYPE
Detached
- BEDROOMS
4
- BATHROOMS
5
- SIZE
3,307 sq ft
307 sq m
- TENUREDescribes how you own a property. There are different types of tenure - freehold, leasehold, and commonhold.Read more about tenure in our glossary page.
Freehold
Key features
- Spacious detached family home
- Detached one-bedroom annexe
- Three versatile reception rooms
- Modern kitchen/dining room
- Principal bedroom with en suite
- Three bedrooms and three bathrooms
- Attractive gardens and summerhouse
- Workshop/store and ample parking
- Gated driveway
- Paddock and land extending to 2.36 acres (0.95 ha)
Description
LOCATION
The Homestead is situated in Felbridge, a well placed village on the Surrey and West Sussex border, adjoining East Grinstead and within easy reach of the surrounding Sussex and Surrey countryside. Felbridge has local amenities, while East Grinstead provides a comprehensive range of shopping, dining and recreational facilities together with a mainline station serving London Victoria and London Bridge (approx. 1 hr). The area is also well positioned for the A22, with onward access towards London and the South Coast, as well as the M23, Gatwick Airport and the M25 at Godstone.
There is a good range of state and independent schooling in the wider area, including primary and secondary schools in and around East Grinstead, Brambletye Preparatory School between East Grinstead and Forest Row, Worth School in Worth, Cumnor House in Danehill, Ardingly College, and Lingfield College.
Sporting and leisure facilities are well represented locally, with East Grinstead offering a range of clubs and leisure amenities. Golf is available at Felcourt (Chartham Park), Royal Ashdown Forest Golf Club and at Holtye and Sweetwoods, while the wider area offers attractive countryside walks, riding and outdoor recreation.
DESCRIPTION
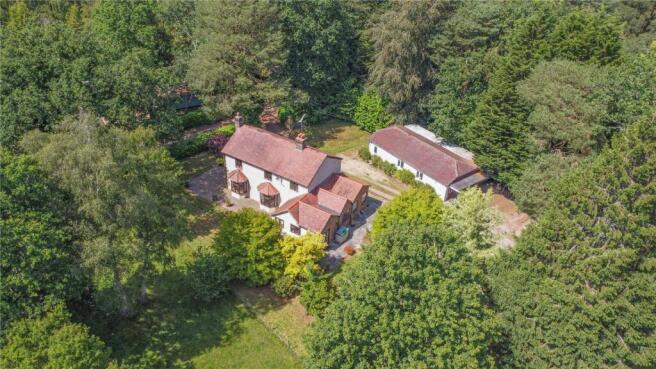
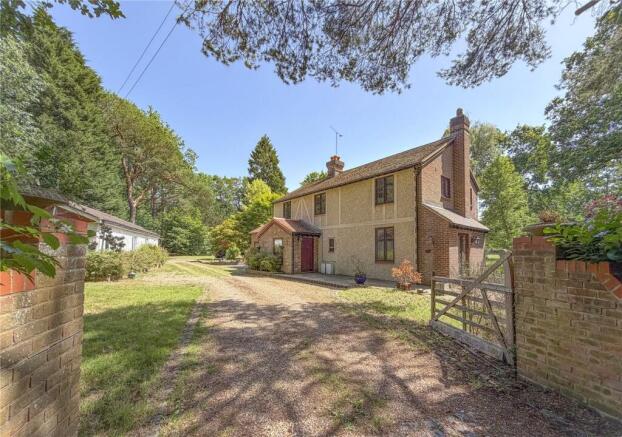
This attractive and much loved family home offers spacious and versatile accommodation with detached ancillary accommodation, its own garden and a paddock.
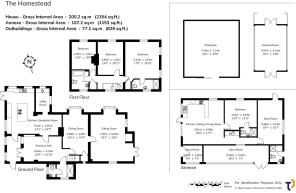
The house is well suited to modern life, with three separate reception rooms allowing for formal entertaining, relaxed everyday living and quiet home working, as required. The ground floor includes three reception rooms, ideal for use as a sitting room, dining room, family room, study or playroom depending on requirements. There is a modern kitchen/dining room with access to the rear, and a separate utility room. There is also a shower room on the ground floor.
On the first floor, a spacious landing leads to a principle bedroom with ensuite shower room, two further double bedrooms and a family bathroom.
The original garage has been converted to create a detached annexe which adds valuable flexibility. There is an open plan kitchen/living space, one bedroom and a shower room with three store rooms and a further, outdoor, shower room. The annexe could therefore serve a range of purposes including accommodation for relatives or guests, a studio, office, leisure space or potential income-producing use (subject to any necessary permissions).
OUTSIDE
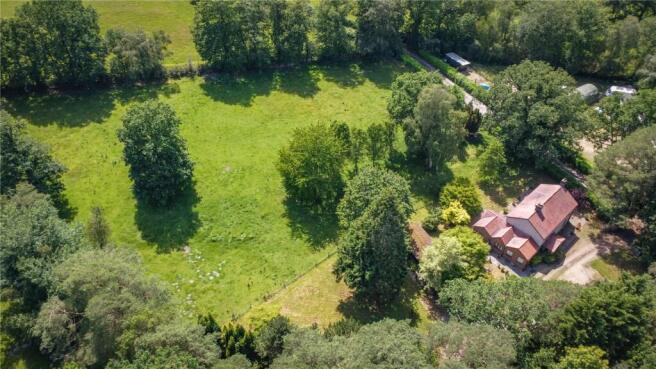
The gardens and land offer scope for a variety of uses, from family recreation and productive gardening to keeping animals or creating further outdoor amenities, subject to any required consents. Beside the house and overlooking the paddock is an attractive summerhouse, perfect for entertaining and tucked away at the back of the garden is a useful workshop/store. The driveway is gated and there is plenty of parking beside the house and the annexe.
In all the property extends to approx. 2.36 acres (0.95 ha).
TENURE & POSSESSION
The property is offered freehold with vacant possession on completion. There is no onward chain.
SERVICES (Not tested and therefore not warrantied)
Mains electricity, gas, water and private drainage. The central heating system is gas fired to radiators. The annexe is run off mains electricity and LPG gas bottles.
According to Ofcom’s Broadband Speed Checker, the property is able to access standard and ultrafast broadband and mobile provider connectivity varies. Potential purchasers should satisfy themselves of the availability of mobile service and speeds of the broadband to the house to ensure it meets their needs.
FIXTURES & FITTINGS
All fixtures, fittings and chattels whether referred to or not are specifically excluded from the sale.
PLAN
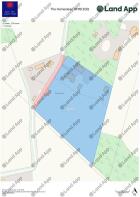
The attached plan and floorplan provided are for illustrative purposes only. The property is shown in blue and the Right of Access in pink.
TOWN & COUNTRY PLANNING
The property (notwithstanding any description contained in these particulars) is sold subject to any existing Town & Country Planning legislation and to any development plan, resolution or notice which may be in force and also subject to any statutory provisions or by-laws without any obligation on the part of the vendor or his agents to specify them.
LOCAL AUTHORITIES
Tandridge District Council – .
Council Tax: Band E - £3,159.73 for 2026/27.
ENERGY PERFORMANCE CERTIFICATE (EPC)
House: EPC C70
Annexe: EPC E48.
Brochures
Particulars- COUNCIL TAXA payment made to your local authority in order to pay for local services like schools, libraries, and refuse collection. The amount you pay depends on the value of the property.Read more about council Tax in our glossary page.
- Band: H
- PARKINGDetails of how and where vehicles can be parked, and any associated costs.Read more about parking in our glossary page.
- Driveway,Off street,Private
- GARDENA property has access to an outdoor space, which could be private or shared.
- Yes
- ACCESSIBILITYHow a property has been adapted to meet the needs of vulnerable or disabled individuals.Read more about accessibility in our glossary page.
- Ask agent

Add an important place to see how long it'd take to get there from our property listings.
__mins driving to your place
Affordability
About RH & RW Clutton, East Grinstead
1 West Street, East Grinstead, West Sussex 4EY


Notes
Staying secure when looking for property
Ensure you're up to date with our latest advice on how to avoid fraud or scams when looking for property online.
Visit our security centre to find out moreDisclaimer - Property reference RWS260041. The information displayed about this property comprises a property advertisement. Rightmove.co.uk makes no warranty as to the accuracy or completeness of the advertisement or any linked or associated information, and Rightmove has no control over the content. This property advertisement does not constitute property particulars. The information is provided and maintained by RH & RW Clutton, East Grinstead. Please contact the selling agent or developer directly to obtain any information which may be available under the terms of The Energy Performance of Buildings (Certificates and Inspections) (England and Wales) Regulations 2007 or the Home Report if in relation to a residential property in Scotland.
*This is the average speed from the provider with the fastest broadband package available at this postcode. The average speed displayed is based on the download speeds of at least 50% of customers at peak time (8pm to 10pm). Fibre/cable services at the postcode are subject to availability and may differ between properties within a postcode. Speeds can be affected by a range of technical and environmental factors. The speed at the property may be lower than that listed above. You can check the estimated speed and confirm availability to a property prior to purchasing on the broadband provider's website. Providers may increase charges. The information is provided and maintained by Decision Technologies Limited. **This is indicative only and based on a 2-person household with multiple devices and simultaneous usage. Broadband performance is affected by multiple factors including number of occupants and devices, simultaneous usage, router range etc. For more information speak to your broadband provider.