Edgeley Road, Stockport,SK3 0TS

- PROPERTY TYPE
Semi-Detached
- BEDROOMS
4
- BATHROOMS
1
- SIZE
1,185 sq ft
110 sq m
- TENUREDescribes how you own a property. There are different types of tenure - freehold, leasehold, and commonhold.Read more about tenure in our glossary page.
Freehold
Key features
- NEW PRICE** MOTIVATED SELLERS** Offered for sale with NO UPWARD CHAIN
- Beautifully renovated four-bedroom
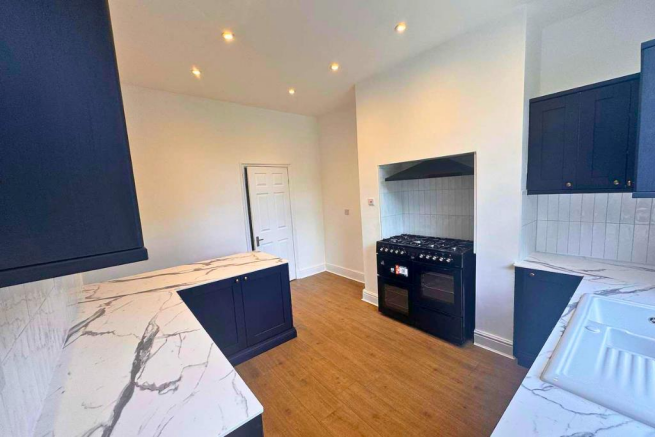
- Newly fitted kitchen with marble-effect worktops, breakfast bar and a brand-new seven-burner range cooker
- Two spacious reception rooms
- Brand-new carpets fitted throughout the dining room and all four bedrooms
- Large enclosed rear garden with private gated rear access and side ginnel
- Useful cellar comprising two large chambers, with one set-up as a utility room
- Character features including high ceilings and a large bay-fronted lounge
- Freehold semi-detached family home
Description
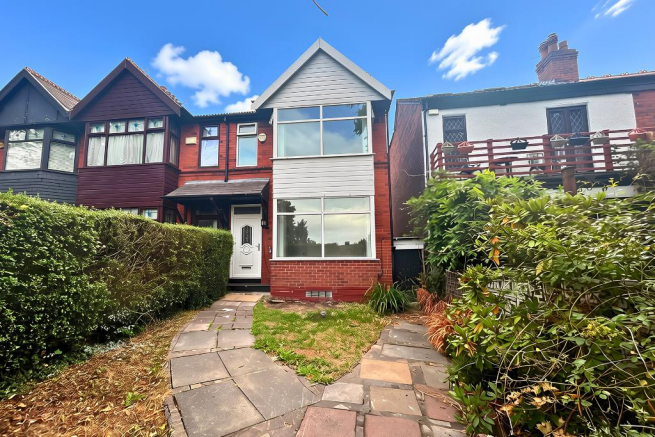
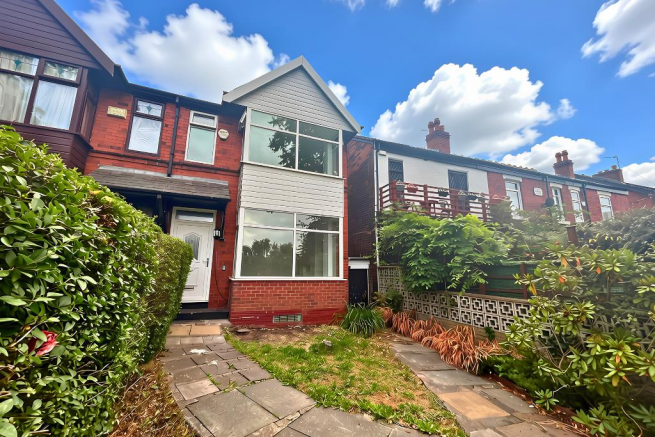
This beautifully renovated freehold semi-detached home blends period character with stylish contemporary finishes to create an exceptional family home. Offering four bedrooms, two spacious reception rooms, a stunning newly fitted kitchen and a generous rear garden, the property is ready for its next owners to move straight in with a blank canvas.
The welcoming entrance hall leads into a bright bay-fronted lounge, where high ceilings and an abundance of natural light create a warm and inviting atmosphere. A second reception room provides a versatile space, ideal as a dining room or additional family room. At the heart of the home is the impressive contemporary kitchen, recently refitted with elegant eye-level and base units featuring gold-effect handles, marble-effect worktops, a matching breakfast bar and a brand-new seven-burner range cooker. The kitchen also offers direct access to the rear garden.
The first floor comprises four bedrooms, all fitted with brand-new carpets, providing flexible accommodation for growing families, guests or those working from home. A family bathroom completes the first-floor layout.
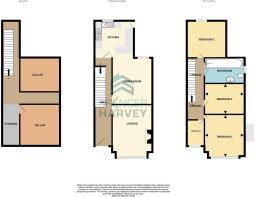
A standout feature of the property is the cellar, which comprises two large chambers, with one chamber set up as a utility room.
The garden is in need of renovation, which has been factored into the asking price already; however, the rear benefits from a generous enclosed garden with both patio and lawn-style areas, providing an ideal setting for entertaining and family life, plus a side ginnel and private gated rear access add further convenience.
Lounge - 3.5m × 4.6m (11'5" × 15'1") - A bright and spacious reception room featuring a large uPVC double-glazed bay window, allowing an abundance of natural light to flood the room. The high ceiling enhances the sense of space, while the chimney breast provides the ideal setting for a feature fireplace (subject to installation). Finished with laminate flooring, the room also benefits from a ceiling light point, a single radiator, two double power sockets, and ample space for a range of living room furniture.
Dining Room - 3.8m × 3.2m (12'5" × 10'5") - A generous second reception room with brand-new fitted carpet, a large rear-facing window providing plenty of natural light, and ample space for a family dining table or additional living area.
Kitchen - 3.4m × 4.2m (11'1" × 13'9") - A stunning newly fitted kitchen featuring contemporary eye-level and base units with drawers, finished with elegant gold-effect handles and complemented by beautiful marble-effect worktops and a matching breakfast bar. The kitchen is fitted with a brand-new seven-burner gas range cooker with extractor hood, while a white sink with drainer is perfectly positioned beneath a large uPVC double-glazed window overlooking the rear garden. Finished with laminate flooring and recessed LED spotlights, the room also benefits from five double power sockets, one single power socket, and a part-glazed uPVC rear door providing direct access to the garden.
Bedroom 1 - 4.7m × 3.2m (15'5" × 10'5") - A spacious double bedroom positioned at the front of the property, featuring a large uPVC double-glazed window that allows plenty of natural light. The room benefits from brand-new fitted carpet and a single built-in wardrobe, offering ample space for a double bed and additional bedroom furniture. This is a bright and comfortable principal bedroom.
Bedroom 2 - 3.5m × 3.2m (11'5" × 10'5") - A generous double bedroom overlooking the rear garden, featuring a uPVC double-glazed window providing plenty of natural light. The room is finished with brand-new fitted carpet and benefits from ample space for a double bed and additional bedroom furniture.
Bedroom 3 - 2.9m × 2.3m (9'6" × 7'6") - A well-proportioned bedroom overlooking the rear of the property, featuring a uPVC double-glazed window allowing for plenty of natural light. Finished with brand-new fitted carpet, the room benefits from a built-in wardrobe with additional storage housing the boiler. Ideal for use as a child's bedroom, guest room or home office.
Bedroom 4 - 2.7m x 1.6m ( 8'10" x 5'2" ) - A versatile fourth bedroom positioned at the front of the property, featuring a uPVC double-glazed window that allows plenty of natural light. Finished with brand-new fitted carpet.The ideal space for use as a nursery, home office, dressing room or single bedroom.
Material Information - Part A-Key Facts
Tenure: Freehold
Council Tax Band: B
EPC Rating: D
Part B-Property Details:
Bedrooms: 4
Bathrooms: 1
Reception Rooms: 2
Parking: No dedicated parking
Heating: Gas-fired central heating via a combi boiler
Electricity: Mains electricity
Water & Drainage: Mains water supply/mains drainage
Part C-Additional Information:
Flood Risk: Low
Broadband: Standard, Superfast & Ultrafast Available
Storm/Fire Damage: N/A
Alterations to Property
Structural: N/A
Aml - Please be advised that, in accordance with legal requirements and to maintain compliance with Anti-Money Laundering regulations, prospective buyers are obligated to undergo AML checks upon acceptance of their offer for the property listed in this brochure.
These AML checks are a mandatory part of the property transaction process and are designed to prevent and detect potential money laundering activities. The cost associated with each AML check is £30 per applicant, and this fee will be charged to the respective individuals undergoing the checks.
Please note that failure to comply with these AML checks may result in delays or complications in the completion of the property transaction.
Brochures
Edgeley Road, Stockport,SK3 0TSBrochure- COUNCIL TAXA payment made to your local authority in order to pay for local services like schools, libraries, and refuse collection. The amount you pay depends on the value of the property.Read more about council Tax in our glossary page.
- Band: B
- PARKINGDetails of how and where vehicles can be parked, and any associated costs.Read more about parking in our glossary page.
- Ask agent
- GARDENA property has access to an outdoor space, which could be private or shared.
- Yes
- ACCESSIBILITYHow a property has been adapted to meet the needs of vulnerable or disabled individuals.Read more about accessibility in our glossary page.
- Ask agent
Edgeley Road, Stockport,SK3 0TS

Add an important place to see how long it'd take to get there from our property listings.
__mins driving to your place
Affordability

Notes
Staying secure when looking for property
Ensure you're up to date with our latest advice on how to avoid fraud or scams when looking for property online.
Visit our security centre to find out moreDisclaimer - Property reference 34855651. The information displayed about this property comprises a property advertisement. Rightmove.co.uk makes no warranty as to the accuracy or completeness of the advertisement or any linked or associated information, and Rightmove has no control over the content. This property advertisement does not constitute property particulars. The information is provided and maintained by Spencer Harvey, Stockport. Please contact the selling agent or developer directly to obtain any information which may be available under the terms of The Energy Performance of Buildings (Certificates and Inspections) (England and Wales) Regulations 2007 or the Home Report if in relation to a residential property in Scotland.
*This is the average speed from the provider with the fastest broadband package available at this postcode. The average speed displayed is based on the download speeds of at least 50% of customers at peak time (8pm to 10pm). Fibre/cable services at the postcode are subject to availability and may differ between properties within a postcode. Speeds can be affected by a range of technical and environmental factors. The speed at the property may be lower than that listed above. You can check the estimated speed and confirm availability to a property prior to purchasing on the broadband provider's website. Providers may increase charges. The information is provided and maintained by Decision Technologies Limited. **This is indicative only and based on a 2-person household with multiple devices and simultaneous usage. Broadband performance is affected by multiple factors including number of occupants and devices, simultaneous usage, router range etc. For more information speak to your broadband provider.