
Kings Road, Horsham, RH13

- PROPERTY TYPE
Flat
- BEDROOMS
2
- BATHROOMS
1
- SIZE
840 sq ft
78 sq m
Key features
- Highly Regarded McCarthy & Stone Retirement Development for the Over 55s
- Juliet Style Balcony from the Main Reception Room
- Two Generous Double Bedrooms (one currently set out as a separate Dining Room)
- Spacious First Floor Apartment with Lift Access
- Residents' Lounge, House Manager, Laundry Facilities & Communal Gardens
- Residents' & Visitor Parking
- No Onward Chain
Description
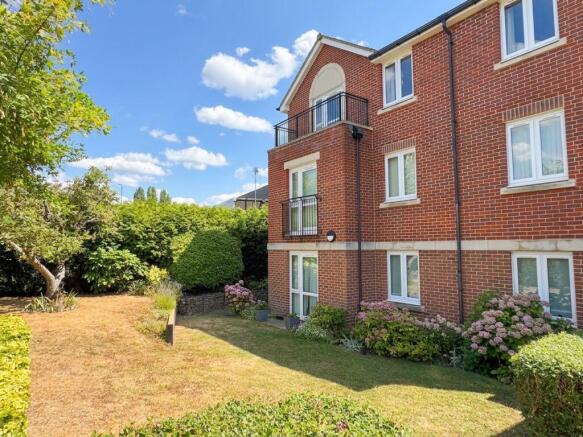
Situated along Kings Road, approximately one mile from Horsham railway station and within easy walking distance of the local Tesco Express, this spacious two double bedroom first floor apartment forms part of this highly regarded McCarthy & Stone development, designed exclusively for those aged 55 and over. Occupying a particularly desirable position within the development, this apartment is one of only two to benefit from its own private balcony, enjoying pleasant views over the attractive communal gardens and Kings Road.
The development itself offers an excellent lifestyle for independent living, with the reassurance of an on-site House Manager together with a range of communal facilities including a welcoming residents' lounge with kitchen, laundry room and mobility scooter store. Outside, the beautifully maintained communal gardens provide a peaceful setting with seating areas for residents to enjoy, whilst there is also residents' parking on a non-allocated basis along with designated visitor parking spaces.
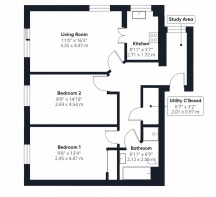
Accessed via a secure entry-phone system with both lift and stair access to the first floor, the apartment opens into a spacious L-shaped entrance hall with a useful study area, night storage heater and a generous walk-in storage cupboard housing the Gledhill off-peak electric boiler.
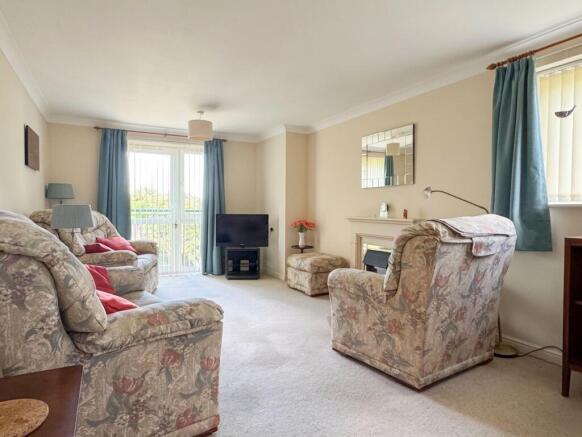
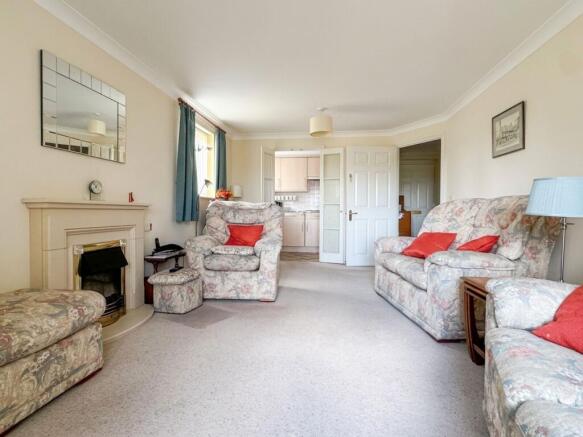
The bright and well-proportioned living room enjoys a dual aspect with windows to the front and side, together with a glazed door opening onto a ‘Juliet’ style balcony. The room provides ample space for both seating and dining furniture and features glazed double doors leading through to the fitted kitchen. The kitchen is well appointed with a range of light wood-effect wall and base units complemented by work surfaces and tiled splashbacks, incorporating an AEG electric hob with extractor hood above, AEG eye-level oven, integrated fridge and freezer, together with pelmet lighting and a Dimplex fan heater.
Both bedrooms are comfortable doubles overlooking the front of the development. The principal bedroom benefits from a mirrored double wardrobe along with television and telephone points, whilst both bedrooms are served by wall-mounted Dimplex convector heaters. Please note that the second bedroom is currently set out as a separate Dining Room.
Completing the accommodation is the bathroom, fitted with a white suite comprising a panel enclosed bath, separate shower cubicle with thermostatic shower, vanity unit with inset wash hand basin and storage beneath, mirrored cabinet, shaver light, wall-mounted fan heater and fully tiled walls.
TENURE
Lease: 125 years from 01/02/2008
Service Charge: £2,575.27 half yearly
Ground Rent: £425 per annum (paid in two instalments on 1st March and 1st September)
Council Tax Band: D
EPC Rating: B
- COUNCIL TAXA payment made to your local authority in order to pay for local services like schools, libraries, and refuse collection. The amount you pay depends on the value of the property.Read more about council Tax in our glossary page.
- Band: D
- PARKINGDetails of how and where vehicles can be parked, and any associated costs.Read more about parking in our glossary page.
- Yes
- GARDENA property has access to an outdoor space, which could be private or shared.
- Ask agent
- ACCESSIBILITYHow a property has been adapted to meet the needs of vulnerable or disabled individuals.Read more about accessibility in our glossary page.
- Ask agent
Energy performance certificate - ask agent
Kings Road, Horsham, RH13

Add an important place to see how long it'd take to get there from our property listings.
__mins driving to your place


Notes
Staying secure when looking for property
Ensure you're up to date with our latest advice on how to avoid fraud or scams when looking for property online.
Visit our security centre to find out moreDisclaimer - Property reference 99cff691-cd63-4a9a-828c-c8766cf2d265. The information displayed about this property comprises a property advertisement. Rightmove.co.uk makes no warranty as to the accuracy or completeness of the advertisement or any linked or associated information, and Rightmove has no control over the content. This property advertisement does not constitute property particulars. The information is provided and maintained by Chesworths Estate Agents, Horsham. Please contact the selling agent or developer directly to obtain any information which may be available under the terms of The Energy Performance of Buildings (Certificates and Inspections) (England and Wales) Regulations 2007 or the Home Report if in relation to a residential property in Scotland.
*This is the average speed from the provider with the fastest broadband package available at this postcode. The average speed displayed is based on the download speeds of at least 50% of customers at peak time (8pm to 10pm). Fibre/cable services at the postcode are subject to availability and may differ between properties within a postcode. Speeds can be affected by a range of technical and environmental factors. The speed at the property may be lower than that listed above. You can check the estimated speed and confirm availability to a property prior to purchasing on the broadband provider's website. Providers may increase charges. The information is provided and maintained by Decision Technologies Limited. **This is indicative only and based on a 2-person household with multiple devices and simultaneous usage. Broadband performance is affected by multiple factors including number of occupants and devices, simultaneous usage, router range etc. For more information speak to your broadband provider.