Verdun Road, Wibsey, Bradford.

- PROPERTY TYPE
Semi-Detached
- BEDROOMS
4
- BATHROOMS
1
- SIZE
1,518 sq ft
141 sq m
- TENUREDescribes how you own a property. There are different types of tenure - freehold, leasehold, and commonhold.Read more about tenure in our glossary page.
Freehold
Key features
- FULLY EXTENDED FOUR-BEDROOM SEMI-DETACHED
- RENOVATED & FINISHED TO AN EXCEPTIONAL STANDARD
- SHOW-STOPPING OPEN-PLAN KITCHEN/DINER WITH BI-FOLD DOORS
- DETACHED GARDEN BAR + PLANNING FOR A SELF-CONTAINED ANNEX
- SPA-LIKE LUXURY FAMILY BATHROOM
- TWO RECEPTIONS, HOME OFFICE & SEPARATE LAUNDRY
- FOUR BEDROOMS WITH DESIGNER FEATURE WALLS
- ENTERTAINER'S GARDEN — PATIO, HOT TUB & COVERED SEATING
- GATED DRIVEWAY & DETACHED GARAGE · FREEHOLD · EPC D
- REF: MB1092
Description
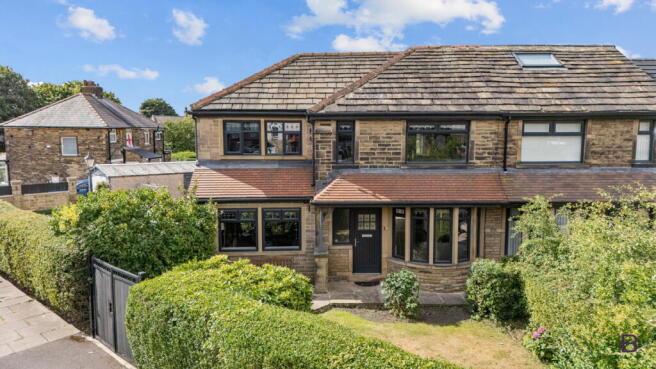
Some homes tick boxes; 3 Verdun Road sweeps them. From the moment you see it lit against a Yorkshire sunset — mellow stone, characterful leaded bay windows, a classic storm porch — you can tell this is a home finished with genuine care and a real sense of style. Set on one of Wibsey's most sought-after roads, it's a fully extended four-bedroom family home renovated to an exceptional standard throughout, with quite possibly the best entertaining garden you'll find at this level.
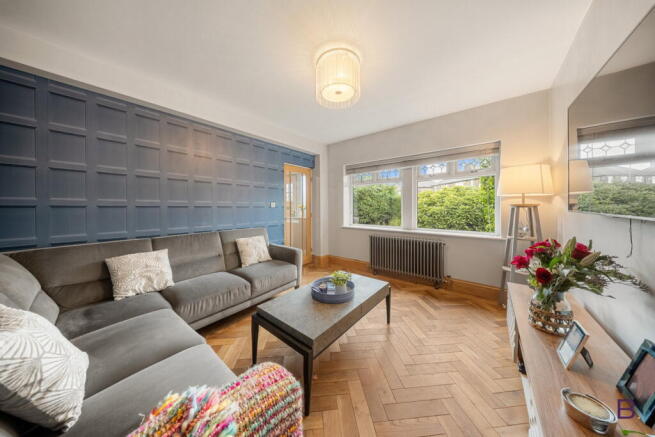
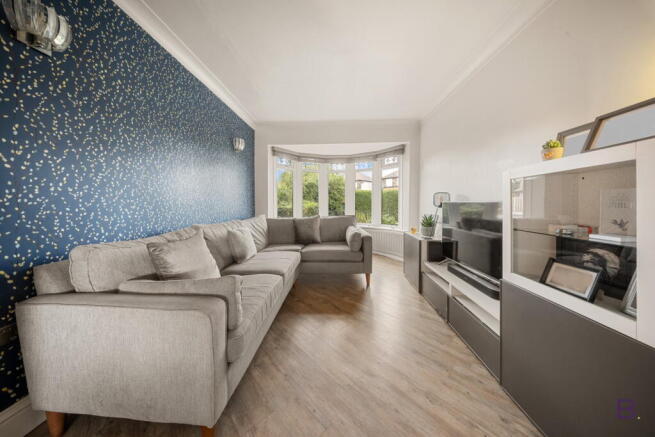
Step inside and the quality is immediate: warm herringbone flooring in the hall, elegant glazed oak doors and a staircase dressed in soft damask paper. To the front are two generous reception rooms, each with its own personality — one a showpiece with a striking blue feature wallpaper, herringbone flooring and a leaded bay window; the other, in a pretty botanical paper with its own bay, making the perfect snug or family room.
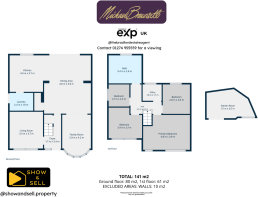
But it's the rear that truly steals the show. The extension has created a simply stunning open-plan kitchen, dining and family space running the full width of the home. The kitchen is beautifully appointed — soft grey shaker cabinetry, crisp white quartz worktops, a peninsula breakfast bar and integrated appliances — while twin rooflights flood the room with light and a full wall of bi-fold doors folds right back to bring the garden inside. A separate laundry keeps the everyday tidied away.
Upstairs, four well-proportioned bedrooms — several finished with bold designer feature walls — are joined by a dedicated home office and, at its heart, a genuinely luxurious family bathroom with a walk-in rainfall shower, a stylish bath, feature mosaic detailing and a floating vanity. It's a spa-like finish you rarely see in a family home.
And then there's the garden — an entertainer's dream. Beyond the full-width Indian stone patio and lawn sits a smart covered seating area, a hot tub, and the real showpiece: a superb detached garden room, currently fitted out as a fantastic bar and social space with its own decked terrace — the ultimate spot for summer evenings and match days. Better still, planning permission has been granted to create a self-contained annex, so the potential for multi-generational living, guests or an income is there whenever you want it. A gated driveway offers ample parking, with a detached garage beyond.
You're superbly placed in Wibsey, within easy reach of three 'Good'-rated primary schools — St Paul's, St Winefride's and Farfield — and the 'Outstanding'-rated Eternal Light, with local shops close by and quick access across Bradford and toward the M606.
Space, style, a spa-like bathroom and a garden made for gathering — all finished to a standard you simply have to see. To arrange your viewing, get in touch with me today.
- COUNCIL TAXA payment made to your local authority in order to pay for local services like schools, libraries, and refuse collection. The amount you pay depends on the value of the property.Read more about council Tax in our glossary page.
- Band: B
- PARKINGDetails of how and where vehicles can be parked, and any associated costs.Read more about parking in our glossary page.
- Garage
- GARDENA property has access to an outdoor space, which could be private or shared.
- Private garden
- ACCESSIBILITYHow a property has been adapted to meet the needs of vulnerable or disabled individuals.Read more about accessibility in our glossary page.
- Ask agent

Add an important place to see how long it'd take to get there from our property listings.
__mins driving to your place
About Brownsett Personal Estate Agents, powered by eXp UK, Bradford and Halifax
19 Pipit View, Clayton, Bradford, BD14 6FB
Notes
Staying secure when looking for property
Ensure you're up to date with our latest advice on how to avoid fraud or scams when looking for property online.
Visit our security centre to find out moreDisclaimer - Property reference S1816629. The information displayed about this property comprises a property advertisement. Rightmove.co.uk makes no warranty as to the accuracy or completeness of the advertisement or any linked or associated information, and Rightmove has no control over the content. This property advertisement does not constitute property particulars. The information is provided and maintained by Brownsett Personal Estate Agents, powered by eXp UK, Bradford and Halifax. Please contact the selling agent or developer directly to obtain any information which may be available under the terms of The Energy Performance of Buildings (Certificates and Inspections) (England and Wales) Regulations 2007 or the Home Report if in relation to a residential property in Scotland.
*This is the average speed from the provider with the fastest broadband package available at this postcode. The average speed displayed is based on the download speeds of at least 50% of customers at peak time (8pm to 10pm). Fibre/cable services at the postcode are subject to availability and may differ between properties within a postcode. Speeds can be affected by a range of technical and environmental factors. The speed at the property may be lower than that listed above. You can check the estimated speed and confirm availability to a property prior to purchasing on the broadband provider's website. Providers may increase charges. The information is provided and maintained by Decision Technologies Limited. **This is indicative only and based on a 2-person household with multiple devices and simultaneous usage. Broadband performance is affected by multiple factors including number of occupants and devices, simultaneous usage, router range etc. For more information speak to your broadband provider.