Stand Park Road, Childwall, Liverpool.

- PROPERTY TYPE
Semi-Detached
- BEDROOMS
3
- BATHROOMS
1
- SIZE
1,453 sq ft
135 sq m
- TENUREDescribes how you own a property. There are different types of tenure - freehold, leasehold, and commonhold.Read more about tenure in our glossary page.
Freehold
Key features
- A Semi Detached Property
- Popular Residential Location
- Two Spacious Reception Rooms
- Open Plan Kitchen & Morning Room
- Three Bedrooms & Family Bathroom
- Versatile Office, Nursery Or Dressing Room
- Attached Garage With Internal Access
- Driveway For Off Road Parking
- Large, Private Rear Garden
- Offered With No Onward Chain
Description
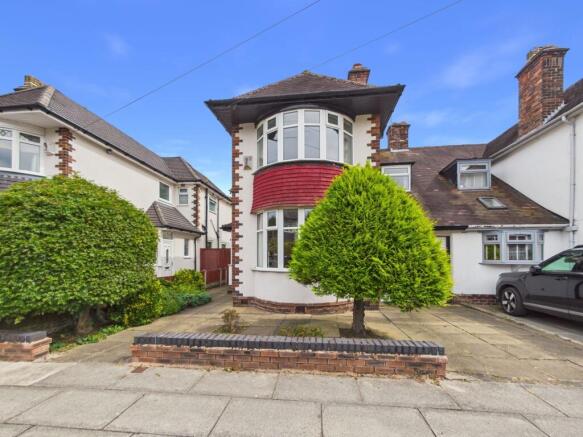
Situated in the highly sought-after L16 postcode, this charming three-bedroom family home offers spacious and versatile accommodation, beautifully combining original character with excellent potential for modern family living. Boasting three well-proportioned bedrooms, multiple reception rooms, a generous private rear garden, off-road parking and an attached garage, the property is perfectly suited to growing families or those looking to put their own stamp on a forever home. Offered with no onward chain, an early inspection is highly recommended.
Situated on the highly regarded Stand Park Road in the ever-popular Childwall district of South Liverpool, this property enjoys an enviable position within the sought-after L16 postcode. Renowned for its tree-lined streets, attractive family homes and strong sense of community, the area is particularly popular with families and professionals alike.
The property is ideally located for an excellent selection of amenities, including nearby supermarkets, independent cafés, restaurants and everyday conveniences, while the vibrant shopping and dining destinations of Allerton Road and Woolton Village are just a short drive away.
Excellent transport links are also close at hand, with regular bus services, nearby Broad Green and Mossley Hill railway stations, and easy access to the M62 motorway network, making commuting across Liverpool and beyond straightforward.
Families will appreciate the excellent choice of well-regarded schools in the area, including Childwall Church of England Primary School, Rudston Primary School, Calderstones School, Childwall Sports & Science Academy and King David High School, together with the nearby Liverpool Hope University.
Council Tax Band: D
Tenure: Freehold
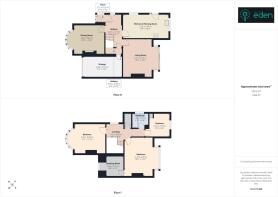
Enclosed Porch
1.17m x 0.97m
A welcoming entrance porch is accessed via a uPVC double glazed front door with a matching frosted glazed side panel, creating an attractive first impression before leading into the main entrance hallway.
Entrance Hallway
4.07m x 2.11m
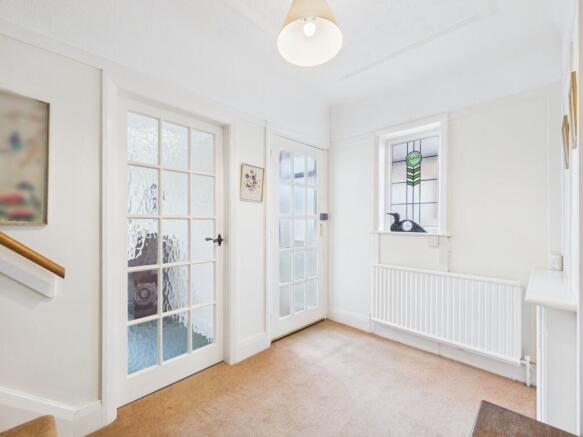
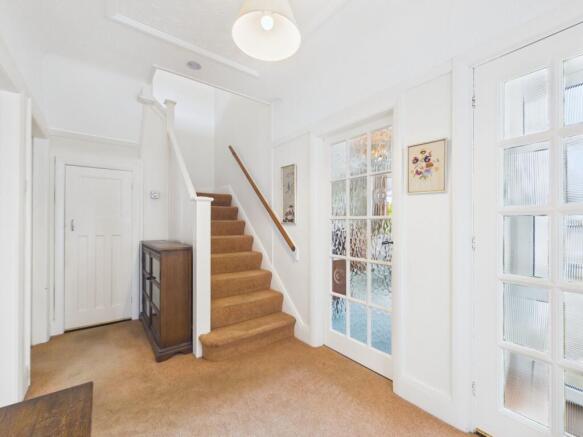
A spacious and characterful entrance hallway is entered through a solid wood front door featuring decorative frosted glazed panels. A beautiful original stained glass window with leaded detailing floods the space with natural light, while decorative wall panelling, ornate ceiling detailing, skirting boards and architrave enhance the home’s period charm. A staircase rises to the first floor, with access to the service meter cupboards, useful understairs storage, an understairs through passage, and an internal door providing direct access to the attached garage. A gas central heating radiator completes the space.
Dining Room
3.82m x 3.66m
Positioned to the front of the property, the elegant dining room is filled with natural light from a striking double glazed circular bay window. Rich in original character, the room boasts decorative skirting boards, architrave, picture rail and intricate ceiling detailing, centred around a feature semi-circular chimney breast. A gas central heating radiator completes this inviting reception room.
Open Plan Kitchen & Morning Room
5.56m x 2.99m
The kitchen has been opened into the adjoining morning room to create a sociable and practical family space. The morning room features contemporary wood-effect flooring, built-in storage, a double glazed side window, gas central heating radiator, decorative skirting boards, architrave, ceiling coving and attractive timber ceiling panelling. The kitchen is fitted with a range of wall, base and drawer units complemented by tiled flooring and partially tiled walls. Integrated appliances include a gas hob and electric oven, while a stainless steel sink with chrome mixer tap sits beneath a double glazed window overlooking the rear garden. A double glazed frosted patio door provides direct access to the outside.
Living Room
4.71m x 4.31m
Overlooking the rear garden, the generously proportioned living room enjoys an abundance of natural light through double glazed sliding patio doors with matching glazed side panels. Beautiful period features include decorative skirting boards, architrave, picture rail and ornate ceiling detailing, while a striking stone-clad fireplace with matching hearth creates an attractive focal point. Built-in shelving and a gas central heating radiator complete the room.
First Floor Landing
4.68m x 1.05m
The first floor landing continues the property’s character with decorative skirting boards, architrave and picture rail, together with a gas central heating radiator and a single glazed frosted side window. Doors provide access to three well-proportioned bedrooms, the family bathroom and a separate WC.
Bedroom 1
4.72m x 4.25m
A superb principal bedroom positioned to the rear of the property, enjoying pleasant views over the garden through a large double glazed window. The room benefits from built-in wardrobes, decorative skirting boards, architrave, picture rail and ornate ceiling detailing, together with a gas central heating radiator. An opening leads to a versatile adjoining room, ideal for use as a walk-in wardrobe, nursery or home office.
Dressing Room / Nursery / Home Office
2.59m x 2.21m
A flexible additional room offering a variety of uses to suit modern family living. Featuring a double glazed window to the front, decorative skirting boards, architrave, picture rail and a gas central heating radiator, this space is perfectly suited as a dressing room, nursery or dedicated workspace.
Bedroom 2
3.83m x 3.7m
A spacious second double bedroom located at the front of the property, enjoying a beautiful circular bay window with double glazing. Finished with decorative skirting boards, architrave, picture rail and ornate ceiling detailing, the room also benefits from a gas central heating radiator.
Bedroom 3
2.92m x 2.59m
Situated to the rear, the third bedroom overlooks the rear garden through a double glazed window and benefits from decorative skirting boards, architrave, picture rail and a gas central heating radiator. Built-in storage houses the Baxi combination boiler.
Family Bathroom
2.05m x 1.79m
The family bathroom is fitted with lino flooring and partially tiled walls, comprising a panelled bath with electric shower overhead, chrome taps, a pedestal wash hand basin with chrome mixer taps, a gas central heating radiator and a single glazed frosted side window.
Separate WC
1.87m x 0.83m
Conveniently positioned adjacent to the bathroom, the separate WC features lino flooring, a close-coupled WC, decorative skirting boards and architrave, together with a frosted glazed window to the front elevation.
Externally
The property is set back from the road behind a flagged driveway providing ample off-road parking and access to the attached garage via an up-and-over door. A red brick boundary wall, mature trees, established planting and a flagged pathway leading to the front entrance create an attractive frontage, while a gated side pathway provides convenient access to the rear garden. To the rear, the property enjoys a generous, mature garden that offers an excellent degree of privacy and is not overlooked. A flagged patio adjoins the house, leading onto a well-maintained lawn, while a second patio positioned at the rear of the garden provides the perfect spot for outdoor dining or entertaining. Surrounded by mature trees, shrubs, flowers and established planting, this peaceful outdoor space offers a wonderful setting for relaxing and enjoying the garden throughout the seasons.
Garage
4.67m x 2.63m
Accessed via internal door and external up and over sliding door, with electric and lights, currently used for storage purposes.
Brochures
Brochure- COUNCIL TAXA payment made to your local authority in order to pay for local services like schools, libraries, and refuse collection. The amount you pay depends on the value of the property.Read more about council Tax in our glossary page.
- Band: D
- PARKINGDetails of how and where vehicles can be parked, and any associated costs.Read more about parking in our glossary page.
- Yes
- GARDENA property has access to an outdoor space, which could be private or shared.
- Yes
- ACCESSIBILITYHow a property has been adapted to meet the needs of vulnerable or disabled individuals.Read more about accessibility in our glossary page.
- Ask agent

Add an important place to see how long it'd take to get there from our property listings.
__mins driving to your place
Affordability



Notes
Staying secure when looking for property
Ensure you're up to date with our latest advice on how to avoid fraud or scams when looking for property online.
Visit our security centre to find out moreDisclaimer - Property reference RS1803. The information displayed about this property comprises a property advertisement. Rightmove.co.uk makes no warranty as to the accuracy or completeness of the advertisement or any linked or associated information, and Rightmove has no control over the content. This property advertisement does not constitute property particulars. The information is provided and maintained by Find Your Eden Limited, Liverpool. Please contact the selling agent or developer directly to obtain any information which may be available under the terms of The Energy Performance of Buildings (Certificates and Inspections) (England and Wales) Regulations 2007 or the Home Report if in relation to a residential property in Scotland.
*This is the average speed from the provider with the fastest broadband package available at this postcode. The average speed displayed is based on the download speeds of at least 50% of customers at peak time (8pm to 10pm). Fibre/cable services at the postcode are subject to availability and may differ between properties within a postcode. Speeds can be affected by a range of technical and environmental factors. The speed at the property may be lower than that listed above. You can check the estimated speed and confirm availability to a property prior to purchasing on the broadband provider's website. Providers may increase charges. The information is provided and maintained by Decision Technologies Limited. **This is indicative only and based on a 2-person household with multiple devices and simultaneous usage. Broadband performance is affected by multiple factors including number of occupants and devices, simultaneous usage, router range etc. For more information speak to your broadband provider.