
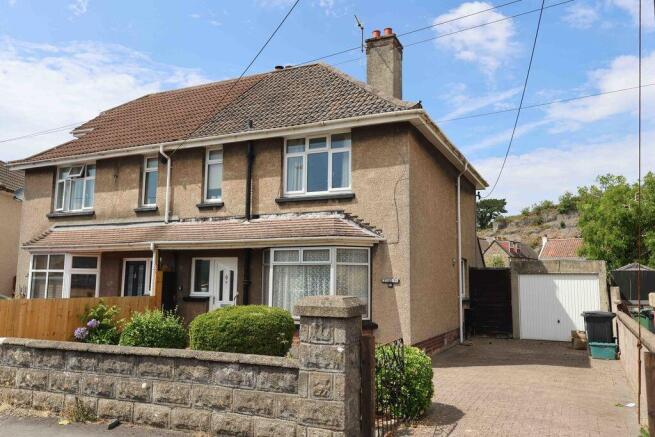
Coleridge Vale Road North, Clevedon

- PROPERTY TYPE
Semi-Detached
- BEDROOMS
3
- BATHROOMS
1
- SIZE
Ask agent
- TENUREDescribes how you own a property. There are different types of tenure - freehold, leasehold, and commonhold.Read more about tenure in our glossary page.
Freehold
Key features
- First time on the market
- Popular location
- No onward chain
- Huge extension potential
- Backs onto Land Yeo River
- Large rear garden
- Garage and driveway
- Blank canvas to modernise
Description
Stepping inside, the front door opens into a welcoming hallway that sets a spacious tone for the accommodation. The ground floor layout comprises a traditional sitting room centered around relaxation, a separate formal dining room ideal for family gatherings, a functional kitchen and a convenient downstairs WC. Upstairs, the property boasts three well proportioned bedrooms and a modern wet room that has been recently fitted to offer contemporary convenience. While the interior is now dated and requires updating throughout, it provides an incredible blank canvas for buyers looking to put their own stamp on a classic 1930's home, retaining its wonderful proportions and inherent character.
Crucially, the property offers tremendous scope for future growth, with immense potential to be significantly extended to the side, to the rear, and up into the loft space, subject to obtaining the necessary planning permissions.
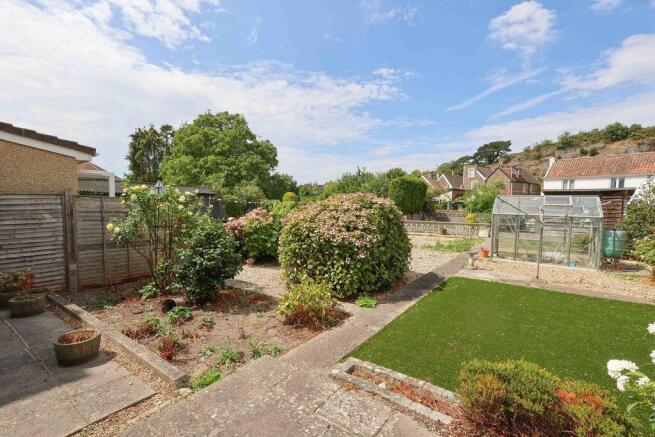
The outside spaces are a particular highlight of this property, starting with a neat block paved driveway to the front which provides ample off road parking and leads directly to the detached garage. To the rear, the extensive gardens offer an exceptional outdoor sanctuary for families, keen gardeners, or those wishing to create their dream grand design home. This great sized garden offers a peaceful escape and uniquely backs directly onto the tranquil Land Yeo River, providing a picturesque backdrop.
This is a property with immense potential, ready for its next chapter and its next family to create a lifetime of memories.
Accommodation (all measurements approximate)
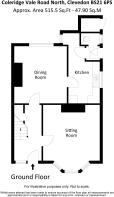
GROUND FLOOR
Front door opens to:
Hall
Stairs to first floor, understairs cupboard.
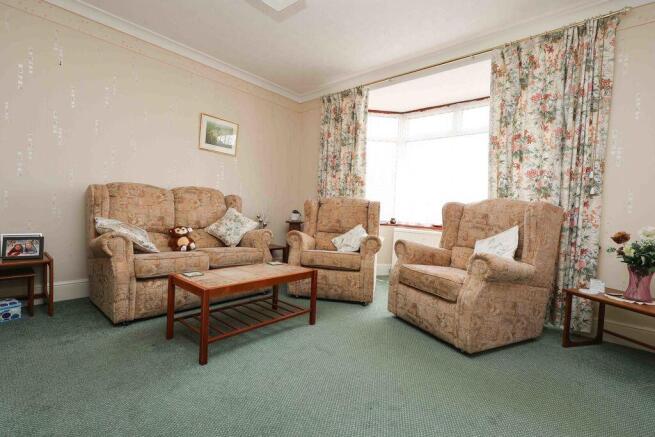
Sitting Room
13' 10'' into bay x 12' 5'' (4.21m into bay x 3.78m)
A bay window looks out over the front garden, feature gas fireplace.
Dining Room
12' 5'' x 11' 6'' (3.78m x 3.50m)
Window overlooking the rear garden, feature gas fireplace. Door opens to:
Kitchen
12'3" max 8'11" min x 6'9"
Fitted with a range of wall and base units with working surfaces, stainless steel sink, gas cooker point with fitted extractor hood, tiled splashbacks, window to side, tiled effect floor, door giving access to:
Inner Porch
With quarry tiled floor, door to rear garden.
Cloakroom
With WC, quarry tiled floor, window.
FIRST FLOOR
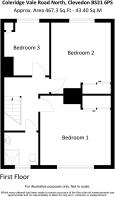
Landing. Access to loft space.
Bedroom 1
12' 6'' x 12' 3'' (3.81m x 3.73m)
Measurements include a built in wardrobe. Window looking out onto Coleridge Vale Road North.
Bedroom 2
12' 7'' x 10' 6'' (3.83m x 3.20m)
Measurements include built in wardrobe. Window overlooking the rear garden.
Bedroom 3
9' 4'' x 8' 2'' (2.84m x 2.49m)
Measurements include a cupboard housing the Vaillant gas fired combination boiler. Window to rear.
Wet Room
Recently refitted with a suite of WC, wall mounted washhand basin, walk in shower with electric Mira shower, fully tiled walls, obscure window, extractor fan.
OUTSIDE
From Coleridge Vale Road North a pillared entrance gives access to the block paved driveway which extends down the side of the property leading to the single garage. This block paved path also continues to the quarry tiled floor of the porch to the front door. The front garden is laid to stone shingle with pretty borders. A lockable side gate gives access to:
The Rear Garden
Number 15 Coleridge Vale Road North certainly has an impressive sized rear garden. Immediately outside of the property is a secluded patio and a pathway extends down the garden separating areas of stone chippings and artificial lawn, a greenhouse and at the rear of the garden giving access to a second patio area where there is a garden shed and a pleasant outlook of the Land Yeo. These gardens have an array of established shrubs and will without a doubt attract the keenest of gardeners. The gardens are of a size that if a rear extension was added there would still be plenty of garden left. There is also a personal door to the garage.
Health and Safety Statement
We would like to bring to your attention the potential risks of viewing a property that you do not know. Please take care as we cannot be responsible for accidents that take place during a viewing.
Brochures
Property BrochureFull Details- COUNCIL TAXA payment made to your local authority in order to pay for local services like schools, libraries, and refuse collection. The amount you pay depends on the value of the property.Read more about council Tax in our glossary page.
- Band: C
- PARKINGDetails of how and where vehicles can be parked, and any associated costs.Read more about parking in our glossary page.
- Yes
- GARDENA property has access to an outdoor space, which could be private or shared.
- Yes
- ACCESSIBILITYHow a property has been adapted to meet the needs of vulnerable or disabled individuals.Read more about accessibility in our glossary page.
- Ask agent

Add an important place to see how long it'd take to get there from our property listings.
__mins driving to your place
Affordability


Notes
Staying secure when looking for property
Ensure you're up to date with our latest advice on how to avoid fraud or scams when looking for property online.
Visit our security centre to find out moreDisclaimer - Property reference 12886268. The information displayed about this property comprises a property advertisement. Rightmove.co.uk makes no warranty as to the accuracy or completeness of the advertisement or any linked or associated information, and Rightmove has no control over the content. This property advertisement does not constitute property particulars. The information is provided and maintained by Steven Smith Town & Country Estate Agents, Clevedon. Please contact the selling agent or developer directly to obtain any information which may be available under the terms of The Energy Performance of Buildings (Certificates and Inspections) (England and Wales) Regulations 2007 or the Home Report if in relation to a residential property in Scotland.
*This is the average speed from the provider with the fastest broadband package available at this postcode. The average speed displayed is based on the download speeds of at least 50% of customers at peak time (8pm to 10pm). Fibre/cable services at the postcode are subject to availability and may differ between properties within a postcode. Speeds can be affected by a range of technical and environmental factors. The speed at the property may be lower than that listed above. You can check the estimated speed and confirm availability to a property prior to purchasing on the broadband provider's website. Providers may increase charges. The information is provided and maintained by Decision Technologies Limited. **This is indicative only and based on a 2-person household with multiple devices and simultaneous usage. Broadband performance is affected by multiple factors including number of occupants and devices, simultaneous usage, router range etc. For more information speak to your broadband provider.