Home Farm Cottage, Gilgarran, CA14

- PROPERTY TYPE
Detached
- BEDROOMS
2
- BATHROOMS
1
- SIZE
Ask agent
- TENUREDescribes how you own a property. There are different types of tenure - freehold, leasehold, and commonhold.Read more about tenure in our glossary page.
Freehold
Key features
- Full Double Glazing
- Double Bedrooms
- Large Gardens
Description
There are homes that simply provide accommodation, and there are homes that offer a lifestyle. Home Farm Cottage firmly belongs in the latter.
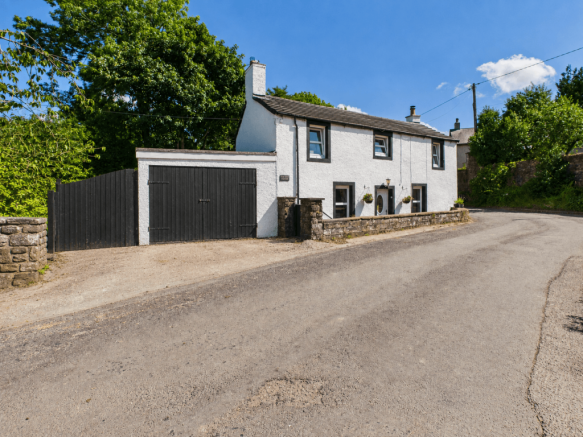
Set back within its beautifully established gardens, this delightful detached cottage immediately captures the imagination. Full of warmth and character, yet thoughtfully enhanced for modern family life, it offers the perfect marriage of traditional charm and contemporary design. From the moment you step inside, it is evident that this is a home which has been lovingly improved whilst remaining sympathetic to its origins.
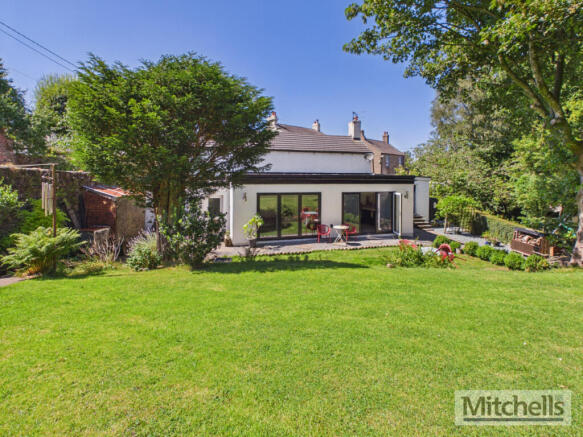
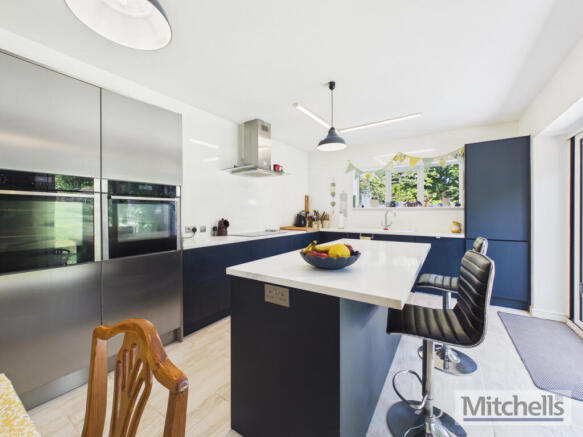
The true heart of the property is the magnificent kitchen extension to the rear. Designed as an exceptional family and entertaining space, this stunning room is flooded with natural light and enjoys uninterrupted views across the wonderful gardens through impressive bi-fold doors. A substantial central island forms the focal point of the room, creating the perfect space for everything from family breakfasts to entertaining guests.
The kitchen itself has been fitted with an excellent range of quality cabinetry and integrated appliances, all carefully selected for their exceptionally quiet operation, allowing the room to remain calm and peaceful whatever the occasion. Complementing the kitchen is a generous walk-in pantry, providing excellent additional storage and keeping the main living space beautifully uncluttered.
To the front of the cottage, two welcoming reception rooms offer cosy retreats, each providing flexible living space whether used as a formal lounge, snug, dining room or home office. Their comfortable proportions perfectly reflect the character and charm expected from a country cottage.
The ground floor is completed by a well-appointed family bathroom, while upstairs the property continues to impress with two generous double bedrooms, both enhanced by exposed ceiling beams that add warmth and authenticity to the home.
Stepping outside, the gardens are every bit as impressive as the accommodation itself. Beautifully landscaped and exceptionally private, they have clearly been nurtured over many years. Expansive lawns are interspersed with mature trees, established planting and colourful borders, while a charming pond provides a wonderful focal point attracting birds and wildlife throughout the seasons. A gravel seating area offers the perfect spot to enjoy a morning coffee or evening glass of wine whilst taking in the peaceful surroundings.
The property also benefits from an attached garage together with off-road parking for two vehicles.
Situated within the picturesque village of Gilgarran, Home Farm Cottage enjoys an enviable balance of peaceful village life and everyday convenience. The nearby towns of Workington and Whitehaven provide an excellent range of shopping, schools and leisure facilities, whilst the dramatic West Cumbrian coastline, the Solway Firth and the Lake District National Park are all within easy reach, offering endless opportunities for walking, cycling and exploring the surrounding countryside.
Homes of this quality and character, offering such an outstanding combination of original features, modern improvements and exceptional gardens, rarely become available. Home Farm Cottage presents an opportunity to acquire a truly special home that is ready to be enjoyed from the very first day.
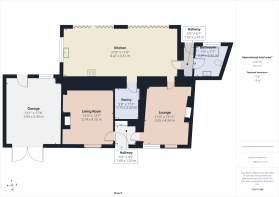
Accommodation Entrance HallA welcoming entrance providing access to the principal ground floor accommodation.
Sitting RoomA comfortable and inviting reception room offering the perfect place to relax and unwind.
Dining RoomA versatile second reception room, equally suited to formal dining, a snug or a home office.
Kitchen / Dining RoomAn outstanding contemporary extension and undoubtedly the heart of the home. Beautifully appointed with a quality range of fitted units centred around an impressive island, integrated appliances selected specifically for their whisper-quiet operation, generous work surfaces and a spacious walk-in pantry. Bi-fold doors open directly onto the rear gardens, effortlessly connecting indoor and outdoor living.
Family BathroomConveniently located on the ground floor and fitted with a modern suite.
First Floor Bedroom OneA generous double bedroom with attractive exposed ceiling beams.
Bedroom TwoA further spacious double bedroom, also enjoying exposed ceiling beams.
ExternallyHome Farm Cottage is approached via a driveway providing off-road parking for two vehicles and access to the attached garage.
The gardens are a particular highlight of the property, offering expansive lawns, mature specimen trees, established planting, a picturesque pond and an attractive gravel seating terrace. Beautifully private and wonderfully peaceful, they provide the perfect setting for entertaining, gardening or simply enjoying the tranquillity of the surrounding countryside.
Additional Information· Detached country cottage
· Beautiful contemporary kitchen extension
· Large central island
· Integrated silent appliances
· Walk-in pantry
· Bi-fold doors opening onto the gardens
· Two generous double bedrooms
· Two reception rooms
· Ground floor family bathroom
· Attached garage
· Off-road parking for two vehicles
· Beautiful mature gardens with pond and seating terrace
· Double glazing throughout
Tenure: Freehold
Council Tax Band: C
EPC Rating: To be confirmed
METHOD OF SALE
The property is offered for sale by Private Treaty. The Vendor reserves the right to amend these particulars, not to accept any offer received or to withdraw the property from sale at any time. A closing date for offers may be fixed, and prospective purchasers are advised to register their interest with the selling Agents following an inspection.
VIEWING
Strictly by arrangement with the Sole Agents:
Mitchells Estate Agency, Lakeland Livestock Centre, Cockermouth, Cumbria, CA13 0QQ
Tel: Email:
SERVICES
The property benefits from mains electricity, water and drainage is to a private traditional system.
VALUED ADDED TAX (VAT)
VAT will be charged if applicable.
Property additional info
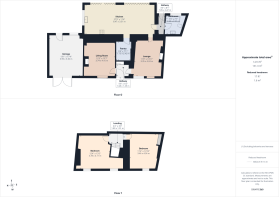
Kitchen: 27' 9" x 11' 6" (8.46m x 3.51m)
Hallway: 3' 5" x 8' 1" (1.04m x 2.46m)
Bathroom: 7' 10" x 7' 7" (2.39m x 2.31m)
Garage: 13' 1" x 17' 5" (3.99m x 5.31m)
Living Room: 12' 3" x 13' 8" (3.73m x 4.17m)
Pantry: 5' 9" x 7' 11" (1.75m x 2.41m)
Lounge: 11' x 13' 11" (3.35m x 4.24m)
Hallway: 5' 6" x 4' 3" (1.68m x 1.30m)
Landing: 6' 2" x 3' 4" (1.88m x 1.02m)
Bedroom: 12' 5" x 13' 6" (3.78m x 4.11m)
Bedroom: 11' 4" x 13' 11" (3.45m x 4.24m)
Roof type: Slate tiles.
Mobile signal/coverage: Good.
Flooded in the last 5 years: No.
Construction materials used: Others.
Water source: Direct mains water.
Electricity source: National Grid.
Sewerage arrangements: Others.
Heating Supply: Oil central heating.
Parking Availability: Yes.
Brochures
Brochure 1- COUNCIL TAXA payment made to your local authority in order to pay for local services like schools, libraries, and refuse collection. The amount you pay depends on the value of the property.Read more about council Tax in our glossary page.
- Band: C
- PARKINGDetails of how and where vehicles can be parked, and any associated costs.Read more about parking in our glossary page.
- Off street
- GARDENA property has access to an outdoor space, which could be private or shared.
- Yes
- ACCESSIBILITYHow a property has been adapted to meet the needs of vulnerable or disabled individuals.Read more about accessibility in our glossary page.
- Ask agent
Energy performance certificate - ask agent

Add an important place to see how long it'd take to get there from our property listings.
__mins driving to your place
Affordability
About Mitchells Land & Property, Cockermouth
Lakeland Agricultural Centre, Cockermouth, CA13 0QQ

Notes
Staying secure when looking for property
Ensure you're up to date with our latest advice on how to avoid fraud or scams when looking for property online.
Visit our security centre to find out moreDisclaimer - Property reference mitchells_1177445122. The information displayed about this property comprises a property advertisement. Rightmove.co.uk makes no warranty as to the accuracy or completeness of the advertisement or any linked or associated information, and Rightmove has no control over the content. This property advertisement does not constitute property particulars. The information is provided and maintained by Mitchells Land & Property, Cockermouth. Please contact the selling agent or developer directly to obtain any information which may be available under the terms of The Energy Performance of Buildings (Certificates and Inspections) (England and Wales) Regulations 2007 or the Home Report if in relation to a residential property in Scotland.
*This is the average speed from the provider with the fastest broadband package available at this postcode. The average speed displayed is based on the download speeds of at least 50% of customers at peak time (8pm to 10pm). Fibre/cable services at the postcode are subject to availability and may differ between properties within a postcode. Speeds can be affected by a range of technical and environmental factors. The speed at the property may be lower than that listed above. You can check the estimated speed and confirm availability to a property prior to purchasing on the broadband provider's website. Providers may increase charges. The information is provided and maintained by Decision Technologies Limited. **This is indicative only and based on a 2-person household with multiple devices and simultaneous usage. Broadband performance is affected by multiple factors including number of occupants and devices, simultaneous usage, router range etc. For more information speak to your broadband provider.