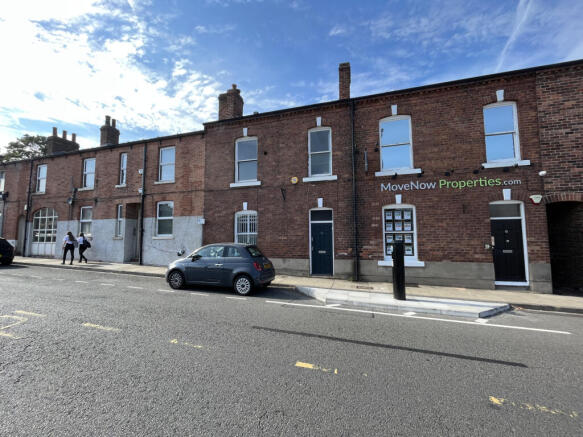
Rishworth Street, Wakefield, WF1 3BY

- PROPERTY TYPE
Office
- BATHROOMS
1
- SIZE
Ask agent
Key features
- Prime Wakefield City Centre location
- Four existing office suites
- Full planning permission for two one-bedroom apartments
- Excellent investment or development opportunity
- Suitable for owner-occupiers or developers
- Kitchen, bathroom and cellar storage
- Pay-and-display parking immediately outside
- Surrounded by established professional businesses
- Excellent access to transport links and city centre amenities
- Rateable Value: £8,400 (from 1 April 2026)
Description
Movenowproperties are delighted to present this substantial commercial terrace property, ideally positioned in the heart of Wakefield City Centre. Currently configured as four separate office suites, the property offers an outstanding opportunity for investors, developers and owner-occupiers alike. A major feature of this property is that full planning permission has been granted by Wakefield Council for conversion into two self-contained one-bedroom apartments, creating an excellent residential development opportunity in a highly sought-after city centre location where significant regeneration and numerous new residential developments have taken place. The property also benefits from a kitchen, bathroom facilities, useful cellar storage and convenient pay-and-display parking directly outside.
Accommodation
Entrance Hall
A welcoming entrance hall with staircase leading to the first floor, access to the cellar and a secondary hallway leading to the rear external door.
Main Office
23'5" x 13'5" (7.15m x 4.09m)
Occupying the full depth of the property, this impressive office provides an excellent working environment with windows to both the front and rear elevations, fitted storage cupboards and two radiators.
Kitchen
5'7" x 4'8" (1.71m x 1.42m)
Fitted with a range of wall and base units, complementary work surfaces, stainless steel sink with mixer tap and drainer, space for an under-counter fridge and housing the combination boiler. Rear-facing window.
Cellar
15'0" x 12'7" (4.58m x 3.84m)
A generous cellar providing valuable storage space.
First Floor Landing
A spacious landing gives access to three further offices and the bathroom.
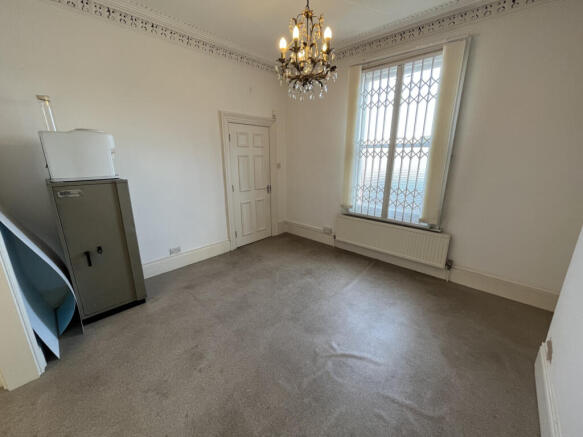
Front Office
12'4" x 11'11" (3.75m x 3.64m)
A bright and spacious office overlooking the front elevation with radiator.
Rear Office
13'6" x 11'1" (4.12m x 3.38m)
Another well-proportioned office enjoying views to the rear and benefiting from a radiator.
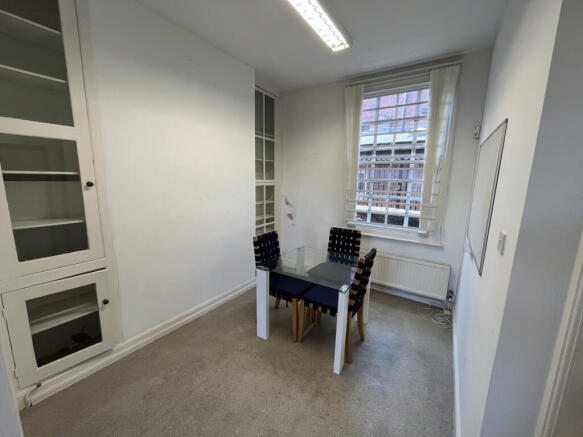
Office / Store Room
A versatile room ideal as a private office, meeting room or additional storage.
Bathroom
5'10" x 4'5" (1.78m x 1.34m)
Comprising a low flush WC, pedestal wash basin, radiator and obscure glazed rear window.
Outside
The property occupies a prominent position on Rishworth Street, surrounded by a variety of established professional businesses including accountants, dentists and estate agents.
Its central location places a wealth of amenities, transport links, shopping and leisure facilities within easy walking distance, further enhancing its appeal for both commercial and residential use.
Planning Permission
Full Planning Permission has been granted by Wakefield Council under application 24/00440/FUL for the conversion of the existing commercial premises into two self-contained one-bedroom apartments, together with associated external alterations.
This provides purchasers with an excellent opportunity to undertake a residential conversion in one of Wakefield's increasingly popular city centre locations, with planning already secured.
Prospective purchasers should satisfy themselves regarding the planning conditions and implementation period by reviewing the full planning documentation.
Business Rates
The current Rateable Value (effective from 1 April 2026) is £8,400.
Please note this is not the amount payable in business rates or rent. Business rates are calculated by the local authority using the rateable value together with the relevant multiplier and any applicable reliefs.
Tenure
Freehold
EPC Rating: E
Please contact us for further details of the full EPC
Tenure: Freehold
Construction type Brick built
Heating Type Gas central heating
Water Supply Mains water supply
Sewage Mains drainage
Gas Type Mains Gas
Electricity Supply Mains Electricity
Broadband connection All buyers are advised to visit the Ofcom website and open reach to gain information on broadband speed and mobile signal/coverage.
Parking type: N/A
Building safety N/A
Restrictions N/A
Rights and easements N/A
Flooding – LOW
All buyers are advised to visit the Government website to gain information on flood risk.
Planning permissions Granted as per notes above.
Accessibility features N/A
Coal mining area West Yorkshire is a mining area
All buyers are advised to check the Coal Authority website to gain more information on if this property is affected by coal mining.
We advise all clients to discuss the above points with a conveyancing solicitor.
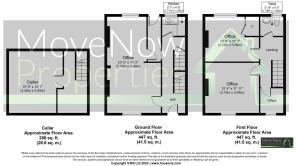
Floor plans
These floor plans are intended as a rough guide only and are not to be intended as an exact representation and should not be scaled. We cannot confirm the accuracy of the measurements or details of these floor plans.
Viewings
For further information or to arrange a viewing please contact our offices directly.
Free valuations
Considering selling or letting your property?
For a free valuation on your property please do not hesitate to contact us.
Agents Note
To be able to purchase a property in the United Kingdom all agents have a legal requirement to conduct Identity checks on all customers involved in the transaction to fulfil their obligations under Anti Money Laundering regulations. We outsource this check to a third party and a charge will apply. Ask the branch for further details.
DISCLAIMER:
The details shown on this website are a general outline for the guidance of intending purchasers, and do not constitute, nor constitute part of, an offer or contract or sales particulars. All descriptions, dimensions, references to condition and other details are given in good faith and are believed to be correct but any intending purchasers should not rely on them as statements or representations of fact but must satisfy themselves by inspection, searches, survey, enquiries or otherwise as to their correctness. We have not been able to test any of the building service installations and recommend that prospective purchasers arrange for a qualified person to check them before entering into any commitment. Further, any reference to, or use of any part of the properties is not a statement that any necessary planning, building regulations or other consent has been obtained. All photographs shown are indicative and cannot be guaranteed to represent the complete interior scheme or items included in the sale. No person in our employment has any authority to make or give any representation or warranty whatsoever in relation to this property.
Brochures
Detail Sheet 1Energy Performance Certificates
EPCRishworth Street, Wakefield, WF1 3BY

NEAREST STATIONS
Distances are straight line measurements from the centre of the postcode- Wakefield Westgate Station0.3 miles
- Wakefield Kirkgate Station0.7 miles
- Sandal & Agbrigg Station1.8 miles


Notes
Disclaimer - Property reference movenowpropertiescom_874136837. The information displayed about this property comprises a property advertisement. Rightmove.co.uk makes no warranty as to the accuracy or completeness of the advertisement or any linked or associated information, and Rightmove has no control over the content. This property advertisement does not constitute property particulars. The information is provided and maintained by MoveNow Properties, Wakefield. Please contact the selling agent or developer directly to obtain any information which may be available under the terms of The Energy Performance of Buildings (Certificates and Inspections) (England and Wales) Regulations 2007 or the Home Report if in relation to a residential property in Scotland.