Maplewood Place, Burghwallis, Doncaster

- PROPERTY TYPE
Detached
- BEDROOMS
6
- BATHROOMS
5
- SIZE
3,574 sq ft
332 sq m
- TENUREDescribes how you own a property. There are different types of tenure - freehold, leasehold, and commonhold.Read more about tenure in our glossary page.
Freehold
Key features
- ***GUIDE PRICE £1,100,000 - £1,125,000***
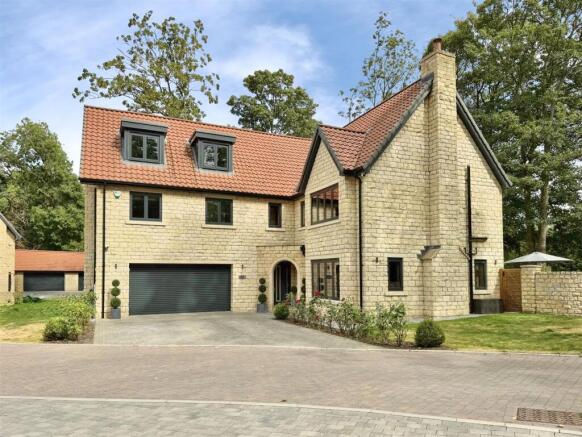
- Exceptional six-bedroom contemporary family home.
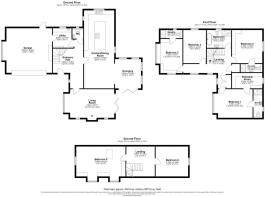
- Luxurious accommodation arranged over three floors.
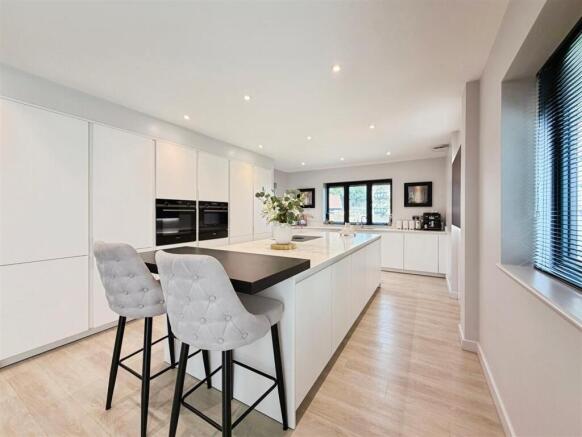
- Stunning open-plan SieMatic kitchen, dining and family room.
- High-specification finish with premium fixtures and fittings throughout.
- Boutique-style principal suite with dressing room and luxurious en-suite.
- Four beautifully appointed bathrooms, including three en-suites.
- Versatile second-floor accommodation ideal for leisure, work or guests.
- Landscaped gardens, porcelain terraces, electric gates and double garage.
- Underfloor heating, Smart Home technology, air conditioning, CCTV and security alarm.
Description
An exceptional six-bedroom contemporary family home offering luxurious accommodation across three beautifully designed floors. Finished to an outstanding specification throughout, the property features a stunning open-plan Siematic kitchen, dining and family room with premium integrated appliances, granite worktops, a glazed lantern roof and bi-fold doors opening onto landscaped gardens. Further accommodation includes an elegant living room with a log-burning stove, four luxurious bathrooms, a boutique-style principal suite with dressing room, versatile second-floor living space, and an integral double garage.
Set behind electric gates with extensive parking and beautifully landscaped gardens, this impressive home also benefits from underfloor heating, Smart Home technology, air conditioning to selected bedrooms, CCTV and high-quality finishes throughout.
A remarkable residence that perfectly combines contemporary design, exceptional craftsmanship and modern luxury, creating an outstanding home for family living and entertaining.
Entrance Hallway - A truly captivating introduction to this exceptional residence, the impressive reception hall immediately sets the tone for the quality and craftsmanship found throughout. Entered via a contemporary aluminium entrance door, the space is flooded with natural light and features a striking bespoke solid oak and glass staircase rising elegantly through all three floors. Stylish aluminium-framed glazing enhances the sense of space, while doors lead seamlessly to the principal reception rooms, including the magnificent open-plan living kitchen, formal living room, utility room and beautifully appointed cloakroom.
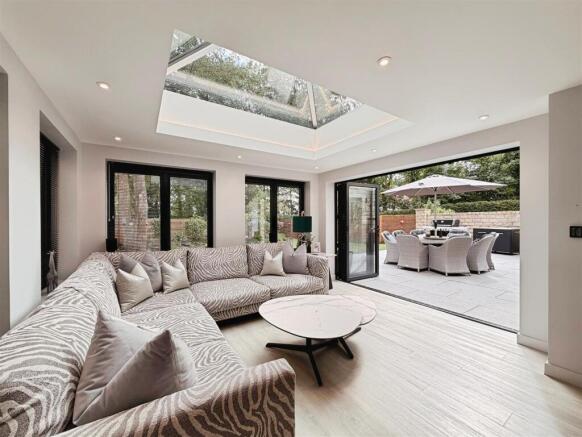
Open Plan Kitchen/Dining/Orangery - Undoubtedly the heart of the home, this spectacular open-plan living space has been designed for both luxurious everyday living and effortless entertaining.
The bespoke German SieMatic kitchen showcases an extensive range of contemporary cabinetry complemented by premium granite worktops and a stainless steel sink with an instant boiling water Quooker tap. A substantial central island provides additional preparation space, integrated storage and an informal breakfast bar, whilst incorporating an induction hob with designer extractor.
A comprehensive suite of integrated appliances includes twin ovens, microwave, warming drawer, full-height refrigerator, freezer and dishwasher.
Luxury LVT flooring with underfloor heating flows throughout the entire space, creating a seamless connection between the kitchen, dining and family areas. Expansive aluminium-framed windows and impressive bi-fold doors flood the room with natural light and open directly onto the porcelain terrace, creating an exceptional indoor-outdoor lifestyle. Above, a stunning glazed lantern roof provides a striking architectural focal point while enhancing the sense of openness and light.
Utility Room - Beautifully designed to complement the kitchen, the utility room offers bespoke fitted cabinetry, quartz work surfaces and a stainless steel sink with mixer tap. Dedicated space for both a washing machine and tumble dryer is discreetly concealed behind matching cabinetry, maintaining the room's elegant aesthetic.
Finished with luxury LVT flooring incorporating underfloor heating, the room also benefits from recessed lighting, an extractor fan, aluminium-framed window and internal access to the integral double garage.
Living Room - An elegant and beautifully proportioned reception room offering the perfect balance of comfort and sophistication.
Bathed in natural light from three aluminium-framed windows and magnificent bi-fold doors opening onto the porcelain entertaining terrace, this luxurious living space centres around a spectacular granite fireplace housing a contemporary log-burning stove. Underfloor heating and atmospheric recessed lighting complete the room.
Cloakroom - Finished to an exceptional standard, the guest cloakroom features a luxurious Villeroy & Boch wall-mounted vanity basin and concealed cistern WC, complemented by premium porcelain tiling, LVT flooring with underfloor heating, recessed lighting, extractor fan and obscured aluminium window.
First Floor Landing - A beautifully illuminated galleried landing featuring elegant glass balustrades, three large aluminium windows and a striking staircase continuing to the second floor. There is a useful airing cupboard, additional storage and access to four beautifully appointed bedrooms together with the luxurious family bathroom.
Principle Bedroom - An exceptional principal bedroom designed as a private sanctuary, beautifully presented with elegant décor and flooded with natural light.
Features include air conditioning, underfloor heating, recessed lighting and bespoke fitted furniture incorporating matching bedside cabinets and drawers.
The adjoining dressing room is truly outstanding, fitted with bespoke floor-to-ceiling wardrobes, integrated drawers and a dressing table, creating an enviable boutique-style dressing space.
Principle Ensuite - A luxurious spa-inspired en-suite featuring a generous walk-in shower with rainfall and handheld shower fittings, a wall-mounted Villeroy & Boch vanity basin and concealed cistern WC. Beautifully finished with full-height porcelain tiling, LVT flooring with underfloor heating, contemporary heated towel rail, recessed lighting and aluminium window.
Bedroom Two - A spacious double guest suite featuring bespoke fitted wardrobes with matching bedroom furniture, air conditioning, underfloor heating and recessed lighting.
Ensuite Bedroom Two - Elegantly appointed with a walk-in shower, Villeroy & Boch wall-mounted vanity basin, concealed cistern WC, luxury tiling, heated towel rail, LVT flooring and recessed lighting.
Bedroom Three - A beautifully presented double bedroom enjoying dual-aspect aluminium windows allowing an abundance of natural light. Bespoke fitted wardrobes, integrated dressing table, bedside furniture and a charming window seat further enhance this luxurious room.
Ensuite Bedroom Three - Stylishly appointed with a walk-in shower, Villeroy & Boch sanitaryware, contemporary tiling, heated towel rail, underfloor heated LVT flooring and recessed lighting.
Bedroom Four - Currently arranged as a luxurious guest bedroom, this generous double room benefits from underfloor heating, air conditioning, recessed lighting and aluminium-framed window.
Family Bathroom - Designed to rival a five-star hotel spa, the impressive family bathroom features an elegant freestanding bath with illuminated tiled surround, an oversized walk-in rainfall shower, wall-mounted Villeroy & Boch vanity unit and concealed cistern WC.
Luxury porcelain tiling, underfloor heated LVT flooring, contemporary heated towel rail, recessed lighting and high-quality fittings complete this exceptional space.
Second Floor Landing - A striking glass-balustraded landing illuminated by a Velux roof window provides access to two further versatile rooms.
Bedroom Five - Currently utilised as an impressive games and playroom, this versatile room offers exceptional proportions with three aluminium windows, Velux roof light, bespoke fitted furniture, underfloor heating and recessed lighting.
Bedroom Six - Presently arranged as a dedicated cinema room, this spacious double bedroom offers excellent flexibility and could equally serve as a guest suite, home office or fitness studio. The room benefits from aluminium window, Velux roof light, radiator and recessed lighting.
Exterior - Approached through impressive electrically operated wrought iron gates, the property enjoys an immediate sense of exclusivity.
To the front, beautifully maintained lawns frame a substantial block-paved driveway providing extensive parking and access to the integral double garage.
The landscaped rear gardens have been thoughtfully designed for both relaxation and entertaining. Expansive porcelain terraces create superb outdoor dining and seating areas, while mature planting, manicured lawns and atmospheric LED lighting provide year-round interest. A stylish timber pergola offers the perfect all-season entertaining space.
Additional external features include multiple power points, exterior lighting and outside water supply.
Double Garage - The integral double garage is fitted with a remote-controlled electric roller door and offers excellent storage solutions together with durable rubber flooring. Two aluminium windows and a rear personnel door provide excellent practicality, while discreet cabinetry conceals the wall-mounted boiler and electrical systems.
Specification - This exceptional home has been finished to an uncompromising standard and includes:
* German-designed SieMatic kitchen
* Premium Villeroy & Boch bathroom suites throughout
* Quooker instant boiling water tap
* Luxury porcelain tiling
* Underfloor heating throughout the principal accommodation
* Air conditioning to selected bedrooms
* Smart Home technology
* Integrated security alarm system
* CCTV security
* Premium internal Deuren doors
* Aluminium-framed windows and bi-fold doors
* Electric entrance gates
* Landscaped gardens with architectural LED lighting
A remarkable contemporary residence combining outstanding architecture, exceptional craftsmanship and beautifully considered interiors, creating an extraordinary family home designed for modern luxury living.
Location - Situated within the exclusive Maplewood Place development, this exceptional residence enjoys an enviable position in the picturesque village of Burghwallis, one of Doncaster's most sought-after rural locations. Surrounded by open countryside, the village offers a peaceful setting while remaining exceptionally well connected, with the A1(M) just over a mile away, providing excellent access to Doncaster, Leeds, York, Sheffield and the wider motorway network.
Burghwallis is renowned for its historic character, attractive conservation area and charming village atmosphere. The village is home to the historic St Helen's Church, scenic country walks and a welcoming community, all set within beautiful South Yorkshire countryside.
A comprehensive range of everyday amenities can be found in nearby Askern, Adwick-le-Street and Doncaster, including supermarkets, independent shops, restaurants, healthcare facilities and highly regarded schools. Doncaster city centre offers an excellent selection of retail, leisure and cultural attractions, together with mainline rail services providing direct connections to London King's Cross in approximately 90 minutes.
Combining the tranquillity of village life with outstanding transport links and excellent local amenities, Burghwallis offers an exceptional lifestyle for families and commuters alike.
Brochures
Maplewood Place, Burghwallis, Doncaster- COUNCIL TAXA payment made to your local authority in order to pay for local services like schools, libraries, and refuse collection. The amount you pay depends on the value of the property.Read more about council Tax in our glossary page.
- Band: G
- PARKINGDetails of how and where vehicles can be parked, and any associated costs.Read more about parking in our glossary page.
- Yes
- GARDENA property has access to an outdoor space, which could be private or shared.
- Yes
- ACCESSIBILITYHow a property has been adapted to meet the needs of vulnerable or disabled individuals.Read more about accessibility in our glossary page.
- Ask agent
Maplewood Place, Burghwallis, Doncaster

Add an important place to see how long it'd take to get there from our property listings.
__mins driving to your place
Affordability



Notes
Staying secure when looking for property
Ensure you're up to date with our latest advice on how to avoid fraud or scams when looking for property online.
Visit our security centre to find out moreDisclaimer - Property reference 34855790. The information displayed about this property comprises a property advertisement. Rightmove.co.uk makes no warranty as to the accuracy or completeness of the advertisement or any linked or associated information, and Rightmove has no control over the content. This property advertisement does not constitute property particulars. The information is provided and maintained by Fine & Country, Bawtry. Please contact the selling agent or developer directly to obtain any information which may be available under the terms of The Energy Performance of Buildings (Certificates and Inspections) (England and Wales) Regulations 2007 or the Home Report if in relation to a residential property in Scotland.
*This is the average speed from the provider with the fastest broadband package available at this postcode. The average speed displayed is based on the download speeds of at least 50% of customers at peak time (8pm to 10pm). Fibre/cable services at the postcode are subject to availability and may differ between properties within a postcode. Speeds can be affected by a range of technical and environmental factors. The speed at the property may be lower than that listed above. You can check the estimated speed and confirm availability to a property prior to purchasing on the broadband provider's website. Providers may increase charges. The information is provided and maintained by Decision Technologies Limited. **This is indicative only and based on a 2-person household with multiple devices and simultaneous usage. Broadband performance is affected by multiple factors including number of occupants and devices, simultaneous usage, router range etc. For more information speak to your broadband provider.