
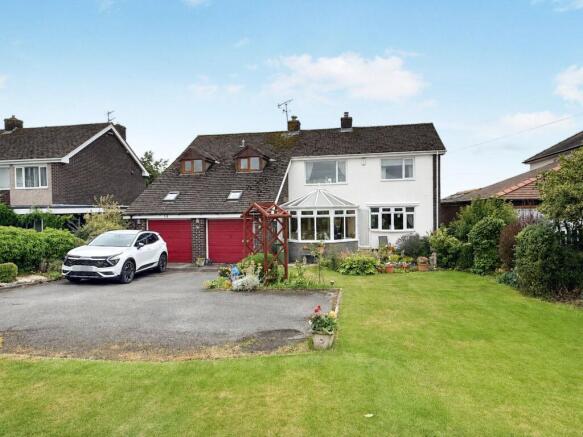
Houghton Road, Carlisle CA3 0LA

- PROPERTY TYPE
Detached
- BEDROOMS
4
- BATHROOMS
3
- SIZE
Ask agent
- TENUREDescribes how you own a property. There are different types of tenure - freehold, leasehold, and commonhold.Read more about tenure in our glossary page.
Freehold
Key features
- VIDEO VIEWING AVAILABLE
- Extended Four Bedroom Detached Home
- Sought After Area to North of City
- Open Views to Front and Rear
- Three Reception Rooms
- Three Bathrooms Plus a Ground Floor Cloakroom
- Double Garage
- Spacious Dining Kitchen
- Fabulous Spacious Family Home with Living Space Approaching 2500 sq ft
- EPC C | Freehold
Description
Transport links are plentiful, with easy access to both the M6 and A69 with the city centre also just a short drive away.
Externally, the rear garden has an elevated decked area, perfect to enjoy the open views the rear. There is also additional patio area, a shed, summer house and greenhouse in addition to the lawned area.
ROOM DIMENSIONS
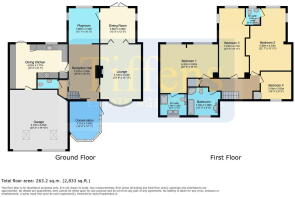
GROUND FLOOR
Conservatory - 4.11m x 3.68m (13'6" x 12'1") to maximum
Reception Hall - 5.71m x 4.39m (18'9" x 14'5")
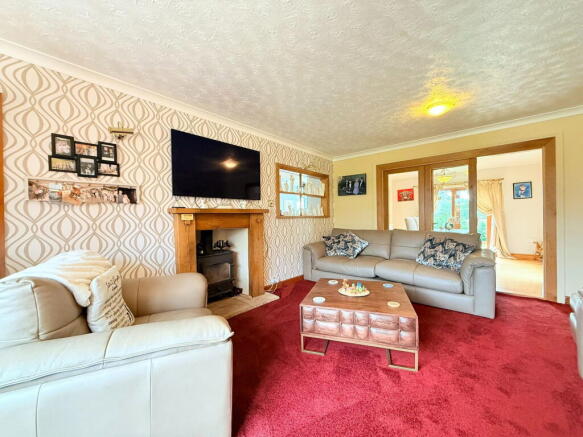
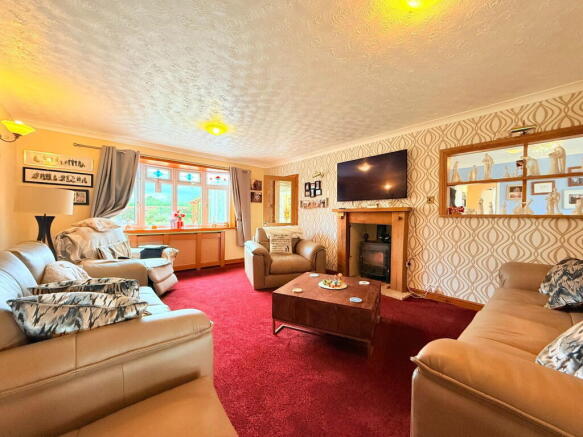
Lounge - 5.71m x 4.24m (18'9" x 13'11")
Dining Room - 3.66m x 3.66m (12'0" x 12'0")
Play Room - 3.68m x 3.28m (12'1" x 10'9")
Dining Kitchen - 6.25m x 4.62m (20'6" x 15'2") to maximum
Cloakroom WC - 2.08m x 0.99m (6'10" x 3'3")
Double Garage - 6.15m x 6.05m (20'2" x 19'10")
FIRST FLOOR
Landing
Bedroom 1 - 6.32m x 5.08m (20'9" x 16'8") to maximum
Ensuite - 2.74m x 2.29m (9'0" x 7'6")
Bedroom 2 - 6.88m x 4.24m (22'7" x 13'11") to maximum
Bedroom 3 - 7.24m x 3.35m (23'9" x 11'0") to maximum
Jack and Jill Ensuite - 1.83m x 1.37m (6'0" x 4'6")
Bedroom 4 - 3.17m x 2.82m (10'5" x 9'3")
Bathroom - 3.17m x 2.9m (10'5" x 9'6") to maximum
what3words directions - ///hops.guards.status
Council Tax Band - F
The sale of the property is subject to a successful probate application.
Please note:
All internal measurements are approximate and are cited to the nearest 3 inches.
These property details, whilst understood to be accurate, are for guidance only and do not constitute any part of an offer or contract. Prospective purchasers cannot rely on them as statements or representations of fact, and all details must be verified through their legal representatives.
No person in the employment of Tiffen & Co Estate Agents has the authority to make or give any representation or warranty in relation to the property.
All appliances mentioned in these details have not been tested and therefore cannot be guaranteed to be in working order.
Free Market Appraisal - Would you like to know how much your house is worth? We would be delighted to provide you with a free, no obligation valuation for your home. Please contact us to arrange an appointment.
Looking for Property? - Please contact us to advise us what you are looking for so we can send you details and updates on all of our properties that match your needs.
Need a Mortgage? Tiffen & Co Estate agents offer advice from Mortgage Advice Bureau, one of the UK's largest award winning mortgage brokers. We can search over 11,000 different mortgages from a selection of over 90 different lenders to find the right deal for you. Our advice will be specifically tailored to your needs and circumstances which could be for your first home, moving home, investing in property or remortgaging. Contact us to arrange a free consultation with one of our experienced advisors. There may be a fee for mortgage advice. The actual amount you pay will depend upon your circumstances. The fee is up to 1%, but a typical fee is 0.3% of the amount borrowed.
Referral Fees - Tiffen & Co work with preferred conveyancers for a house sale or purchase. Our conveyancers are competitively priced and you are no obligation to use their services. Should you choose to use them Tiffen & Co will receive a referral fee of £120 on completion of a sale or purchase.
- COUNCIL TAXA payment made to your local authority in order to pay for local services like schools, libraries, and refuse collection. The amount you pay depends on the value of the property.Read more about council Tax in our glossary page.
- Band: F
- PARKINGDetails of how and where vehicles can be parked, and any associated costs.Read more about parking in our glossary page.
- Garage,Driveway
- GARDENA property has access to an outdoor space, which could be private or shared.
- Private garden
- ACCESSIBILITYHow a property has been adapted to meet the needs of vulnerable or disabled individuals.Read more about accessibility in our glossary page.
- Ask agent

Add an important place to see how long it'd take to get there from our property listings.
__mins driving to your place
Affordability

About Tiffen & Co, Carlisle
Portland Building Clifford Court Cooper Way Parkhouse Carlisle CA3 0JG



Notes
Staying secure when looking for property
Ensure you're up to date with our latest advice on how to avoid fraud or scams when looking for property online.
Visit our security centre to find out moreDisclaimer - Property reference S1817488. The information displayed about this property comprises a property advertisement. Rightmove.co.uk makes no warranty as to the accuracy or completeness of the advertisement or any linked or associated information, and Rightmove has no control over the content. This property advertisement does not constitute property particulars. The information is provided and maintained by Tiffen & Co, Carlisle. Please contact the selling agent or developer directly to obtain any information which may be available under the terms of The Energy Performance of Buildings (Certificates and Inspections) (England and Wales) Regulations 2007 or the Home Report if in relation to a residential property in Scotland.
*This is the average speed from the provider with the fastest broadband package available at this postcode. The average speed displayed is based on the download speeds of at least 50% of customers at peak time (8pm to 10pm). Fibre/cable services at the postcode are subject to availability and may differ between properties within a postcode. Speeds can be affected by a range of technical and environmental factors. The speed at the property may be lower than that listed above. You can check the estimated speed and confirm availability to a property prior to purchasing on the broadband provider's website. Providers may increase charges. The information is provided and maintained by Decision Technologies Limited. **This is indicative only and based on a 2-person household with multiple devices and simultaneous usage. Broadband performance is affected by multiple factors including number of occupants and devices, simultaneous usage, router range etc. For more information speak to your broadband provider.