
Woodend Lane, Cam, GL11

- PROPERTY TYPE
Detached
- BEDROOMS
4
- BATHROOMS
2
- SIZE
1,550 sq ft
144 sq m
- TENUREDescribes how you own a property. There are different types of tenure - freehold, leasehold, and commonhold.Read more about tenure in our glossary page.
Freehold
Key features
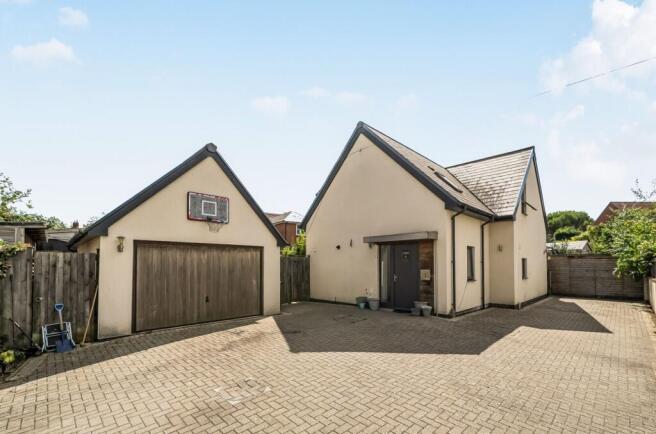
- Exceptional detached family home set along a private driveway with extensive parking
- Superb open plan living space with kitchen, dining and sitting areas creating the ultimate hub for modern family life
- Stunning indoor-outdoor connection via multiple French and sliding doors opening onto landscaped gardens
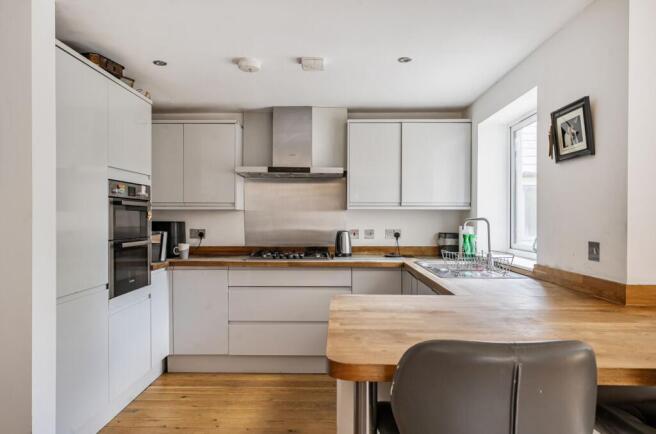
- Contemporary fitted kitchen with large peninsula breakfast bar and integrated appliances
- Four generous double bedrooms with characterful vaulted ceilings and flexible family accommodation
- Principal bedroom with private en suite shower room
- Jack and Jill family bathroom providing practical and convenient living for growing families
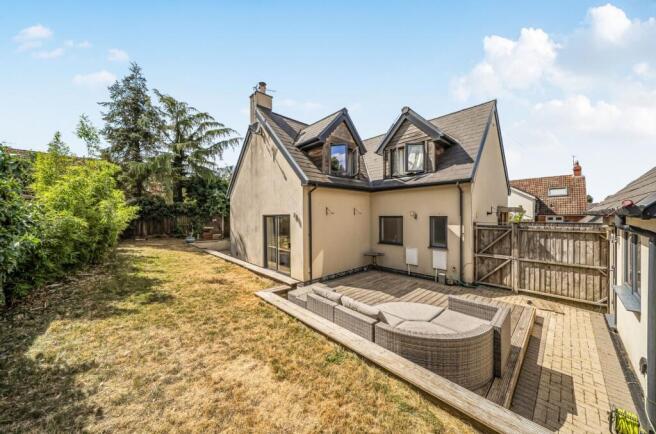
- Beautiful wraparound gardens featuring sun-drenched decking areas, lawn and private boundaries
- Substantial garage with versatile studio space, mezzanine level and excellent storage
- Electric vehicle charging point, workshop sheds and extensive lifestyle storage solutions
Description
Tucked away along a private driveway and enjoying an enviable position on the edge of the thriving village of Cam, this exceptional four-bedroom detached home offers a wonderful blend of contemporary open-plan living, versatile outbuildings and beautifully landscaped gardens, all within easy reach of both the Cotswold countryside and excellent transport connections.
Approached via a long block-paved driveway providing extensive parking for multiple vehicles, the property immediately creates a sense of privacy and arrival. An electric vehicle charging point is conveniently positioned alongside the substantial garage, while a secure entrance door opens into a welcoming entrance hall, setting the tone for the spacious accommodation beyond.
At the heart of the home lies a magnificent open-plan living space designed perfectly for modern family life and entertaining. The stylish fitted kitchen features a large peninsula breakfast bar, integrated appliances and ample workspace, seamlessly flowing into generous dining and sitting areas. Multiple French and sliding doors flood the room with natural light and create a wonderful connection to the surrounding gardens, delivering the sought-after indoor-outdoor lifestyle that so many buyers desire.
A useful utility area is discreetly positioned beneath the stairs, providing space and plumbing for laundry appliances along with additional storage.
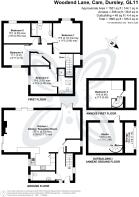
The first floor offers four well-proportioned double bedrooms, each benefiting from characterful vaulted ceilings and an abundance of natural light. The principal bedroom enjoys the luxury of a private en suite shower room, while the second bedroom benefits from Jack and Jill access to the family bathroom, creating flexibility for families and guests alike. A generous airing cupboard provides further practical storage.
Outside, the wraparound gardens are a particular highlight. Thoughtfully landscaped and enjoying a high degree of privacy, they offer a variety of spaces to relax, entertain and enjoy the changing seasons. Raised lawned areas are framed by attractive planting, while two separate decking terraces provide ideal spots for al fresco dining, morning coffee or evening drinks, including a delightful suntrap positioned to maximise sunshine throughout the day.
Complementing the main house is a substantial garage building that has been partially converted to create a highly versatile studio space with mezzanine level accessed via a spiral staircase. Whether used as a home office, creative studio, gym or hobby room, it offers outstanding flexibility for modern living and home working. To the rear are two further large workshop sheds, ideal for storage, projects or business use.
Location
Cam and neighbouring Dursley are among Gloucestershire's most desirable market town and village locations, offering an excellent balance between countryside living and everyday convenience. The area provides a wide range of independent shops, supermarkets, cafés, restaurants, pubs and leisure facilities, together with highly regarded primary and secondary schools.
For commuters, the property is particularly well placed. Junction 14 of the M5 motorway is approximately five minutes away, providing excellent access to Bristol, Cheltenham, Gloucester and the wider motorway network. Cam & Dursley railway station is within easy reach and offers direct services to Bristol, Gloucester and beyond, making it an attractive location for those balancing rural living with city connectivity. Bristol city centre can be reached in approximately 40 minutes by road, while Bristol Airport is around 45 minutes away, offering convenient access for both domestic and international travel.
Surrounded by beautiful countryside, scenic walking routes and easy access to the Cotswolds Area of Outstanding Natural Beauty, this is a home that combines space, versatility and connectivity in equal measure.
A beautifully presented detached family home offering exceptional open-plan living, four double bedrooms, versatile studio accommodation and delightful gardens, all positioned within one of Gloucestershire's most connected and sought-after locations.
W3W ///reclining.sleepy.home
N.B. Anti-Money Laundering Checks (AML)
Regulations require us to conduct identity and AML checks and gather information about every buyer's financial circumstances. These checks are essential in fulfilling our Customer Due Diligence obligations, which must be done before any property can be marked as sold subject to contract. The rules are set by law and enforced by trading standards. We will start these checks once you have made a provisionally agreeable offer on a property. The cost is £80 (exc. VAT). This fee covers the expense of obtaining relevant data and any necessary manual checks and monitoring. It's paid in advance via our onboarding system, Kotini, and is non-refundable.
EPC Rating: B
- COUNCIL TAXA payment made to your local authority in order to pay for local services like schools, libraries, and refuse collection. The amount you pay depends on the value of the property.Read more about council Tax in our glossary page.
- Band: E
- PARKINGDetails of how and where vehicles can be parked, and any associated costs.Read more about parking in our glossary page.
- Yes
- GARDENA property has access to an outdoor space, which could be private or shared.
- Yes
- ACCESSIBILITYHow a property has been adapted to meet the needs of vulnerable or disabled individuals.Read more about accessibility in our glossary page.
- Ask agent
Woodend Lane, Cam, GL11

Add an important place to see how long it'd take to get there from our property listings.
__mins driving to your place
Affordability
About Chartwell Noble, Covering Central England
Chartwell Noble, The Hayloft, Offerton Barns Business Centre, Offerton Lane, Worcester, Worcestershire, WR3 8SX
Notes
Staying secure when looking for property
Ensure you're up to date with our latest advice on how to avoid fraud or scams when looking for property online.
Visit our security centre to find out moreDisclaimer - Property reference e47c7f03-029b-44f7-8082-33b02738d7e3. The information displayed about this property comprises a property advertisement. Rightmove.co.uk makes no warranty as to the accuracy or completeness of the advertisement or any linked or associated information, and Rightmove has no control over the content. This property advertisement does not constitute property particulars. The information is provided and maintained by Chartwell Noble, Covering Central England. Please contact the selling agent or developer directly to obtain any information which may be available under the terms of The Energy Performance of Buildings (Certificates and Inspections) (England and Wales) Regulations 2007 or the Home Report if in relation to a residential property in Scotland.
*This is the average speed from the provider with the fastest broadband package available at this postcode. The average speed displayed is based on the download speeds of at least 50% of customers at peak time (8pm to 10pm). Fibre/cable services at the postcode are subject to availability and may differ between properties within a postcode. Speeds can be affected by a range of technical and environmental factors. The speed at the property may be lower than that listed above. You can check the estimated speed and confirm availability to a property prior to purchasing on the broadband provider's website. Providers may increase charges. The information is provided and maintained by Decision Technologies Limited. **This is indicative only and based on a 2-person household with multiple devices and simultaneous usage. Broadband performance is affected by multiple factors including number of occupants and devices, simultaneous usage, router range etc. For more information speak to your broadband provider.