Prospero Drive, Heathcote, Warwick, Warwickshire, CV34

- PROPERTY TYPE
Detached
- BEDROOMS
5
- BATHROOMS
3
- SIZE
Ask agent
- TENUREDescribes how you own a property. There are different types of tenure - freehold, leasehold, and commonhold.Read more about tenure in our glossary page.
Freehold
Key features
- 4/5 Bedroom Detached With 1 Ensuite
- Games/Cinema Room
- Refurbished Throughout
- Turn Key Property
- Landscaped Rear Garden
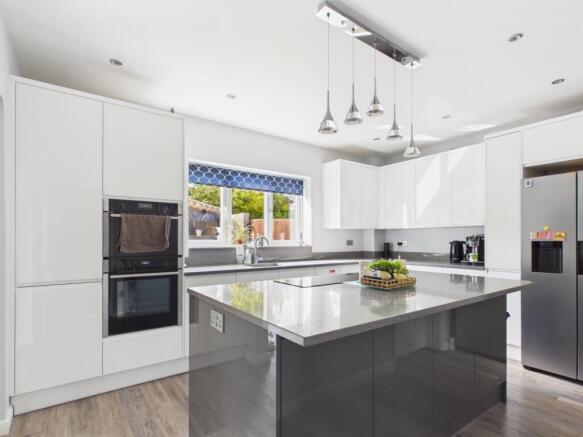
- Stunning Kitchen
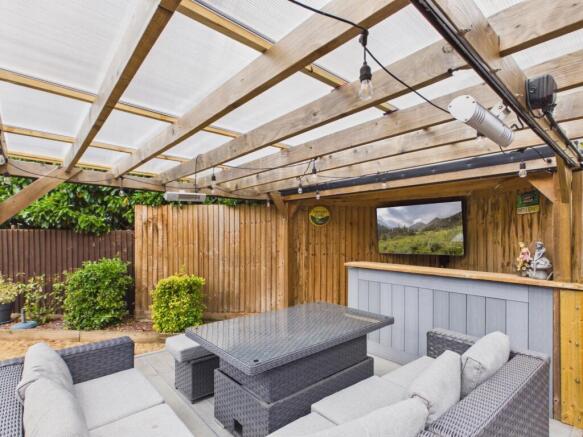
- Garden Bar
- No Chain
- Great For Commuters
Description
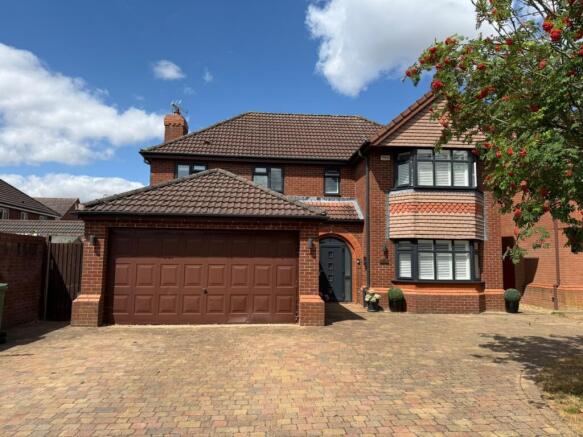
A beautifully updated and remarkably versatile 4/5 bedroom detached family home, Prospero Drive is situated in the highly sought-after area of Heathcote, Warwick. Occupying a prominent plot with a block-paved driveway for at least four cars and an EV charger, the property opens into a secure porch and a large, welcoming entrance hall. The ground floor offers exceptional flexibility, featuring a dedicated games room, a study/fifth bedroom, a modern shower room, and an impressive open-plan kitchen and dining area that flows seamlessly into a light-filled conservatory and separate utility room. Upstairs, a central landing leads to four generous double bedrooms—including a principal suite with its own private en-suite—and a stylish main family bathroom. Outside, the property continues to impress with a masterfully landscaped rear garden complete with a feature pergola and a bespoke garden bar, making it a turn-key home ideal for both family life and modern outdoor entertaining.
Area
Perfectly positioned in the popular Heathcote area of Warwick, Prospero Drive enjoys an enviable location close to an array of essential amenities. Within easy walking distance is the local neighbourhood hub at Lower Heathcote Square, featuring a community centre, pharmacy, convenience store, and local takeaways, with reputable doctors' surgeries and healthcare facilities nearby. The area is ideal for growing families, offering highly regarded local primary and secondary schools including Heathcote Primary and Myton School. Combined with swift access to the M40 motorway and direct train services into London and Birmingham from Leamington Spa and Warwick Parkway stations, this location balances suburban peace with total connectivity.
Are you ready to call it your next home; don't delay in booking your viewing today, call now 24/7 on to avoid disappointment.
he property is offered as FREEHOLD with no associated service or maintenance charges.
Please note, all dimensions are approximate/maximums and should not be relied upon for the purposes of floor coverings.
The agent has a personal connection with this property
We are required by law to comply fully with The Money Laundering Regulations Act 2017 and as such need to complete AML ID verification, and proof / source of funds checks on all buyers once an offer is accepted on a property. We use I Am Property to complete the necessary checks; this is not a credit check and therefore will have no affect on your credit history. A non-refundable compliance fee of £50.00 inc. VAT per buyer / donor will be required to be paid in advance when an offer is agreed and prior to a sales memorandum being issued.
MATERIAL INFORMATION
Tenure Type: Freehold
Council Tax Band: F
Construction Type: Standard brick with pitched tiled roof
Sources of Heating: Gas
Sources of Electricity supply: Mains
Sources of Water Supply: Mains
Primary Arrangement for Sewerage: Mains
Broadband Connection: Fibre is showing as available up to 1000mbps
Mobile Signal/Coverage: EE is showing full strength, all other networks are showing as medium strength.
Parking: Driveway
Building Safety: Ok
Listed Property: No
Restrictions: As per deeds
Private Rights of Way: As per deeds
Public Rights of Way: As per deeds
Flooded in Last 5 Years: No
Sources of Risk: None
Flood Defences: N/A
Planning Permission/Development Proposals: N/A
Entrance Location: Front
Located on a Coalfield: No
Other Mining Related Activities: No
In accordance with the Consumer Protection from Unfair Trading Regulations 2008 we are required to ensure that all material information in relation to this property is disclosed accurately and transparently. Material Information refers to anything a potential buyer or tenant would need to know to make an informed decision about the property.
The home has been well maintained and will need very little to make it your own.
Additional details can be found below; don't hesitate to get in touch if you have any questions or would like to book a viewing.
Approach
Accessed conveniently via either Lady Grey Avenue or Romeo Arbour, the property is approached via a substantial block-paved driveway. Providing extensive off-road parking for multiple vehicles, an EV charger, it offers a welcoming and impressive first impression upon arrival.
Porch
Entered via a secure front door, the practical entrance porch provides a convenient buffer from the outside elements, ideal for storing shoes and coats before stepping through into the main reception hall.
Entrance Hall
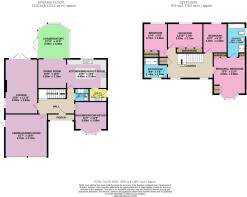
A large, bright, and open entrance hall creating an immediate impression of space and quality. Featuring a useful understairs storage cupboard, stairs rising to the first floor, and doors leading off to the study/bedroom five, downstairs shower room, games/cinema room, main lounge, and the kitchen.
Study/Bedroom Five/Reception
3.63m x 3.59m - 11'11" x 11'9"
A generous and versatile room positioned at the front of the property, featuring a striking walk-in bay window fitted with stylish wooden shutters. Offering excellent flexibility, this space serves equally well as a spacious home office or an accessible ground floor double bedroom.
Downstairs Shower Room
1.52m x 1.46m - 4'12" x 4'9"
Recently refurbished to a crisp, modern finish, this stylish fully tiled suite comprises a corner shower cubicle, low-level WC, and a fitted wash hand basin. Completed with tiled flooring, contemporary wall tiling, and a heated towel rail.
Games/Cinema Room
4.85m x 4.85m - 15'11" x 15'11"
A standout feature of the home, this ultimate entertainment sanctuary is equipped with a 120" fixed projector screen powered by roughly £10,000 worth of premium audio-visual and projector equipment. Designed for entertaining, the room boasts a custom corner bar setup and a striking built-in aquarium wall feature offering a unique visual view-through into the adjoining main lounge.
Lounge
6.13m x 3.67m - 20'1" x 12'0"
A beautifully proportioned main reception room filled with natural light, courtesy of an architectural arch window to the side elevation and double French doors opening out to the rear garden. The focal point of the room is a contemporary remote-controlled gas fire set within a stylish stone surround, creating a warm and sophisticated ambiance.
Kitchen
4.51m x 3.3m - 14'10" x 10'10"
Beautifully refurbished to an exceptional standard, this high-end kitchen features a striking contrast of gloss white and dark grey units topped with luxurious quartz worktops and matching splashbacks. At the centre is a expansive feature island incorporating integrated storage cupboards and a premium Neff induction hob. Further high-spec appliances include integrated Neff double electric ovens and an integrated dishwasher. Complete with a window overlooking the rear garden, a door leading to the utility room, and a grand open archway flowing into the dining room.
Utility Room
1.79m x 1.48m - 5'10" x 4'10"
A highly practical laundry space styled to mirror the kitchen with matching gloss units, durable worktops, and an integrated sink. Finished with seamless luxury vinyl tile flooring and a newly installed door providing convenient access to the side elevation and pathway.
Dining Room
3.34m x 2.63m - 10'11" x 8'8"
Designed for effortless entertaining, the dining room has an open archway that connects back to the kitchen while a second arch opens into the conservatory. Premium luxury vinyl tile (LVT) flooring flows continuously from the main front entrance right through to the conservatory, unifying the space.
Conservatory
3.79m x 3.2m - 12'5" x 10'6"
Updated for year-round comfort, this light-filled extension features a fully insulated ceiling with integrated spotlights and newly installed French doors opening out to the garden. An open archway connects directly back into the dining room, with the high-quality luxury vinyl tile flooring continuing through to create a seamless indoor-outdoor living space.
Galleried Landing
A impressive and expansive galleried landing flooded with natural light from two front-facing windows, both fitted with stylish custom wooden shutters. The area includes a built-in airing cupboard housing a high-efficiency unvented hot water cylinder and pressure vessel system. A ceiling hatch with a pull-down ladder provides access to a well-insulated, mostly boarded loft space equipped with lighting. From here, doors open to all four double bedrooms and the main family bathroom.
Principal Bedroom
A luxurious master retreat featuring a striking front bay window fitted with custom wooden shutters. The bedroom offers exceptional built-in storage with four double fitted wardrobes and a matching built-in chest of drawers. The fully tiled, refurbished en-suite bathroom provides a spa-like finish, complete with a freestanding bath, separate walk-in shower, large floating vanity sink with built-in storage, low-level WC, side-elevation window, and fully tiled walls and ceiling.
Bedroom Two
3.46m x 2.77m - 11'4" x 9'1"
A spacious and bright double bedroom situated at the rear of the property, enjoying peaceful garden views through a wide window. The room benefits from excellent storage thanks to a expansive, full-height bank of fitted wardrobes running along one wall.
Bedroom Three
3.21m x 2.71m - 10'6" x 8'11"
A well-proportioned double bedroom situated to the rear of the home, featuring a window overlooking the private garden and built-in fitted wardrobes providing practical storage.
Bedroom Four
A versatile double bedroom located at the rear of the property, finished with durable luxury vinyl tile flooring and a window overlooking the garden. Currently set up as a dedicated home study, it easily adapts to a fourth bedroom, nursery, or hobby space as required.
Family Bathroom
2.73m x 2.25m - 8'11" x 7'5"
Fully refurbished throughout to a contemporary specification, the main family bathroom features a large step-in walk-in shower, a spacious floating wash basin with built-in vanity storage, and a low-level WC. Finished with stylish floor and wall tiling, and illuminated by a window to the front elevation.
Garden
Masterfully landscaped for effortless year-round living and entertaining, the private rear garden features a lush central lawn bordered by stylish raised wooden sleeper edging and planted flower beds. A standout feature is the composite decked patio set beneath a covered timber pergola—housing a fully equipped custom garden bar complete with removable sides, integrated lighting, patio heaters, and a durable polycarbonate roof for all-weather enjoyment. Additional features include a separate slabbed patio area, an artificial lawn (Astro turf) zone, a large wooden storage shed, and a secondary plastic tool shed. Pedestrian side gates on both sides of the home ensure secure and convenient access to the front.
- COUNCIL TAXA payment made to your local authority in order to pay for local services like schools, libraries, and refuse collection. The amount you pay depends on the value of the property.Read more about council Tax in our glossary page.
- Band: F
- PARKINGDetails of how and where vehicles can be parked, and any associated costs.Read more about parking in our glossary page.
- Yes
- GARDENA property has access to an outdoor space, which could be private or shared.
- Yes
- ACCESSIBILITYHow a property has been adapted to meet the needs of vulnerable or disabled individuals.Read more about accessibility in our glossary page.
- Ask agent

Add an important place to see how long it'd take to get there from our property listings.
__mins driving to your place

Notes
Staying secure when looking for property
Ensure you're up to date with our latest advice on how to avoid fraud or scams when looking for property online.
Visit our security centre to find out moreDisclaimer - Property reference 10812538. The information displayed about this property comprises a property advertisement. Rightmove.co.uk makes no warranty as to the accuracy or completeness of the advertisement or any linked or associated information, and Rightmove has no control over the content. This property advertisement does not constitute property particulars. The information is provided and maintained by EweMove, Warwick and Leamington Spa. Please contact the selling agent or developer directly to obtain any information which may be available under the terms of The Energy Performance of Buildings (Certificates and Inspections) (England and Wales) Regulations 2007 or the Home Report if in relation to a residential property in Scotland.
*This is the average speed from the provider with the fastest broadband package available at this postcode. The average speed displayed is based on the download speeds of at least 50% of customers at peak time (8pm to 10pm). Fibre/cable services at the postcode are subject to availability and may differ between properties within a postcode. Speeds can be affected by a range of technical and environmental factors. The speed at the property may be lower than that listed above. You can check the estimated speed and confirm availability to a property prior to purchasing on the broadband provider's website. Providers may increase charges. The information is provided and maintained by Decision Technologies Limited. **This is indicative only and based on a 2-person household with multiple devices and simultaneous usage. Broadband performance is affected by multiple factors including number of occupants and devices, simultaneous usage, router range etc. For more information speak to your broadband provider.