
Grange Lane, Willingham By Stow, DN21

- PROPERTY TYPE
Detached
- BEDROOMS
5
- BATHROOMS
3
- SIZE
Ask agent
- TENUREDescribes how you own a property. There are different types of tenure - freehold, leasehold, and commonhold.Read more about tenure in our glossary page.
Freehold
Key features
- SUBSTANTIAL EXECUTIVE DETACHED FAMILY HOME
- SET WITHIN APPROXIMATELY 0.5 ACRES (STS) OF PRIVATE MATURE GROUNDS
- APPROX. 3,180 sq ft (295.4 sq m) OF VERSATILE ACCOMODATION & OUTBUILDINGS
- FIVE GENEROUS RECEPTION ROOMS INCLUDING DEDICATED HOME OFFICE
- FIVE EXCELLENT BEDROOMS & THREE BATHROOMS (TWO EN-SUITES)
- IMPRESSIVE 21ft (6.4m) MULTI-PURPOSE CONSERVATORY (GYM AND/OR FAMILY GAMES ROOM)
- 750 sq ft (69.7 sq m) DETACHED BRICK OUTBUILDING WITH ANNEX POTENTIAL (STPP)
- BEAUTIFULLY ENCLOSED GARDENS FEATURING A POWERED PERGOLA, ORCHARD & WATER FEATURE
- GATED DRIVEWAY PROVIDING AMPLE PARKING FOR MULTIPLE VEHICLES, MOTORHOME OR CARAVAN
- HIGHLY DESIRABLE SEMI-RURAL VILLAGE LOCATION WITH EXCELLENT TRANSPORT LINKS & SCHOOLING
Description
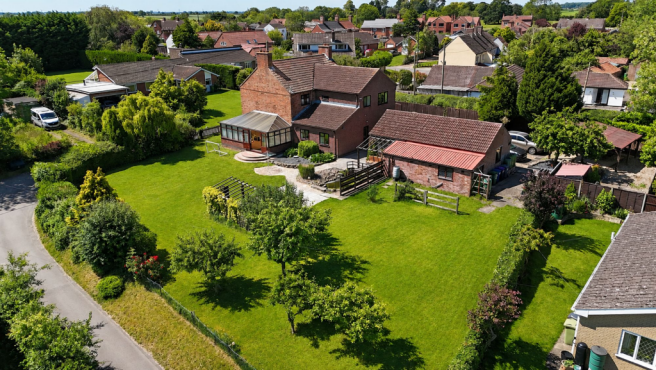
Nestled along a peaceful lane in the heart of the charming and welcoming village of Willingham by Stow, this substantial, detached, double-fronted executive home enjoys a serene position within approximately half an acre of its own private grounds.
This superior family residence provides an extremely versatile living space that has been significantly and tastefully extended to the rear. It boasts an expansive layout totalling 3,180 sq ft (approx. 295.4 sq m) of accommodation and outbuildings, comprising five excellent bedrooms, three bathrooms (two of which are en-suite) five generously proportioned reception rooms including a dedicated home office. Fully equipped with uPVC double glazing and a modern gas central heating system, this beautifully presented home effortlessly adapts to any lifestyle.
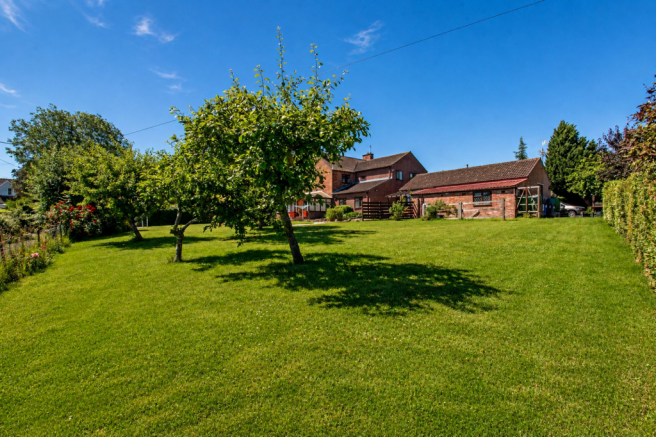
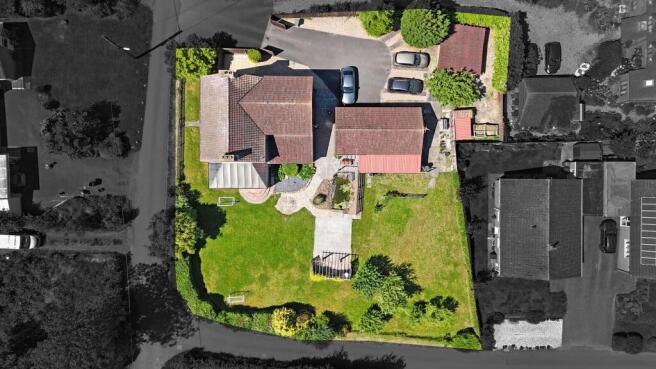
Outside, the beautifully enclosed half-acre grounds are a true paradise for both active family life and peaceful relaxation. Large wooden gates open onto an extensive driveway with easy-access parking for multiple vehicles, including ample storage space for a caravan or motorhome.
The main garden is principally laid to a large lawn, bordered by mature trees and multiple flagged seating areas. Friends can be entertained year-round under a substantial, roofed timber pergola complete with its own power supply, while children have a safe space to play football, basketball, cricket and even outdoor chess.
For quieter moments, the scenic pond with its delightful, ornamental fountain and waterfall provides a tranquil backdrop to reflect on the day.
For gardeners and DIY enthusiasts, the rear grounds feature an orchard, a vegetable patch area and a substantial complex of detached brick outbuildings totalling roughly 750 sq ft (69.7 sq m). This complex comprises a double garage equipped with power, lighting, water and a combination of manual and electric tilt-up doors and an adjoined stable featuring a traditional split door. To the rear of the main building, a purpose-built extension houses both a dedicated tool shed/workshop and a separate potting shed. This entire rear extension sits under a modern, highly durable Plastisol roof complete with an anti-condensation fleece liner.
Subject to obtaining the necessary planning consents, this entire detached complex offers an opportunity to be converted into a self-contained independent annexe, a premium home office/workshop, a creative studio etc.
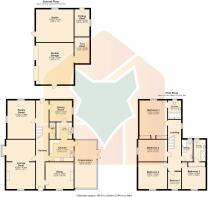
The property's interior is designed to flow seamlessly, starting with a wide central reception hallway that spans the entire length of the ground floor and offers dual access from both the front and rear aspects. Branching off the hallway are several distinct reception areas, currently utilised as a formal lounge with dining room, a family room (a snug) a breakfast room and a dedicated home office.
The modern kitchen is fitted with an attractive range of matching eye and low-level units, a round bowl sink, an integrated fridge and space for a dishwasher, all complemented by classic tiled splashbacks. Flooding the side aspect with natural light is an expansive 21ft (6.4m) conservatory that frames pleasant views of the grounds; currently used as a home gym and family entertainment room and offers direct access to the gardens.
An archway connects the kitchen directly to a matching utility room, which thoughtfully houses a 1 ½ bowl sink and drainer, an integrated fridge/freezer and dedicated spaces for both a washing machine and tumble dryer. The utility room also flows into the breakfast room, creating a seamless, all-in-one kitchen and dining zone. A practical cloakroom with a sink, built-in coat hooks and WC completes the ground floor accommodation.
Upstairs, a 23ft (7.0m) central landing connects the bedrooms. The master bedroom comes complete with mirrored sliding wardrobes and a full en-suite bathroom featuring a bath and mains-fed shower.
The second bedroom offers a delightful surprise, with a discreet door hidden behind sliding wardrobe fronts, that opens into a private en-suite shower room, fully equipped with a body-jet shower, vanity unit and a heated towel rail. The remaining three bedrooms are served by a modern family bathroom fitted with a jacuzzi bath, an electric shower, a vanity wash hand basin, a heated towel rail and a WC.
Willingham by Stow offers an idyllic, well-connected lifestyle in rural Lincolnshire, situated just a 15-minute drive (7 miles) from the historic market town of Gainsborough and about 20 minutes (12 miles) from the vibrant city of Lincoln. The property itself sits just a short stroll from excellent village amenities, including two traditional pubs, a GP surgery, a children's playground, a fitness park and football pitches. For families, pre-school, infant, and primary schools are all situated within a convenient 10-15 minute bus ride and secondary education options are highly regarded, with easy access to the esteemed Queen Elizabeth High School in Gainsborough (amongst others).
Everyday convenience is close at hand with a Morrisons & Tesco supermarket just 10-15 minutes away, while leisure enthusiasts will appreciate the proximity of two championship Ping golf courses and the countless pleasant countryside walks and cycle rides that begin right on your doorstep. Regular bus services connecting to both Gainsborough and Lincoln make this charming village a perfect hub for contemporary rural living. View via our Gainsborough office.
EPC Rating: D
Lounge / Diner
6.82m x 4m
Family Room
5.3m x 3.82m
Conservatory
6.5m x 3m
Study
3.7m x 3.09m
Dining Room
3.07m x 2.92m
Kitchen
3.34m x 3m
Bedroom 1
5.3m x 3.28m
Bedroom 2
3.58m x 3m
Bedroom 3
4m x 3.56m
Bedroom 4
4m x 3.01m
Bedroom 5
3.62m x 3.28m
Double Garage
5.73m x 5.19m
Tool Shed
3.57m x 2.68m
Potting Shed
3.75m x 2.68m
Stable
5.19m x 4.5m
- COUNCIL TAXA payment made to your local authority in order to pay for local services like schools, libraries, and refuse collection. The amount you pay depends on the value of the property.Read more about council Tax in our glossary page.
- Band: A
- PARKINGDetails of how and where vehicles can be parked, and any associated costs.Read more about parking in our glossary page.
- Yes
- GARDENA property has access to an outdoor space, which could be private or shared.
- Yes
- ACCESSIBILITYHow a property has been adapted to meet the needs of vulnerable or disabled individuals.Read more about accessibility in our glossary page.
- Ask agent
Grange Lane, Willingham By Stow, DN21

Add an important place to see how long it'd take to get there from our property listings.
__mins driving to your place
Affordability


Notes
Staying secure when looking for property
Ensure you're up to date with our latest advice on how to avoid fraud or scams when looking for property online.
Visit our security centre to find out moreDisclaimer - Property reference 0ddbab59-4507-4f2e-9a43-912a36249f78. The information displayed about this property comprises a property advertisement. Rightmove.co.uk makes no warranty as to the accuracy or completeness of the advertisement or any linked or associated information, and Rightmove has no control over the content. This property advertisement does not constitute property particulars. The information is provided and maintained by Paul Fox, Gainsborough. Please contact the selling agent or developer directly to obtain any information which may be available under the terms of The Energy Performance of Buildings (Certificates and Inspections) (England and Wales) Regulations 2007 or the Home Report if in relation to a residential property in Scotland.
*This is the average speed from the provider with the fastest broadband package available at this postcode. The average speed displayed is based on the download speeds of at least 50% of customers at peak time (8pm to 10pm). Fibre/cable services at the postcode are subject to availability and may differ between properties within a postcode. Speeds can be affected by a range of technical and environmental factors. The speed at the property may be lower than that listed above. You can check the estimated speed and confirm availability to a property prior to purchasing on the broadband provider's website. Providers may increase charges. The information is provided and maintained by Decision Technologies Limited. **This is indicative only and based on a 2-person household with multiple devices and simultaneous usage. Broadband performance is affected by multiple factors including number of occupants and devices, simultaneous usage, router range etc. For more information speak to your broadband provider.