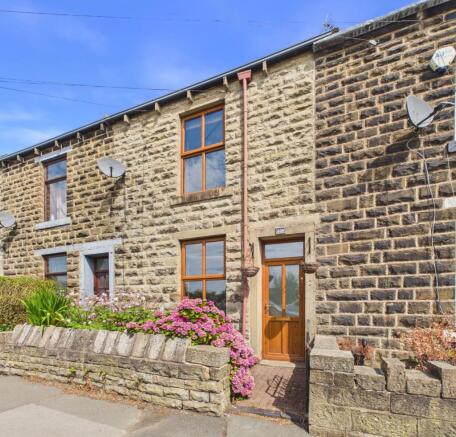
Grane Road, Haslingden, Rossendale, Lancashire, BB4

- PROPERTY TYPE
Terraced
- BEDROOMS
2
- BATHROOMS
1
- SIZE
947 sq ft
88 sq m
Key features
- Extended Middle Garden Terraced Home.
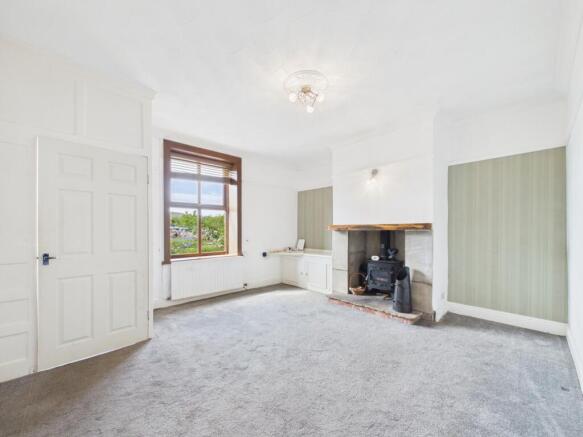
- Two Separate Receptions, Living Room with Wood Burning Stove
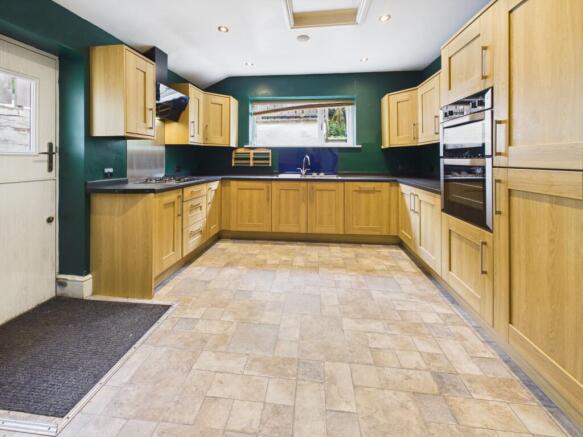
- Spacious Extended Fitted Kitchen
- Range of Integral Appliances including Fridge & Dishwasher
- Two Bedrooms
- Large Double Bedroom with Twin Double Robes
- Modern Bathroom, Corner Bath & Plumbed Over Shower
- Delightful Tor Views to the Front, Not Overlooked at Rear
- Well Placed for A56(M) Link & Open Countryside
- Offered with NO CHAIN
Description
SANDSTONE GARDEN TERRACED HOME WITH A LARGE, EXTENDED FITTED KITCHEN AND VIEWS OF MUSBURY TOR TO THE FRONT. Conveniently placed at the higher end of the B6232 close to both open countryside and the Haslingden junction of the A56(M), the property is ideal for commuting into Bury, Rawtenstall or Blackburn Business centres.
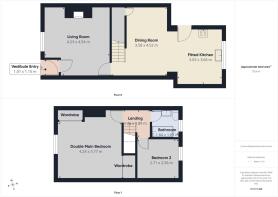
The deceiving, two bedroom ( main is a generous double) layout features a traditional vestibule entrance into the spacious front living room. A recessed stone fireplace benefits from a black, wood burning stove and a new carpet has recently been fitted. A separate dining room is situated in the centre of the house with staircase off and useful under storage. Opening out from the dining room is the kitchen extension. Thoughtfully fitted with range of light oak finished units to three elevations, integral appliances are provided of fridge/freezer, auto washer, dishwasher and separate oven, hob & hood. A composite split 'stable' door opens to the 'L' shaped paved rear yard.
A first floor landing guides you into the bright, front facing main bedroom with two inbuilt double door wardrobes and rustic wood bed head. The second, single bedroom is rear facing with a cupboard housing the 'Vaillant' combination central heating boiler. Completing the accommodation is a contemporary, white three piece bathroom/W.C. inclusive of a corner bath and plumbed-in, dual head shower over.
Material Information : Sandstone solid wall construction beneath a pitched slate covered roof. Extension with a pitched, tiled roof. Tenure : Leasehold with 842 years remaining - Ground Rent £3.61 p.a. . EPC Rating : D Council Tax : Band A. All mains services are connected. Average broadband speed: Standard 4 mb/s, Superfast 40 mb/s, Ultrafast 1,800 mb/s. Information from Ofcom. Mobile Coverage : EE, Vodafone, O2 and Three : Good. Flood Risk : Very Low.
Vestibule
1.15m x 1.01m - 3'9" x 3'4"
and PVCu entrance door in a wood grained finish and twin inset obscure glazed panels. Glazed over light. Wood panel walls.
Living Room
4.23m x 4.52m - 13'11" x 14'10"
Large front facing sitting/living area with a recessed stone tiled fireplace and exposed mantle to the chimney breast. Inset black, cast iron wood burning stove and deep stone flag hearth. Alcove cupboard housing the gas & electric meters. Coved ceiling, picture rail to walls. Wall light plus ceiling light with rose.
Dining Room
3.58m x 4.52m - 11'9" x 14'10"
LED inset ceiling lighting. Staircase off to the first floor with a small balustrade. Separate door to deep under stairs store. Open plan design to the Fitted Kitchen.
Extended Fitted Kitchen
3.03m x 3.66m - 9'11" x 12'0"
Fitted with wall, base and drawer units in a modern, light oak wood grain finish to three elevations. Complementing black patterned work surfaces with an inset, bowl & a half, single drainer, stainless steel sink unit located beneath the elevated rear facing window. Integral 'Zanussi' fridge & freezer beneath. Inbuilt 'Belling' double electric oven/grill in a black finish, separate stainless steel, inset four ring gas hob to the opposite wall with a contemporary shaped black filter hood & light above. Integral auto washer and dishwasher with matching door fronts. LED ceiling lighting. Composite split 'stable' exterior door to the side.
First Floor Landing
1.76m x 1.89m - 5'9" x 6'2"
'L' shaped with access to all rooms
Main Double Bedroom
4.24m x 3.77m - 13'11" x 12'4"
Bright, front facing main bedroom with a feature, wall mounted, rustic wood panel bed head. Double wardrobes to the bulkhead and alcove. Elevated views towards Musbury Tor.
Bedroom 2
2.71m x 2.56m - 8'11" x 8'5"
Single, rear facing bedroom with a fitted cupboard housing the 'Vaillant' gas combination boiler.
Bathroom with W.C.
1.84m x 1.87m - 6'0" x 6'2"
Rear facing and comprising of a modern, three piece white suite. Wall mounted wash hand basin with fitted cupboard beneath. Low level, dual flush W.C. with soft close seat. Corner shaped panel bath with a plumbed-in, thermostatic controlled shower over. Dual heads - 'rainwater' and adjustable hair washing head. Part tiled walls with a chrome upright heated towel rail/radiator. Non slip tiled flooring.
Exterior
Paved garden frontage with mature shrub planting . Small, 'L' shaped pathway surrounding the kitchen extension at the rear.
Anti-Money Laundering
Should a purchaser have an offer accepted, they will need to meet our legal requirements under Anti Money Laundering Regulations (AML). We use a specialist third-party service to verify your information and the cost of these checks is £25 per person, which is paid in advance, when an offer is agreed and prior to a memorandum of sale being produced.
- COUNCIL TAXA payment made to your local authority in order to pay for local services like schools, libraries, and refuse collection. The amount you pay depends on the value of the property.Read more about council Tax in our glossary page.
- Band: TBC
- PARKINGDetails of how and where vehicles can be parked, and any associated costs.Read more about parking in our glossary page.
- Ask agent
- GARDENA property has access to an outdoor space, which could be private or shared.
- Yes
- ACCESSIBILITYHow a property has been adapted to meet the needs of vulnerable or disabled individuals.Read more about accessibility in our glossary page.
- Ask agent

Add an important place to see how long it'd take to get there from our property listings.
__mins driving to your place
Affordability
About EweMove, Covering North West England
Cavendish House Littlewood Drive, West 26 Industrial Estate, Cleckheaton, BD19 4TE
Notes
Staying secure when looking for property
Ensure you're up to date with our latest advice on how to avoid fraud or scams when looking for property online.
Visit our security centre to find out moreDisclaimer - Property reference 10843271. The information displayed about this property comprises a property advertisement. Rightmove.co.uk makes no warranty as to the accuracy or completeness of the advertisement or any linked or associated information, and Rightmove has no control over the content. This property advertisement does not constitute property particulars. The information is provided and maintained by EweMove, Covering North West England. Please contact the selling agent or developer directly to obtain any information which may be available under the terms of The Energy Performance of Buildings (Certificates and Inspections) (England and Wales) Regulations 2007 or the Home Report if in relation to a residential property in Scotland.
*This is the average speed from the provider with the fastest broadband package available at this postcode. The average speed displayed is based on the download speeds of at least 50% of customers at peak time (8pm to 10pm). Fibre/cable services at the postcode are subject to availability and may differ between properties within a postcode. Speeds can be affected by a range of technical and environmental factors. The speed at the property may be lower than that listed above. You can check the estimated speed and confirm availability to a property prior to purchasing on the broadband provider's website. Providers may increase charges. The information is provided and maintained by Decision Technologies Limited. **This is indicative only and based on a 2-person household with multiple devices and simultaneous usage. Broadband performance is affected by multiple factors including number of occupants and devices, simultaneous usage, router range etc. For more information speak to your broadband provider.