
Panton Road, Hoole, CH2

- PROPERTY TYPE
Detached
- BEDROOMS
3
- BATHROOMS
2
- SIZE
2,013 sq ft
187 sq m
- TENUREDescribes how you own a property. There are different types of tenure - freehold, leasehold, and commonhold.Read more about tenure in our glossary page.
Freehold
Key features
- Spacious landscaped garden
- Off-road parking (driveway)
- Open plan kitchen dining living area
- Elegant period features
- Parquet flooring
- Multiple fireplaces with decorative detailing
- Built-in shelving and storage throughout
- Bright interiors with large windows and natural light
- Garage with electric charging point
Description
Situated in one of Hoole's most desirable residential locations, this exceptional detached family home perfectly combines timeless period character with contemporary living. Just a short stroll from the heart of Hoole, renowned for its independent cafés, award-winning restaurants, boutique shops and vibrant community atmosphere, the property enjoys an enviable position within walking distance of Chester city centre, the railway station, highly regarded schools, picturesque parks and excellent transport links. Offering the perfect balance of convenience and lifestyle, this is a location that continues to be one of Chester's most sought-after places to call home.
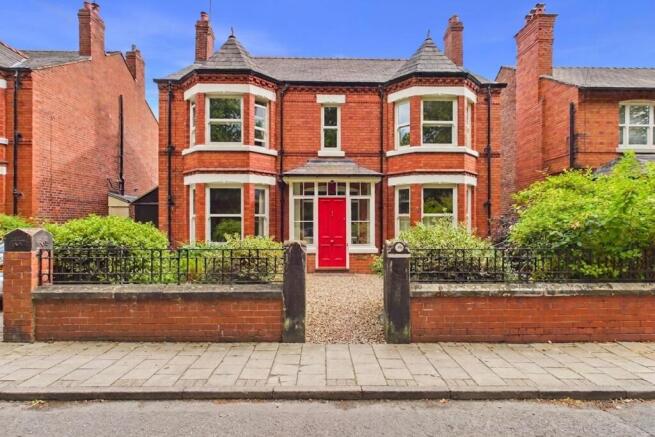
From the moment you arrive, the property makes an immediate impression with its handsome period brick façade, elegant bay windows and beautifully maintained frontage. A generous driveway provides ample off-road parking for one vehicle and benefits from an electric vehicle charging point, while the garage offers, excellent storage or an ideal workshop space.
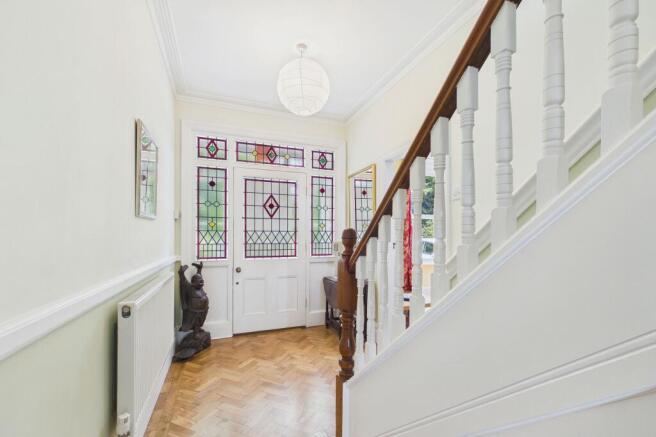
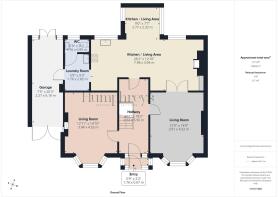
Stepping inside, you are welcomed by an impressive entrance hallway where original parquet flooring, decorative mouldings and a beautifully crafted staircase immediately showcase the character and quality found throughout the home. The ground floor has been thoughtfully designed to suit modern family living whilst retaining an abundance of period charm, offering three beautifully proportioned reception rooms, each filled with natural light and centred around two attractive feature fireplaces in the kitchen/living room and front living room. Whether you're entertaining guests, enjoying cosy evenings with family or creating the perfect home office, these versatile living spaces cater effortlessly to every lifestyle.
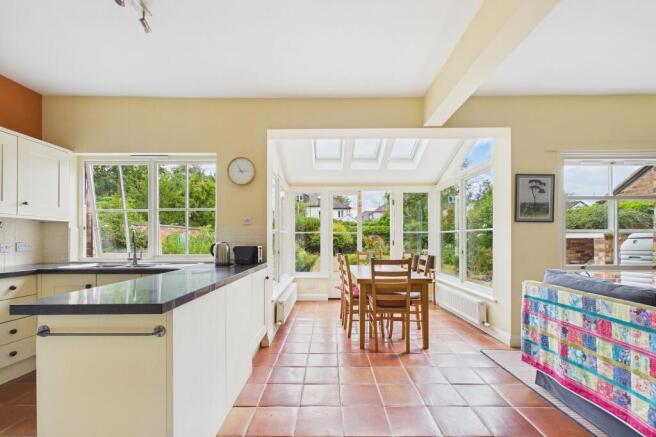
Undoubtedly the heart of the home is the stunning open-plan kitchen and dining room. Beautifully appointed with contemporary cabinetry, quality integrated appliances, generous work surfaces and a striking central island, this exceptional space has been designed with both everyday family life and entertaining in mind. Flooded with natural light from large skylights and expansive glazing, French doors open directly onto the beautifully landscaped rear garden, effortlessly blending indoor and outdoor living.
A practical utility room provides excellent additional storage and laundry facilities, whilst also offering access to the convenient ground floor bathroom and the attached garage, adding further functionality to this beautifully designed family home.
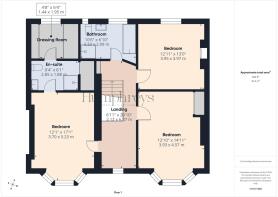
The first floor continues to impress with three generously proportioned double bedrooms, each offering an abundance of natural light, attractive period features and excellent accommodation for family or guests. The principal bedroom benefits from its own stylish en-suite shower room and dressing room, whilst the remaining bedrooms are served by a beautifully appointed family bathroom, finished with contemporary fittings, quality tiling and elegant finishes. Tasteful décor throughout complements the home's original character, creating a warm, inviting and beautifully presented interior.
Externally, the rear garden provides a wonderful extension of the living accommodation and has been thoughtfully landscaped to create a private oasis. Expansive lawns, mature trees, colourful borders and established planting are complemented by several patio seating areas, offering the perfect setting for summer entertaining, al fresco dining or simply enjoying the peaceful surroundings. Enclosed by attractive brick walls and mature greenery, the garden enjoys an excellent degree of privacy, making it ideal for both families and those seeking a tranquil retreat.
Rarely do homes of this calibre become available in such a prime central Hoole location. Combining elegant period architecture with spacious family accommodation, a garage, driveway parking complete with an electric vehicle charging point, beautifully landscaped gardens and one of Chester's most desirable postcodes, this outstanding home presents an exceptional opportunity for buyers seeking both character and convenience.
Early viewing is highly recommended to fully appreciate the quality, space and enviable lifestyle this remarkable home has to offer.
Entry
1.76m x 0.67m
Hallway
3.56m x 2.12m
Living Room
4.52m x 3.94m
Living Room
4.52m x 3.91m
Kitchen / Living Area
7.98m x 3.94m
Kitchen / Living Area
2.77m x 2.32m
Laundry Room
2.82m x 1.76m
WC
1.76m x 0.95m
Garage
6.18m x 2.27m
Bedroom
5.23m x 3.7m
Bathroom
3.22m x 2.09m
Bedroom
3.97m x 3.95m
Bedroom
4.57m x 3.93m
En-suite
2.85m x 1.88m
Dressing Room
1.95m x 1.44m
- COUNCIL TAXA payment made to your local authority in order to pay for local services like schools, libraries, and refuse collection. The amount you pay depends on the value of the property.Read more about council Tax in our glossary page.
- Band: F
- PARKINGDetails of how and where vehicles can be parked, and any associated costs.Read more about parking in our glossary page.
- Yes
- GARDENA property has access to an outdoor space, which could be private or shared.
- Private garden
- ACCESSIBILITYHow a property has been adapted to meet the needs of vulnerable or disabled individuals.Read more about accessibility in our glossary page.
- Ask agent
Energy performance certificate - ask agent
Panton Road, Hoole, CH2

Add an important place to see how long it'd take to get there from our property listings.
__mins driving to your place

About Humphreys of Chester Limited, Chester
17/19 Lower Bridge Street, Chester, CH1 1RS



Notes
Staying secure when looking for property
Ensure you're up to date with our latest advice on how to avoid fraud or scams when looking for property online.
Visit our security centre to find out moreDisclaimer - Property reference 3b725eb5-a35e-49e6-bb35-f3fe893a1e36. The information displayed about this property comprises a property advertisement. Rightmove.co.uk makes no warranty as to the accuracy or completeness of the advertisement or any linked or associated information, and Rightmove has no control over the content. This property advertisement does not constitute property particulars. The information is provided and maintained by Humphreys of Chester Limited, Chester. Please contact the selling agent or developer directly to obtain any information which may be available under the terms of The Energy Performance of Buildings (Certificates and Inspections) (England and Wales) Regulations 2007 or the Home Report if in relation to a residential property in Scotland.
*This is the average speed from the provider with the fastest broadband package available at this postcode. The average speed displayed is based on the download speeds of at least 50% of customers at peak time (8pm to 10pm). Fibre/cable services at the postcode are subject to availability and may differ between properties within a postcode. Speeds can be affected by a range of technical and environmental factors. The speed at the property may be lower than that listed above. You can check the estimated speed and confirm availability to a property prior to purchasing on the broadband provider's website. Providers may increase charges. The information is provided and maintained by Decision Technologies Limited. **This is indicative only and based on a 2-person household with multiple devices and simultaneous usage. Broadband performance is affected by multiple factors including number of occupants and devices, simultaneous usage, router range etc. For more information speak to your broadband provider.