Main Street, Kirkcolm, DG9

- PROPERTY TYPE
Cottage
- BEDROOMS
3
- BATHROOMS
2
- SIZE
775 sq ft
72 sq m
- TENUREDescribes how you own a property. There are different types of tenure - freehold, leasehold, and commonhold.Read more about tenure in our glossary page.
Freehold
Key features
- A fully renovated, category C-listed (front facade only) former church hall, finished to the very highest of standards
- In excellent condition throughout
- Splendid 'dining' kitchen
- Well appointed family bathroom and shower room
- Period panel doors and period cottage doors
- Tasteful decor throughout
- Wood-burning stove
- Some stripped pine flooring
- New internal insulation, full rewire, new double glazing and new oil central heating.
- Enclosed, fully landscaped garden ground to the rear
Description
Nestled within a tranquil village setting, this charming three-bedroom, category C-listed (front facade only) terraced residence presents a rare opportunity to acquire a fully renovated former church hall that seamlessly combines period character with contemporary comfort. Finished to the highest of standards, the property is in excellent condition throughout, boasting a splendid dining kitchen that provides the perfect space for entertaining or relaxed every-day living. The well-appointed family bathroom and additional shower room offer both style and convenience, while period panel and cottage doors, along with some beautifully stripped pine flooring, evoke the timeless appeal of a classic village retreat. A wood-burning stove forms a cosy focal point in the living area, complemented by tasteful décor that flows elegantly from room to room. Recent improvements ensure modern efficiency and comfort, including new internal insulation, a full rewire, double glazing, and oil-fired central heating, making this cottage as practical as it is inviting.
To the rear of the property lies a generous, enclosed garden that has been thoughtfully landscaped to create a private oasis for relaxation and outdoor entertaining. The garden features a delightful paved patio, ideal for al fresco dining, bordered by a stylish raised flower bed that adds a splash of colour and charm. Expanses of lawn are edged with fragrant lavender borders, while further shrub and flower beds provide year-round interest. This tranquil outdoor space offers the perfect blend of privacy and beauty, ideal for enjoying quiet mornings or hosting gatherings with friends and family. The attention to detail in the landscaping mirrors the quality found throughout the interior.
EPC Rating: D
Hallway
The entrance porch is accessed by way of a wooden storm door leading to a glazed interior door to the hallway.
'Dining' Kitchen
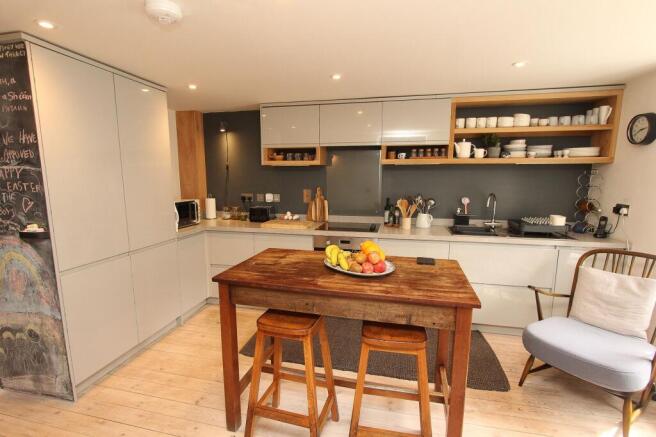
The 'dining' kitchen has been fitted with a full range of contemporary floor and wall-mounted units, with granite-style worktops and a stainless steel sink with a swan-neck mixer tap. There is a ceramic hob, built-in oven and a dishwasher. Recessed lighting, stripped pine flooring and a Victorian-style radiator.
Dining Room
A reception room with a window to the front and French doors leading to the rear garden. Stripped pine flooring and a Victorian-style radiator.
Shower Room
A ground floor shower room fitted with WHB, WC and a tiled shower cubicle with a mains shower. Heated towel rail.
Inner Hallway
The inner hallway provides access to the lounge and the staircase to the first floor. Stripped pine flooring.
Lounge
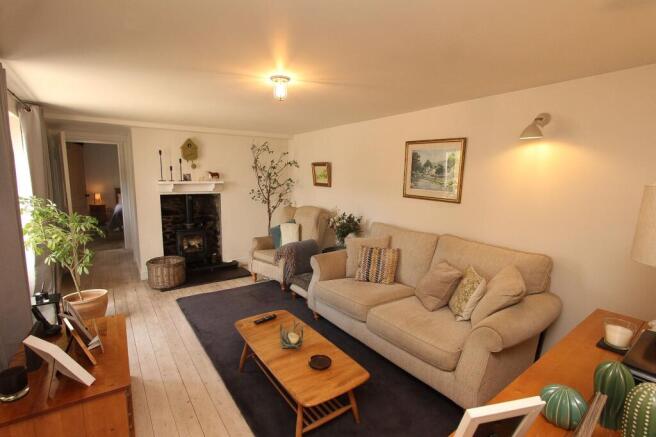
A main lounge featuring an inglenook fireplace housing a wood-burning stove. There are French doors leading to the rear garden, wall lights, stripped pine flooring, a TV point and a Victorian style radiator.
Bedroom 1
A ground floor double bedroom with built-in wardrobes and a Victorian-style radiator.
Utility Room
A most useful laundry/utility room with plumbing for an automatic washing machine.
Landing
The upper landing provides access to the family bathroom and further bedrooms. Victorian-style radiator.
Bathroom
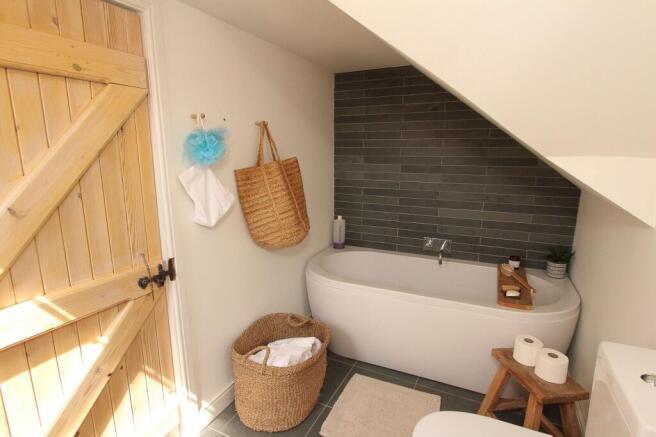
The bathroom is fitted with a three-piece suite in white comprising a WHB, WC and a roll-top bath. Heated towel rail.
Bedroom 2
A bedroom to the rear with recessed spotlights and a CH radiator.
Bedroom 3
A bedroom with skylight windows to the front and rear. Recessed lighting and a CH radiator.
Garden
The property has a generous area of enclosed garden ground to the rear. The well-maintained, fully landscaped garden ground is comprised of a delightful paved patio with a raised flower border, lawns, lavender borders and further shrub & flower borders.
Brochures
Home ReportProperty Brochure- COUNCIL TAXA payment made to your local authority in order to pay for local services like schools, libraries, and refuse collection. The amount you pay depends on the value of the property.Read more about council Tax in our glossary page.
- Band: C
- LISTED PROPERTYA property designated as being of architectural or historical interest, with additional obligations imposed upon the owner.Read more about listed properties in our glossary page.
- Listed
- PARKINGDetails of how and where vehicles can be parked, and any associated costs.Read more about parking in our glossary page.
- Ask agent
- GARDENA property has access to an outdoor space, which could be private or shared.
- Private garden
- ACCESSIBILITYHow a property has been adapted to meet the needs of vulnerable or disabled individuals.Read more about accessibility in our glossary page.
- Ask agent

Add an important place to see how long it'd take to get there from our property listings.
__mins driving to your place
Affordability
About South West Property Centre, Stranraer
Charlotte Street, Stranraer, DG9 7ED
Get an instant, personalised result:
- Show sellers you’re serious
- Secure viewings faster with agents
- No impact on your credit score
Notes
Staying secure when looking for property
Ensure you're up to date with our latest advice on how to avoid fraud or scams when looking for property online.
Visit our security centre to find out moreDisclaimer - Property reference 7cc07adb-8f1b-4a97-b56a-8e879776bcd6. The information displayed about this property comprises a property advertisement. Rightmove.co.uk makes no warranty as to the accuracy or completeness of the advertisement or any linked or associated information, and Rightmove has no control over the content. This property advertisement does not constitute property particulars. The information is provided and maintained by South West Property Centre, Stranraer. Please contact the selling agent or developer directly to obtain any information which may be available under the terms of The Energy Performance of Buildings (Certificates and Inspections) (England and Wales) Regulations 2007 or the Home Report if in relation to a residential property in Scotland.
*This is the average speed from the provider with the fastest broadband package available at this postcode. The average speed displayed is based on the download speeds of at least 50% of customers at peak time (8pm to 10pm). Fibre/cable services at the postcode are subject to availability and may differ between properties within a postcode. Speeds can be affected by a range of technical and environmental factors. The speed at the property may be lower than that listed above. You can check the estimated speed and confirm availability to a property prior to purchasing on the broadband provider's website. Providers may increase charges. The information is provided and maintained by Decision Technologies Limited. **This is indicative only and based on a 2-person household with multiple devices and simultaneous usage. Broadband performance is affected by multiple factors including number of occupants and devices, simultaneous usage, router range etc. For more information speak to your broadband provider.