
The Ash, Park Bridge Close, Stockport

- PROPERTY TYPE
Duplex
- BEDROOMS
3
- BATHROOMS
2
- SIZE
Ask agent
Key features
- Stunning Duplex Apartment with Own Patio Area
- Three Double Bedrooms & Two Luxury Bathrooms
- High Quality Fully Integrated Breakfast Kitchen & Separate Utility
- Impressive Spacious Lounge with French Doors to Patio
- Communal Gardens and Allocated Parking
- Must Be Viewed to Fully Appreciate All Thats Offered
Description
Two Full Luxurious Bathrooms. Quality Fitted Breakfast Kitchen with Separate Utility Room.
Spacious Lounge with French Doors onto the Private Patio. Measuring Over 1500sqft/140sqm.
Communal Landscaped Gardens. Residents and Visitor Parking.
Must Be Viewed to Fully Appreciate Everything this Stunning Home Has To Offer.
Joules are privileged to bring to the market this truly stunning duplex garden apartment with three double bedrooms. Different from conventional apartment lifestyle (in a good way) and finished to the highest of quality, offering exceptionally well presented living accommodation measuring in excess of 1500 sq feet.
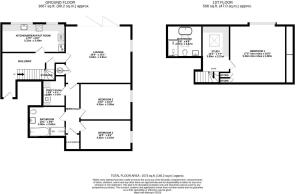
The impressiveness of this property starts at the communal entrance with an exquisite terrazzo flooring and breath taking stained glass window. Private entrance door to the entrance hall with handy understairs storage area, large lounge with French doors opening on to the garden, fully integrated breakfast kitchen with a comprehensive range of quality units. A inner hall leads you to the utility room, two double bedrooms and the ground floor luxury four piece bathroom.
Venturing upstairs to the principle suite offers a very spacious bedroom which enjoys a comprehensive range of built in furniture, an office with fitted desk and storage, and another luxury bathroom with four piece suite.
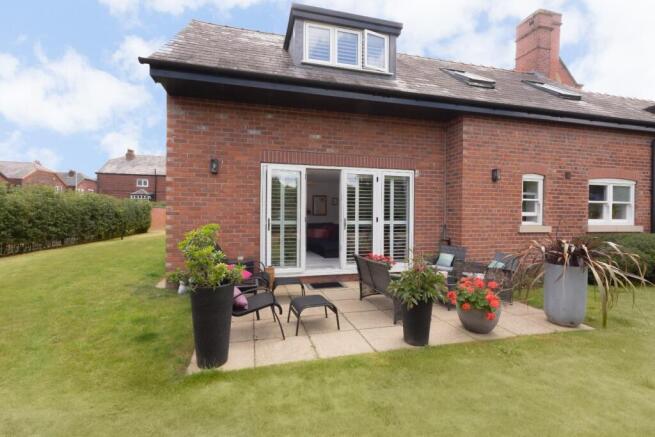
Outside are communal gardens - worth noting is this apartment has sole use of a paved patio area which abuts the lounge French doors. There is a communal car park providing ample residents and visitor parking.
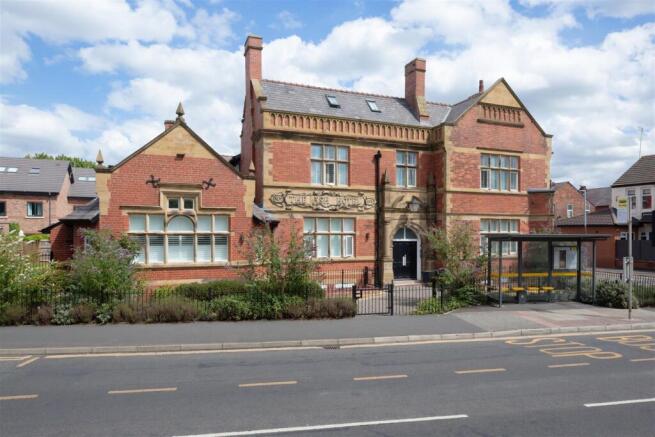
The end of the Victorian period represented a celebration of the wonderful industrial achievement and an era of renowned architecture that at the denouncement of the monarch would continue to be admired throughout the decades. The Ash Hotel, completed in 1901, a handsome building built with stock brick, stone mullion windows and expertly tooled masonry work, including a decorative panel christening the building.
The Ash began life as a hotel and hostelry transitioned to popular tea rooms in recent years before being acquired by JC Brennan, bespoke craftsman builders renowned for the quality of their work and superlative finishes. The complete project designed by Cartwright & Gross noted local architects, is nine luxury apartments, each one unique with a combination of penthouse, duplexes, one garden unit and some of the largest high end apartments you will find in South Manchester. The clean all electric heating systems and fully fitted kitchens with high end appliances sit beautifully within the longed for living areas set within landscaped gated grounds.
The location offers ease of access to the motorways, international airport, local railway station as well as town and city centre with regular bus routes on the doorstep. Heaton Chapel, fast becoming a popular shopping and dining centre is within walking distance and the immensely popular village of Heaton Moor with its boutique café bars and shops is also enticingly close.
Communal Entrance - Impressive entrance. Double doors with security entry system. Original terrazzo flooring and stunning stained glass window. Turned staircase with open balustrades to the first floor.
Private Entrance Hall - Door opening on to the spacious welcoming 'L' shaped hallway. Stairs to the first floor with open balustrades, handy understairs storage cupboard, doors to kitchen and lounge.
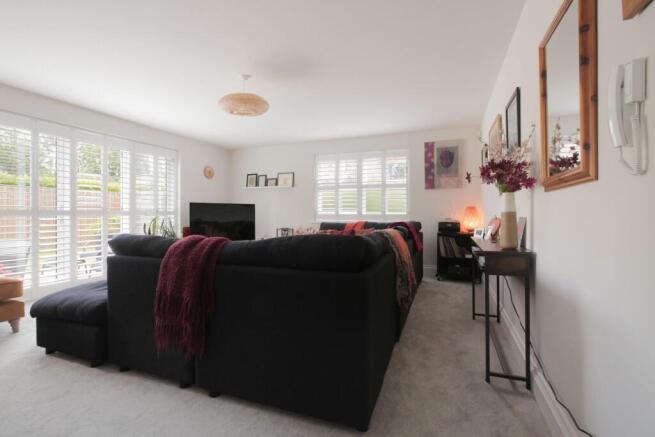
Lounge - 5.59m x 4.88m (18'4" x 16'0") - Large bright and relaxing lounge. Double glazed window with French doors and shutters opening on the the private garden patio, further double glazed window with shutters to the rear elevation. Entry phone system. Door to inner hallway
Breakfast Kitchen - 5.38m x 2.46m (17'8" x 8'1") - Quality fitted kitchen with a comprehensive range of soft closing units comprising: Quartz worksurfaces and upstands incorporating the drainer with inset stainless steel sink unit with mixer tap. Range of base, drawer and larger cupboards. Built in Neff Schott Ceran Induction four ring hob with quarts splashback , Hotpoint stainless steel extractor fan above. Hotpoint double oven combi microwave, Integrated fridge/freezer and dishwasher. Two double glazed windows with quartz window sills over looking the communal garden. LVT flooring. Space for a dining table and chairs
Inner Hallway - Doors to two bedrooms, bathroom, and utility. Door to good sized walk-in wardrobe with lighting, clothes hanging rail and shelving - measuring approximately 4'6" x 3'8"
Utility - 2.59m x 1.93m (8'6" x 6'4") - Impressive utility fitted with base and eye level units topped with quartz worktop and upstands. plumbed and access for an automatic washing machine and a tumble dryer
Bedroom Two - 4.27m x 3.10m (14'0" x 10'2") - Spacious double bedroom. Double glazed window with shutters to the rear elevation
Bedroom Three - 4.27m x 2.54m (14'0" x 8'4") - Further double bedroom, double glazed window with shutters to the rear elevation
Bathroom - 3.07m x 2.59m (10'1" x 8'6") - Luxury four piece bathroom with modern suite in white comprising: Panelled bath with mixer tap, floating vanity wash hand basin with mixer tap and drawers below. Low level WC. Shower cubicle with fixed rainhead and attachment. Fully tiled walls and matching floor. Illuminated inglenook display with mirror. Chrome heated towel radiator
First Floor - Principle Suite - Stairs to first floor, open to office
Office - 3.96m x 2.31m (13'0" x 7'7" ) - Recently fitted with built in shelving, cupboard and desk area. Double glazed roof window. doors to principle bedroom and bathroom
Bedroom One - 5.33m (into robes) x 4.85m (17'6" (into robes) x - Spacious bedroom suite recently fitted with a quality range of built in bedroom furniture housing clothes rails, shelving and storage areas. Double glazed dormer window with shutters, heater.
Bathroom - 2.97m x 2.67m (9'9" x 8'9") - Luxury four piece white bathroom suite comprising: Free standing bath with stand alone taps and shower attachment. Large shower cubicle housing fixed rainhead and attachment. Floating vanity basin with mixer tap and drawers below. Low level WC. Illuminated inglenook display with mirror. Fully tiled walls and matching floor. Chrome heated towel radiator. Double glazed roof window
Outside - Private garden abutting the French doors of the lounge with paved patio area.
Surrounded by communal landscaped gardens and carpark providing residents off road parking along with visitor spaces.
Brochures
The Ash, Park Bridge Close, Stockport- COUNCIL TAXA payment made to your local authority in order to pay for local services like schools, libraries, and refuse collection. The amount you pay depends on the value of the property.Read more about council Tax in our glossary page.
- Band: C
- PARKINGDetails of how and where vehicles can be parked, and any associated costs.Read more about parking in our glossary page.
- Yes
- GARDENA property has access to an outdoor space, which could be private or shared.
- Yes
- ACCESSIBILITYHow a property has been adapted to meet the needs of vulnerable or disabled individuals.Read more about accessibility in our glossary page.
- Ask agent
The Ash, Park Bridge Close, Stockport

Add an important place to see how long it'd take to get there from our property listings.
__mins driving to your place
Affordability




Notes
Staying secure when looking for property
Ensure you're up to date with our latest advice on how to avoid fraud or scams when looking for property online.
Visit our security centre to find out moreDisclaimer - Property reference 34855984. The information displayed about this property comprises a property advertisement. Rightmove.co.uk makes no warranty as to the accuracy or completeness of the advertisement or any linked or associated information, and Rightmove has no control over the content. This property advertisement does not constitute property particulars. The information is provided and maintained by Joules Estate Agency, Heaton Mersey. Please contact the selling agent or developer directly to obtain any information which may be available under the terms of The Energy Performance of Buildings (Certificates and Inspections) (England and Wales) Regulations 2007 or the Home Report if in relation to a residential property in Scotland.
*This is the average speed from the provider with the fastest broadband package available at this postcode. The average speed displayed is based on the download speeds of at least 50% of customers at peak time (8pm to 10pm). Fibre/cable services at the postcode are subject to availability and may differ between properties within a postcode. Speeds can be affected by a range of technical and environmental factors. The speed at the property may be lower than that listed above. You can check the estimated speed and confirm availability to a property prior to purchasing on the broadband provider's website. Providers may increase charges. The information is provided and maintained by Decision Technologies Limited. **This is indicative only and based on a 2-person household with multiple devices and simultaneous usage. Broadband performance is affected by multiple factors including number of occupants and devices, simultaneous usage, router range etc. For more information speak to your broadband provider.