Bryn Neuadd, School Road, Friog, LL38 2RQ

- PROPERTY TYPE
Detached
- BEDROOMS
4
- BATHROOMS
1
- SIZE
Ask agent
- TENUREDescribes how you own a property. There are different types of tenure - freehold, leasehold, and commonhold.Read more about tenure in our glossary page.
Freehold
Key features
- Charming Stone Cottage
- 4 Bedrooms
- Sitting Room
- Kitchen/Dining Room
- Snug
- Shower Room
- Set in Approx 3 Acres
- Current EPC Rating G
Description
The cottage offers spacious, well-proportioned, and versatile accommodation, making it an ideal choice for a range of buyers, whether as a family home, a peaceful retreat, or a permanent move to this picturesque part of Gwynedd.
Combining period character with modern comforts, the property retains a wealth of original features and benefits from oil-fired central heating together with a welcoming wood-burning stove.
The accommodation briefly comprises:
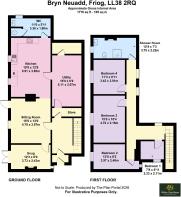
Ground Floor: Entrance porch, hallway, sitting room, snug, kitchen/dining room, utility room with WC, sun room leading to an additional store room, with a connecting door back to the hallway.
First Floor: Four bedrooms and a shower room.
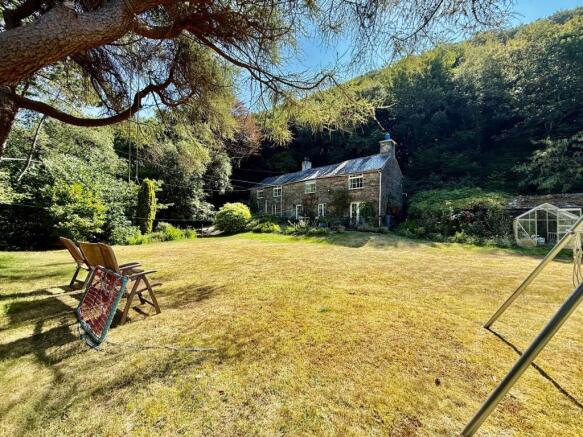
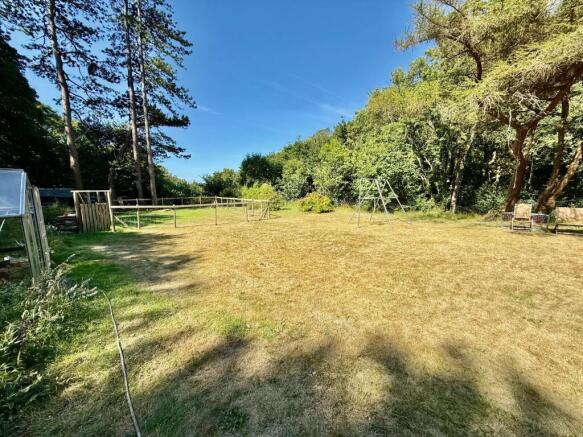
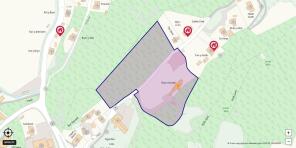
The grounds are a particular highlight. Set in an elevated position above School Road, the property is approached via a private driveway, enhancing its sense of privacy and exclusivity. To the front of the house is a generous level lawn, directly accessible from the property, offering excellent space for outdoor enjoyment and further landscaping or enhancement if desired.
Offering a rare combination of character, privacy, and convenience, Bryn Neuadd is sure to appeal to a wide range of purchasers.
Early viewing is highly recommended to fully appreciate the setting, accommodation, and potential this delightful home has to offer.
Location
Friog is a charming hamlet on the outskirts of Fairbourne which is a village on the coast of Barmouth Bay to the south of the estuary of the River Mawddach in Gwynedd, surrounded by the Snowdonia National Park.
The 2 mile stretch of the sandy beach at Fairbourne to Friog is backed by steep pebble banks and at the northern end joins the Mawddach Estuary, while at the southern end the beach is squeezed between sheer cliffs and the sea. There are local shops, a post office in the village, a main line railway station and Barmouth with its greater variety of shops, harbour and Leisure Centre can be reached by train across the viaduct.
Council Tax Band: E - £2,969.82
Tenure: Freehold
Porch
2.92m x 1.08m
Door and window to side, window to rear, Triplex roof, slate flooring.
Entrance Hallway
2.93m x 3.54m
Door to side, door to front leading into sitting room, door to side leading to utility, exposed beams, radiator, staircase to first floor, cushion flooring.
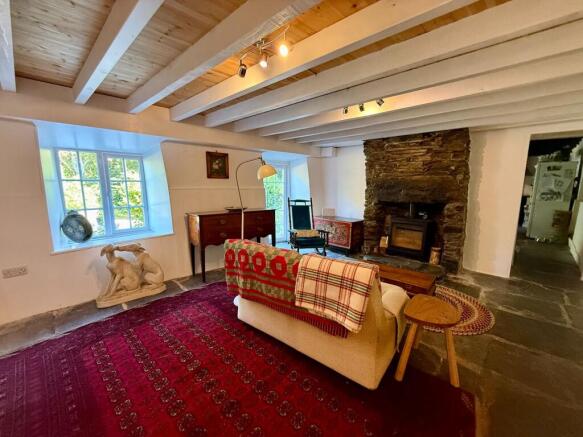
Sitting Room
3.97m x 4.7m
Door and window to front, exposed beams, stone feature fireplace housing woodburning stove on slate hearth, part tongue and groove walls, radiator, stone flagged flooring.
Snug
3.73m x 2.43m
French doors to front, window to rear, exposed beams, open fireplace housing woodburning stove, radiator, slate flagged floor.
Kitchen
3.85m x 5.91m
Two windows to front, door to rear, window to rear, exposed beams, open chimney breast housing solid fuel Rayburn on a quarry tiled hearth, 4 wall units, 7 base units under a granite effect worktop, Worcester oil fired combi boiler, space for washing machine, space for cooker, space for fridge/freezer, radiator, slate flagged flooring.
Downstairs WC
3.36m x 1.8m
Bow window to side, corrugated plastic roof, pedestal wash hand basin, low level W.C., slated flagged flooring.
Utility
2.07m x 5.11m
Triplex roof, window to rear and side, door to side into storage room, slate flagged flooring.
Storage Room 2
0.85m x 1.21m
Internal window to side, slate flagged floor.
Landing
4.57m x 8.18m
'T' shaped. Window to side, 2 windows to rear, 2 radiators, carpet.
First Floor Landing
Bedroom 1
2.11m x 2.33m
Window to side, radiator, carpet.
Bedroom 2
3.97m x 2.48m
Window to front and rear, exposed beams, ornamental cast iron fireplace, shelving, radiator, exposed floorboards.
Bedroom 3
3.15m x 4.7m
Window to front, exposed beams, part tongue and groove ceiling, radiator, exposed floorboards.
Bedroom 4
3.01m x 3.42m
Window to front, exposed beams, part tongue and groove walls, radiator, carpet.
Shower Room
3.75m x 2.22m
Window to front, window to side, exposed beams, ornamental cast iron fireplace, shower screen with wet wall paneling and electric shower, part tongue and groove walls, low level W.C., pedestal wash hand basin, heated towel rail/radiator, cushion flooring.
Outside
A tree-lined sweeping driveway leads to a generous parking area with space for 2–3 vehicles.
The grounds include traditional stone-built outbuildings, including a wood store, garden sheds, and a stone-built shed. A slate-paved pathway leads to the property.
To the front of the house is an attractive patio area overlooking a large, level lawn, complemented by greenhouses and well-stocked planted borders featuring a variety of mature shrubs and trees.
Further slate-paved pathways wind through the gardens, leading to a delightful wild garden, vegetable plots, and areas of established woodland. In total, the property enjoys approximately one acre of landscaped gardens, incorporating planted borders and mature woodland.
In addition, a further two acres of woodland are situated on the opposite side of the road, offering excellent opportunities for nature, recreation, and conservation.
Brochures
Brochure- COUNCIL TAXA payment made to your local authority in order to pay for local services like schools, libraries, and refuse collection. The amount you pay depends on the value of the property.Read more about council Tax in our glossary page.
- Band: E
- PARKINGDetails of how and where vehicles can be parked, and any associated costs.Read more about parking in our glossary page.
- Driveway
- GARDENA property has access to an outdoor space, which could be private or shared.
- Private garden
- ACCESSIBILITYHow a property has been adapted to meet the needs of vulnerable or disabled individuals.Read more about accessibility in our glossary page.
- Ask agent

Add an important place to see how long it'd take to get there from our property listings.
__mins driving to your place
Affordability


Get an instant, personalised result:
- Show sellers you’re serious
- Secure viewings faster with agents
- No impact on your credit score
Notes
Staying secure when looking for property
Ensure you're up to date with our latest advice on how to avoid fraud or scams when looking for property online.
Visit our security centre to find out moreDisclaimer - Property reference RS3306. The information displayed about this property comprises a property advertisement. Rightmove.co.uk makes no warranty as to the accuracy or completeness of the advertisement or any linked or associated information, and Rightmove has no control over the content. This property advertisement does not constitute property particulars. The information is provided and maintained by Walter Lloyd Jones & Co., Dolgellau. Please contact the selling agent or developer directly to obtain any information which may be available under the terms of The Energy Performance of Buildings (Certificates and Inspections) (England and Wales) Regulations 2007 or the Home Report if in relation to a residential property in Scotland.
*This is the average speed from the provider with the fastest broadband package available at this postcode. The average speed displayed is based on the download speeds of at least 50% of customers at peak time (8pm to 10pm). Fibre/cable services at the postcode are subject to availability and may differ between properties within a postcode. Speeds can be affected by a range of technical and environmental factors. The speed at the property may be lower than that listed above. You can check the estimated speed and confirm availability to a property prior to purchasing on the broadband provider's website. Providers may increase charges. The information is provided and maintained by Decision Technologies Limited. **This is indicative only and based on a 2-person household with multiple devices and simultaneous usage. Broadband performance is affected by multiple factors including number of occupants and devices, simultaneous usage, router range etc. For more information speak to your broadband provider.