
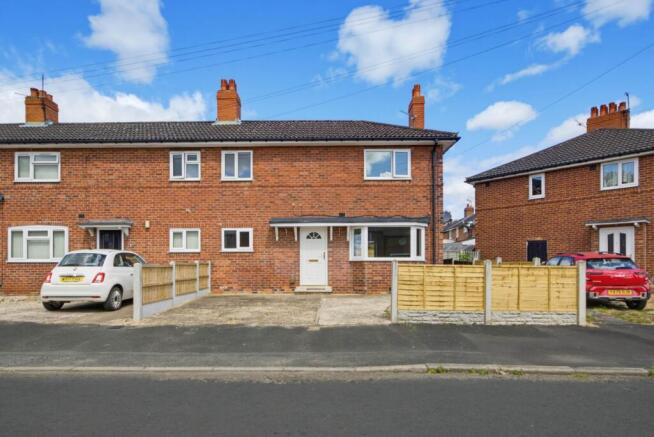
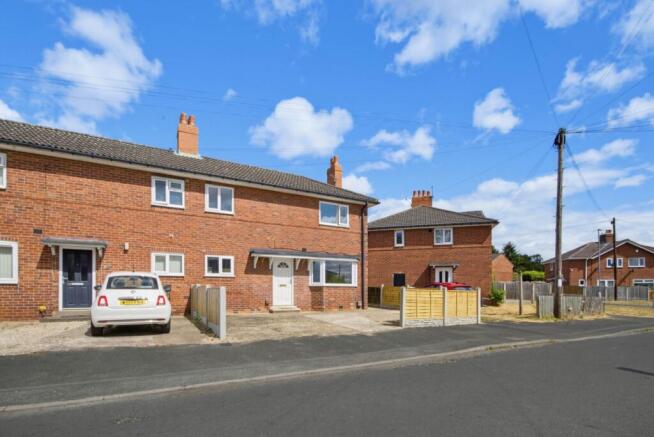
12 Blands Avenue, Allerton Bywater, Castleford, West Yorkshire, WF10 2DS

- PROPERTY TYPE
End of Terrace
- BEDROOMS
3
- BATHROOMS
1
- SIZE
872 sq ft
81 sq m
- TENUREDescribes how you own a property. There are different types of tenure - freehold, leasehold, and commonhold.Read more about tenure in our glossary page.
Freehold
Key features
- Extensively renovated throughout, a genuine turnkey home, ideal for FTB`s
- Offered with vacant possession no onward chain
- Three generous double bedrooms & one modern, all new four piece bathroom suite
- Spacious & light-filled main living room with electric fireplace
- All new contemporary fitted kitchen, with brand new appliances, with scope for a downstairs WC
- Large enclosed rear garden with extension potential (STPP)
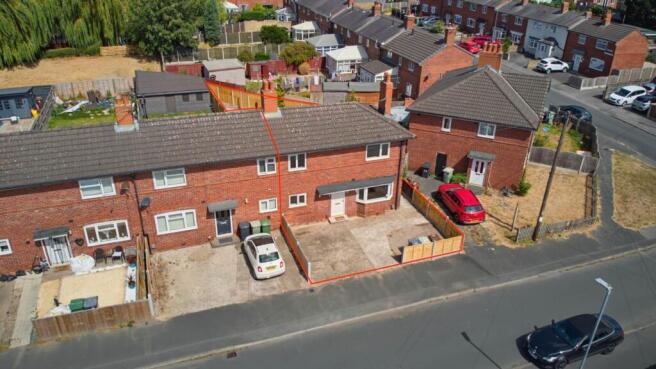
- Large private driveway providing off-road parking for multiple vehicles
- Gas central heating, brand-new combi boiler & UPVC double glazing
- Sought-after village location of Allerton Bywater location, very close local amenities
- Viewings highly recommended & strictly by appointment only. OIEO £200,000
Description
The current owners have undertaken an extensive programme of refurbishment, creating a genuine turnkey home requiring little or no immediate expenditure. Improvements include a stylish contemporary fitted kitchen, a brand-new gas combination boiler, a new built-in electric oven and gas hob, a full compliant electrical rewire, replastering where required and tasteful redecoration, as well as all new carpets & floor coverings throughout. The result is a home that combines modern design with practical everyday living.
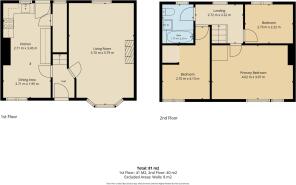
Upon entering, you are welcomed into a spacious and beautifully presented living room, flooded with natural light from a large UPVC double-glazed window. Finished in modern neutral décor, the room provides a warm and inviting environment for both relaxing and entertaining. A contemporary wall-mounted electric fireplace forms an attractive focal point, adding both character and ambience, whilst the generous proportions offer flexibility for a variety of furniture layouts.
Positioned to the rear of the property, the impressive fitted kitchen has been thoughtfully designed with an attractive range of contemporary wall and base units, generous worktop preparation space and excellent storage. The kitchen benefits from a new built-in electric oven, gas hob and modern finishes throughout, creating a practical yet stylish heart of the home. A useful understairs storage cupboard offers excellent potential for conversion into a convenient ground-floor WC, subject to any necessary consents. Direct access to the rear garden further enhances the space, allowing for effortless indoor and outdoor living during the warmer months.
The first floor continues to impress, offering three genuine double bedrooms an increasingly rare feature within properties of this style and price range. Each bedroom is well proportioned, beautifully presented and enjoys excellent levels of natural light, providing versatile accommodation for families, guests or those working from home. Completing the accommodation is a contemporary family bathroom fitted with a modern white suite comprising a panelled bath with shower over, wash hand basin and low-level WC, all finished to an excellent standard.
Externally, the property occupies a generous corner position with attractive gardens providing excellent outdoor space for children, pets or entertaining family and friends. The enclosed rear garden offers a good degree of privacy, whilst the substantial driveway provides valuable off-road parking for up to three vehicles a feature seldom found with homes of this type.
Further benefits include gas-fired central heating via a brand-new combination boiler, UPVC double glazing throughout, a fully rewired electrical installation and an exceptional standard of decorative presentation, allowing the successful purchaser to move straight in with complete confidence.
Allerton Bywater remains one of the area`s most desirable residential villages, offering an excellent balance of village charm and commuter convenience. A range of local shops, cafés, public houses, highly regarded schools and everyday amenities are all within easy reach, whilst the nearby towns of Castleford and Pontefract, together with the City of Leeds, provide an extensive selection of retail, leisure and employment opportunities. Excellent transport links via the A1(M), M62 and M1 motorway networks make this an ideal location for commuters travelling throughout Yorkshire and beyond.
For those who enjoy outdoor pursuits, the nearby Allerton Bywater Nature Reserve offers picturesque woodland walks, fishing lakes, abundant wildlife and beautiful open green spaces. A network of public footpaths and cycle routes further enhances the area`s appeal, making it easy to enjoy the surrounding countryside.
Combining three genuine double bedrooms, extensive modern improvements, generous off-road parking, private gardens and an enviable village location, this outstanding home represents an increasingly rare opportunity within today`s marketplace. Offering truly move-in-ready accommodation finished to an exceptional standard throughout, early internal viewing is strongly recommended to fully appreciate the quality, space and lifestyle this superb property has to offer.
Directions
From Castleford town centre, proceed west along the A656 towards Allerton Bywater. Continue into the village via Barnsdale Road before following the local signs towards Blands Avenue. Turn onto Blands Avenue and continue along the residential street, where No. 12 can be identified by our McAteer Property Consultants For Sale` board.
Notice
Please note we have not tested any apparatus, fixtures, fittings, or services. Interested parties must undertake their own investigation into the working order of these items. All measurements are approximate and photographs provided for guidance only.
- COUNCIL TAXA payment made to your local authority in order to pay for local services like schools, libraries, and refuse collection. The amount you pay depends on the value of the property.Read more about council Tax in our glossary page.
- Band: A
- PARKINGDetails of how and where vehicles can be parked, and any associated costs.Read more about parking in our glossary page.
- Off street
- GARDENA property has access to an outdoor space, which could be private or shared.
- Private garden
- ACCESSIBILITYHow a property has been adapted to meet the needs of vulnerable or disabled individuals.Read more about accessibility in our glossary page.
- Ask agent
12 Blands Avenue, Allerton Bywater, Castleford, West Yorkshire, WF10 2DS

Add an important place to see how long it'd take to get there from our property listings.
__mins driving to your place
Affordability



Notes
Staying secure when looking for property
Ensure you're up to date with our latest advice on how to avoid fraud or scams when looking for property online.
Visit our security centre to find out moreDisclaimer - Property reference 254_MCAT. The information displayed about this property comprises a property advertisement. Rightmove.co.uk makes no warranty as to the accuracy or completeness of the advertisement or any linked or associated information, and Rightmove has no control over the content. This property advertisement does not constitute property particulars. The information is provided and maintained by McAteer Property Consultants, Covering West Yorkshire. Please contact the selling agent or developer directly to obtain any information which may be available under the terms of The Energy Performance of Buildings (Certificates and Inspections) (England and Wales) Regulations 2007 or the Home Report if in relation to a residential property in Scotland.
*This is the average speed from the provider with the fastest broadband package available at this postcode. The average speed displayed is based on the download speeds of at least 50% of customers at peak time (8pm to 10pm). Fibre/cable services at the postcode are subject to availability and may differ between properties within a postcode. Speeds can be affected by a range of technical and environmental factors. The speed at the property may be lower than that listed above. You can check the estimated speed and confirm availability to a property prior to purchasing on the broadband provider's website. Providers may increase charges. The information is provided and maintained by Decision Technologies Limited. **This is indicative only and based on a 2-person household with multiple devices and simultaneous usage. Broadband performance is affected by multiple factors including number of occupants and devices, simultaneous usage, router range etc. For more information speak to your broadband provider.