
Stratford Road, Hockley Heath, Solihull

- PROPERTY TYPE
Cottage
- BEDROOMS
4
- BATHROOMS
2
- SIZE
2,319 sq ft
215 sq m
- TENUREDescribes how you own a property. There are different types of tenure - freehold, leasehold, and commonhold.Read more about tenure in our glossary page.
Freehold
Key features
- Character Semi-Detached Property
- Original Features Including Exposed Beams & Bread Oven
- Re-Fitted Kitchen with Limestone Flooring
- Living Room with Striking Fireplace
- Dining Room & Stunning Conservatory
- Four Double Bedrooms
- En-Suite Shower Room & Four Piece Family Bathroom
- Stunning Landscaped Garden with Far Reaching Views
- Scandinavian Style Garden Cabin with Power
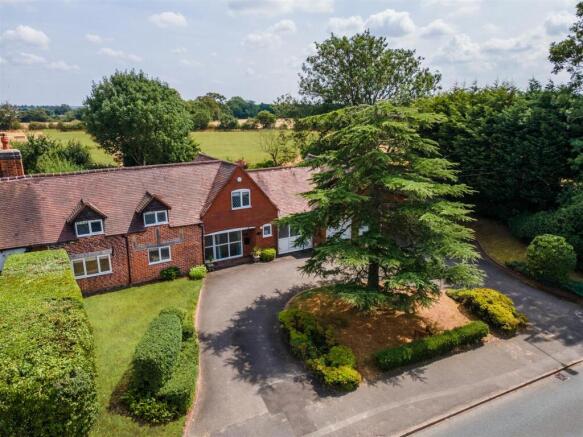
- Double Garage & In/Out Driveway
Description
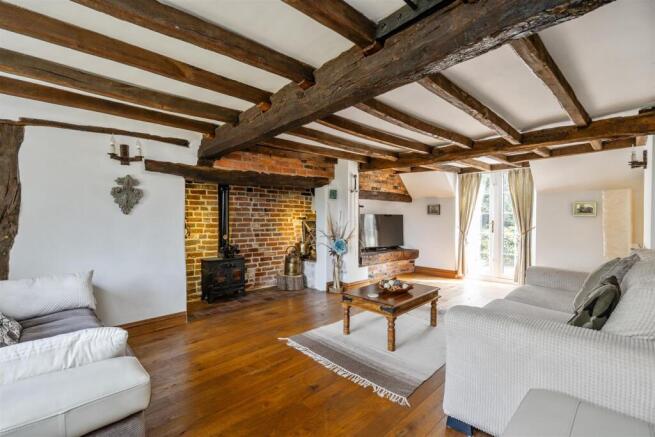
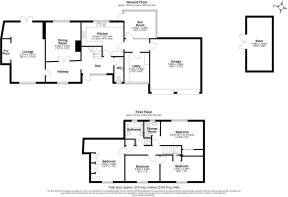
Details - Stepping into the impressive entrance hall, where solid oak flooring immediately sets the tone for the character and quality found throughout the home. To your left is the beautiful living room, one of the original parts of this cottage. Full of charm and character, it features exposed original beams, a striking fireplace with a wood-burning stove and French doors opening directly onto the garden, creating a wonderful connection between the indoor and outdoor spaces. Returning to the hallway, you'll find the dining room, another characterful reception space enjoying lovely views over the garden. A particularly special feature is what is believed to be the original bread oven, adding yet another reminder of the cottage's rich history. Continuing through the ground floor, there is a convenient guest W.C before entering the beautifully appointed kitchen. Finished with limestone flooring and a recently fitted kitchen, this space perfectly combines period character with modern practicality. The kitchen leads through to a separate utility room, which in turn provides internal access to the double garage. Completing the ground floor is a conservatory, offering panoramic views across the gardens and direct access onto the patio, making it an ideal space to relax or entertain throughout the year.
Heading upstairs, the first bedroom is located at the end of the landing. This is a generous double bedroom with fitted wardrobes and wonderful original character, including exposed beams that reflect the heritage of the cottage. The room also enjoys pleasant views over the front of the property. Back onto the landing is the beautifully re-fitted family bathroom, installed just a couple of years ago. Finished to a high standard, it comprises a bath, separate shower enclosure, wash hand basin and WC. Bedrooms two and three are both comfortable double bedrooms and are linked by an interconnecting door, making them ideal for younger children, a nursery, dressing room or home office, while still working perfectly as two independent bedrooms if preferred. Completing the first floor is the spacious principal bedroom. This well-proportioned double room benefits from fitted wardrobes, lovely views over the rear garden and a modern en-suite shower room.
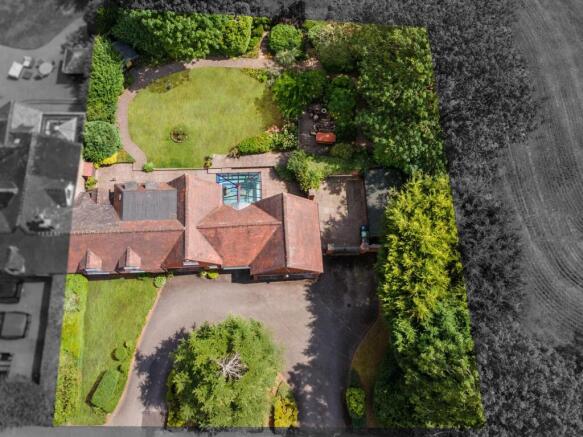
Outside - Stepping outside, the garden is a real highlight of the property, enjoying far-reaching countryside views to the rear. Beautifully established, it offers a variety of seating areas dotted throughout, allowing you to follow the sun or simply relax and take in the surroundings. For those who enjoy gardening, there is a raised vegetable bed along with a useful storage shed, providing plenty of space for tools and equipment. Benches have been thoughtfully positioned around the garden, creating peaceful spots to sit and admire the uninterrupted views. To the front of the garden is a substantial Scandinavian-style timber cabin. Currently used as a fantastic garden retreat, it benefits from power, making it an incredibly versatile space. Whether you're looking for a home office, gym, studio or simply somewhere to escape and unwind, it offers endless possibilities.
Location - Hockley Heath is a highly sought-after village offering the perfect balance of countryside surroundings and everyday convenience. The village provides a range of local amenities including a convenience store, Miller & Carter Restaurant, a well-regarded primary school with a high Ofsted rating and it also falls under the popular Tudor Grange Academy catchment. While nearby Knowle, Dorridge and Solihull offer an even wider choice of shopping, dining and leisure facilities. Excellent transport links, including easy access to the M42, M40, Dorridge railway station with direct services to Birmingham and London Marylebone, Solihull train station, Birmingham International and Airport are also nearby making it an ideal location for both families and commuters.
Viewings (Dorridge) - Viewings: At short notice with DM & Co. Homes on or by email .
General Information - Planning Permission & Building Regulations: It is the responsibility of Purchasers to verify if any planning permission and building regulations were obtained and adhered to for any works carried out to the property.
Tenure: Freehold.
Broadband (Speeds): Upload Max 5500Mbps Download Max 5500Mbps.
Mobile Services: Vodafone - 84%, 02 - 82%, EE - 80%, 3 - 74%.
Flood Risk Rating: Very low.
Conservation Area: No.
Covenants: N/A.
Services: All mains services are connected to the property. However, it is advised that you confirm this at point of offer.
Local Authority: Solihull Metropolitan Borough Council.
Council Tax Band: G.
Other Services - DM & Co. Homes are pleased to offer the following services:-
Residential Lettings: If you are considering renting a property or letting your property, please contact the office on .
Mortgage Services: If you would like advice on the best mortgages available, please contact us on .
Agents Note - Agents Note - We have not tested any of the electrical, central heating or sanitaryware appliances. Purchasers should make their own investigations as to the workings of the relevant items. Floor plans are for identification purposes only and not to scale. All room measurements and mileages quoted in these sales details are approximate. Subjective comments in these details imply the opinion of the selling agent at the time these details were prepared. Naturally, the opinions of purchasers may differ. These sales details are produced in good faith to offer a guide only and do not constitute any part of a contract or offer. We would advise that fixtures and fittings included within the sale are confirmed by the purchaser at the point of offer. Images used within these details are under copyright to DM & Co. Homes and under no circumstances are to be reproduced by a third party without prior permission.
Anti-Money Laundering (Aml) - In accordance with legal requirements, all purchasers must undergo anti-money laundering checks and provide verified identification. While we remain responsible for ensuring that all checks and any ongoing monitoring are carried out correctly, the initial verification is completed by a third-party provider, Creditsafe UK Limited.
These checks must be completed before a sale can be agreed and before a memorandum of sale can be issued. The associated fee is payable per person in advance and is non-refundable.
Want To Sell Your Property (Dorridge) - Call DM & Co. Homes on to arrange your FREE no obligation market appraisal and find out why we are Solihull's fastest growing Estate Agency.
Brochures
Formal Brochure - Patridge Cottage.pdf- COUNCIL TAXA payment made to your local authority in order to pay for local services like schools, libraries, and refuse collection. The amount you pay depends on the value of the property.Read more about council Tax in our glossary page.
- Band: G
- PARKINGDetails of how and where vehicles can be parked, and any associated costs.Read more about parking in our glossary page.
- Yes
- GARDENA property has access to an outdoor space, which could be private or shared.
- Yes
- ACCESSIBILITYHow a property has been adapted to meet the needs of vulnerable or disabled individuals.Read more about accessibility in our glossary page.
- Ask agent

Add an important place to see how long it'd take to get there from our property listings.
__mins driving to your place
Affordability

About DM & Co. Homes, Solihull
8 The Pavillions, Cranmore Drive, Solihull, B90 4SB

Notes
Staying secure when looking for property
Ensure you're up to date with our latest advice on how to avoid fraud or scams when looking for property online.
Visit our security centre to find out moreDisclaimer - Property reference 34856084. The information displayed about this property comprises a property advertisement. Rightmove.co.uk makes no warranty as to the accuracy or completeness of the advertisement or any linked or associated information, and Rightmove has no control over the content. This property advertisement does not constitute property particulars. The information is provided and maintained by DM & Co. Homes, Solihull. Please contact the selling agent or developer directly to obtain any information which may be available under the terms of The Energy Performance of Buildings (Certificates and Inspections) (England and Wales) Regulations 2007 or the Home Report if in relation to a residential property in Scotland.
*This is the average speed from the provider with the fastest broadband package available at this postcode. The average speed displayed is based on the download speeds of at least 50% of customers at peak time (8pm to 10pm). Fibre/cable services at the postcode are subject to availability and may differ between properties within a postcode. Speeds can be affected by a range of technical and environmental factors. The speed at the property may be lower than that listed above. You can check the estimated speed and confirm availability to a property prior to purchasing on the broadband provider's website. Providers may increase charges. The information is provided and maintained by Decision Technologies Limited. **This is indicative only and based on a 2-person household with multiple devices and simultaneous usage. Broadband performance is affected by multiple factors including number of occupants and devices, simultaneous usage, router range etc. For more information speak to your broadband provider.