Shermanbury

- PROPERTY TYPE
Semi-Detached
- BEDROOMS
4
- BATHROOMS
3
- SIZE
Ask agent
- TENUREDescribes how you own a property. There are different types of tenure - freehold, leasehold, and commonhold.Read more about tenure in our glossary page.
Freehold
Key features
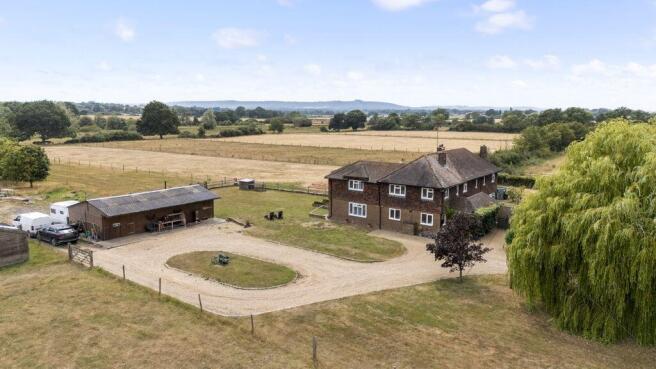
- Modernised & extended 4-bedroom semi-detached house with separate approved Class Q conversion & c. 7.43 acres with stunning views. Freehold. Council Tax 'E'. EPC 'D'.
- Occupying a fine rural location at the end of a private drive with fine views including to South Downs.
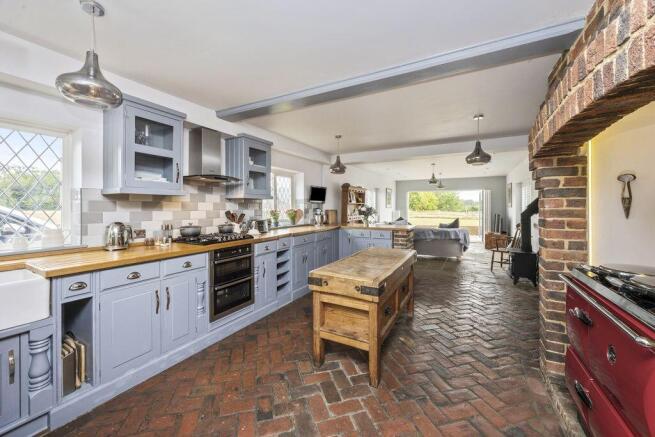
- Entrance hall, 38ft kitchen/dining/family room, sitting/dining room, inner hall, utility room, cloaks/shower room.
- Triple aspect en-suite bedroom with Juliet balcony and stunning views, 3 further bedrooms & family bathroom.
- Outbuilding with Class Q approval for 3-bedroom conversion to an independent dwelling of c. 112.7 sqm.
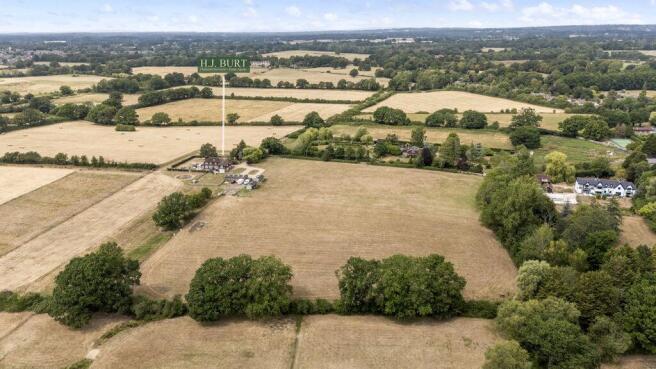
- Two field shelters and pasture land, overall c. 7.43 acres (3.00 Ha).
Description
The property has within the last 20 years undergone extensive refurbishment and extension to create a well-appointed family home with accommodation spread over two floors. Believed to have been built in the first half of the last century includes external elevations of brickwork with clay tile hanging under a tiled roof and with modern Upvc replacement double glazed windows with leaded lights. For many years the property had formed the base for a successful smallholding known as Wychwood Farm with a mixture of livestock including Rare Breed pigs, Southdown sheep and Dexter cattle and latterly the barn outbuilding was approved on 29/01/2026 under Class Q, planning ref. DC/25/2009, for residential change of use to a 3-bedroom and 2 bathroom dwelling with a single storey rear extension to total c. 112.7 sqm.
The property is considered to be equally well suited for those with equestrian interests and with great potential to follow other local properties by adding stabling and equestrian facilities, subject to an individual owner's requirements and any planning consents.
The very well-presented accommodation offers wonderful views with the majority of the rooms facing South and benefitting from double glazed windows. Features of the accommodation include a useful side Entrance Hall leading through to a superb Family Kitchen/Dining/Living Room which faces in all directions of the compass to thoroughly enjoy the views and with bi-fold doors to the end opening onto the terrace and creating an even greater viewpoint. To the kitchen area there are a range of oak work tops with bespoke hand-built units below with Belfast sink, LPG 5-ring hob with extractor over and electric double oven below, separate oil-fired Stanley range cooker (also serving as central heating and hot water boiler) housed in an attractive brick chimney corner, extensive range of fitted cupboards and doors with wine racks, and then opening up to the sitting and dining area with, stone paved floor and wood burning stove.
An adjacent Utility Room includes cupboards and worktops, points for washing machine and dishwasher, plus sink unit and with door to a very smart and modern Wet Room with fully tiled walls and floor (underfloor heating) wash hand basin, WC and shower area. The Inner Hall area with original Entrance Hall then leads to a door to the South facing Sitting/Dining Room with fireplace and brick surround and secondary door back to the family kitchen/dining room.
The first-floor Landing offers views to the North and has doors leading to Bedrooms Two, Three & Four which all enjoy good views and also to the double aspect modern fitted Family Bathroom. To the extended part of the house, there is a triple aspect Principal Bedroom which enjoys wonderful views with Juliet balcony and a very smart fitted modern ensuite Shower/Wet Room including wash hand basin, WC, tiled walls and floor with Travertine stone tiling (under floor heating) and shower area.
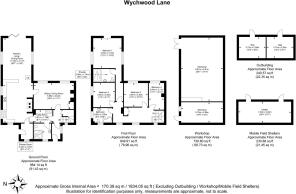
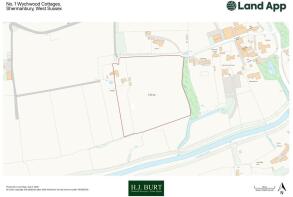
Outside, the property is approached by a gravel driveway with extensive parking and turning areas and adjacent to a timber outbuilding serving as a garage/ general store and separate workshop with Class Q approval. Adjacent to this are two mobile field shelters serving the stock fenced adjoining paddocks stretching away to the South-East and South of the house and with attractive garden areas also adjoining the house with mixed lawns, planting and terracing all providing a wonderful viewpoint. Overall, the property extends to approx. 7.43 acres (3 Ha) as shown on the plan.
Brochures
Property BrochureFull Details- COUNCIL TAXA payment made to your local authority in order to pay for local services like schools, libraries, and refuse collection. The amount you pay depends on the value of the property.Read more about council Tax in our glossary page.
- Band: E
- PARKINGDetails of how and where vehicles can be parked, and any associated costs.Read more about parking in our glossary page.
- Yes
- GARDENA property has access to an outdoor space, which could be private or shared.
- Yes
- ACCESSIBILITYHow a property has been adapted to meet the needs of vulnerable or disabled individuals.Read more about accessibility in our glossary page.
- Ask agent

Add an important place to see how long it'd take to get there from our property listings.
__mins driving to your place
Affordability



Notes
Staying secure when looking for property
Ensure you're up to date with our latest advice on how to avoid fraud or scams when looking for property online.
Visit our security centre to find out moreDisclaimer - Property reference 5391695. The information displayed about this property comprises a property advertisement. Rightmove.co.uk makes no warranty as to the accuracy or completeness of the advertisement or any linked or associated information, and Rightmove has no control over the content. This property advertisement does not constitute property particulars. The information is provided and maintained by H J Burt, Henfield. Please contact the selling agent or developer directly to obtain any information which may be available under the terms of The Energy Performance of Buildings (Certificates and Inspections) (England and Wales) Regulations 2007 or the Home Report if in relation to a residential property in Scotland.
*This is the average speed from the provider with the fastest broadband package available at this postcode. The average speed displayed is based on the download speeds of at least 50% of customers at peak time (8pm to 10pm). Fibre/cable services at the postcode are subject to availability and may differ between properties within a postcode. Speeds can be affected by a range of technical and environmental factors. The speed at the property may be lower than that listed above. You can check the estimated speed and confirm availability to a property prior to purchasing on the broadband provider's website. Providers may increase charges. The information is provided and maintained by Decision Technologies Limited. **This is indicative only and based on a 2-person household with multiple devices and simultaneous usage. Broadband performance is affected by multiple factors including number of occupants and devices, simultaneous usage, router range etc. For more information speak to your broadband provider.