
Ripley Avenue, Chellaston, Derby

- PROPERTY TYPE
Detached
- BEDROOMS
4
- BATHROOMS
2
- SIZE
1,373 sq ft
128 sq m
- TENUREDescribes how you own a property. There are different types of tenure - freehold, leasehold, and commonhold.Read more about tenure in our glossary page.
Freehold
Key features
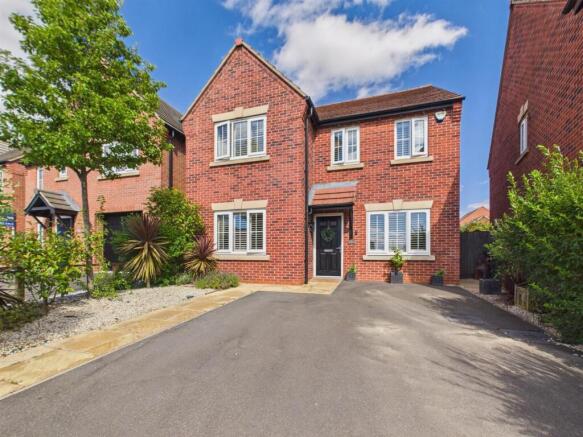
- Four Bedroom, Detached, Family Home Finished to an Exceptional Specification Throughout
- Prime Position on Sought After Ripley Avenue Opposite a Children's Play Park
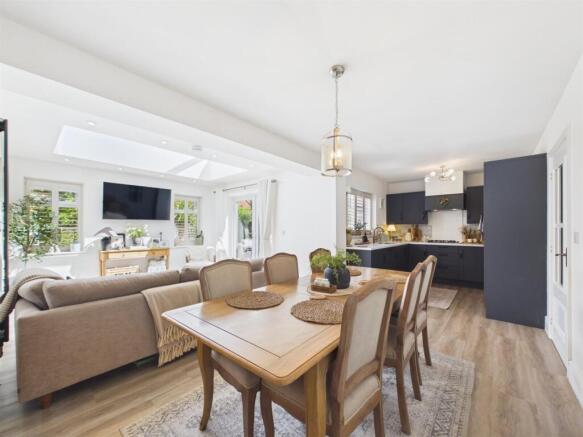
- Stunning Open Plan Kitchen, Dining & Family Room with Premium Integrated Appliances
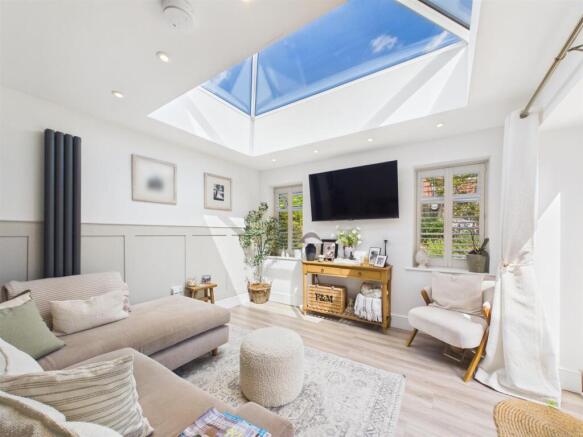
- Impressive Garden Room Extension Featuring a Striking Sky Lantern & French Doors to the Garden
- Stylish Contemporary Décor with Luxury Flooring, Feature Wall Panelling & Plantation Shutters Throughout
- Converted Garage Providing an Ideal Home Office, Family Room or Additional Reception Space
- Stylish Principal Bedroom with Fitted Wardrobes & Beautifully Appointed En-Suite Shower Room
- Landscaped Easterly Facing Rear Garden with Generous Patio Areas, Mature Planting & Raised Sleeper Borders
- Close to Excellent Local Amenities, Highly Regarded Schools & Convenient Transport Links
- A Truly Move-In Ready Home Offering Modern Family Living in one of Chellaston's Most Desirable Locations
Description
Inside, a welcoming entrance hall leads to an elegant living room featuring decorative wall panelling, a feature electric fireplace with a marble surround and plantation shutters. The former garage has been expertly converted to create a versatile second reception room, ideal as a home office, family room or playroom.
The heart of the home is the stunning open plan kitchen, dining and family room, beautifully fitted with contemporary navy cabinetry, premium Earthstone work surfaces and integrated appliances.
Opening into the impressive garden room extension with a striking sky lantern and French doors, this light filled space is perfect for modern family life and entertaining.
Upstairs, four beautifully presented bedrooms include a generous principal suite with fitted wardrobes and a stylish en-suite shower room, complemented by a contemporary, newly fitted and tiled family bathroom.
Outside, the landscaped easterly facing rear garden offers generous patio seating areas, mature planting and raised sleeper beds, creating a private outdoor space perfect for relaxing and entertaining.
The Location - Chellaston is a highly sought-after residential location, well regarded for its strong community feel and excellent local amenities. The area offers a convenient parade of shops catering for everyday needs, along with well-regarded schooling including a popular primary school and the highly respected Chellaston Academy.
The location, on the Bonnie Prince estate, is ideally placed for commuters, providing easy access to major transport links including the A50, A38 and M1, making it well connected to Derby, Nottingham and beyond. It is also particularly convenient for major employers such as Toyota and Rolls Royce, both within close proximity.
In addition, Chellaston benefits from nearby green spaces, leisure facilities, and pleasant walking routes, contributing to its appeal as a balanced and desirable place to live for families and professionals alike.
Accommodation -
Ground Floor -
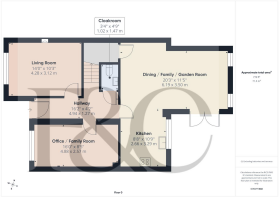
Entrance Hall - 4.94 x 1.27 (16'2" x 4'1") - A welcoming and beautifully presented entrance hall sets the tone for the rest of this exceptional home. Stylish LVT flooring flows seamlessly throughout the entrance hall, WC and open plan kitchen/living/dining room, creating a practical and contemporary finish. There is a pendant light fitting, wall light, smoke alarm, alarm panel and sensor, whilst doors lead to the principal reception rooms, guest cloakroom and staircase rising to the first floor accommodation.
Guest Cloakroom - 1.47 x 1.02 (4'9" x 3'4") - Fitted with a low level WC and wash handbasin incorporating a tiled splashback. The room benefits from continued LVT flooring from the entrance hall, a radiator, extractor fan and neutral décor.
Living Room - 4.28 x 3.12 (14'0" x 10'2") - Positioned to the front elevation, this is a beautifully elegant reception room offering a warm and inviting atmosphere. A feature electric fireplace with a marble surround creates an attractive focal point, whilst decorative wall panelling and feature wallpaper add both character and style. Soft beige carpeting complements the neutral décor and fitted plantation shutters provide both privacy and a luxurious finish. Further benefiting from a radiator, television point, telephone point, ultra-fast broadband connection, pendant lighting and attractive half glazed double doors, this is an ideal room for relaxing with family or entertaining guests.
Office/Family Room - 4.88 x 2.57 (16'0" x 8'5") - Originally the garage, this versatile reception room has been thoughtfully converted to provide valuable additional living accommodation and could equally serve as a formal dining room, family room, home office or children’s playroom. Positioned to the front aspect with fitted plantation shutters allowing excellent natural light whilst maintaining privacy, the room is attractively decorated with navy painted walls and benefits from a contemporary charcoal radiator, pendant lighting and half-glazed doors. The annually serviced Logic Combi ESP1 35 boiler, consumer unit and household services are neatly housed within this room.
Open Plan Kitchen, Dining & Family Room - 6.19 x 3.50 x 3.29 x 2.66 (20'3" x 11'5" x 10'9" x - Undoubtedly the heart of the home, this stunning open plan living space has been thoughtfully designed for modern family life and seamlessly connects with the impressive rear extension. LVT flooring continues throughout, creating a cohesive flow from the entrance hall into the kitchen and entertaining space.
The beautifully upgraded kitchen is fitted with an excellent range of matt grey wall and base units, complemented by brushed brass handles and premium Earthstone work surfaces incorporating an integrated drainer and one and a half bowl stainless steel sink. Integrated appliances include a Beko double electric oven, four ring gas hob with extractor canopy above, dishwasher, washing machine, fridge and freezer, ensuring the kitchen remains sleek and uncluttered.
Grey tiled splashbacks provide a stylish contrast, whilst feature wall panelling and soft neutral decoration create a sophisticated finish. A contemporary charcoal radiator, pendant lighting, wall lighting, smoke alarm and fitted plantation shutters complete this impressive space, making it perfectly suited for everyday family living as well as entertaining.
Kitchen Area -
Dining Area -
Garden Room - An outstanding addition to the property, the rear extension significantly enhances the ground floor accommodation by creating a light filled entertaining space overlooking the garden. French doors open directly onto the patio, whilst two further windows, all fitted with plantation shutters, flood the room with natural light.
The impressive sky lantern forms a striking architectural feature and further enhances the bright and airy feel. Inset spotlights, smoke alarm and contemporary décor complete this superb room. The extension has full Building Regulations approval with certificates available for prospective purchasers.
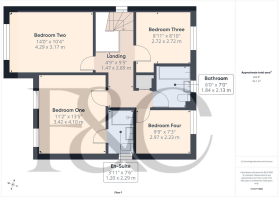
First Floor Landing - 2.89 x 1.47 (9'5" x 4'9") - The carpeted staircase rises to a spacious first floor landing where a side aspect window provides natural daylight. There is a pendant light fitting, loft access, useful built-in storage cupboard and doors leading to all four bedrooms and the family bathroom.
Bedroom One - 4.10 x 3.42 (13'5" x 11'2") - A generously proportioned principal bedroom enjoying two windows overlooking the front elevation, both beautifully dressed with fitted plantation shutters. The room has been tastefully decorated in soft neutral tones creating a calm and relaxing environment. There is ample floor space for wardrobes and additional bedroom furniture. Further benefiting from beige carpeting, radiator, pendant lighting and direct access into the en-suite shower room.
En-Suite Shower Room - 2.29 x 1.20 (7'6" x 3'11") - Beautifully appointed with full height wall tiling, the en-suite comprises a spacious double shower enclosure complete with two shower attachments, wash handbasin with mixer tap, low level WC with push button flush, chrome heated towel radiator and LVT flooring. An obscure glazed window provides natural ventilation alongside an extractor fan, creating a bright and practical shower room.
Bedroom Two - 4.29 x 3.17 (14'0" x 10'4") - A superb double bedroom positioned to the front of the property and beautifully presented throughout. Decorative wall panelling and feature wallpaper create an attractive focal point, whilst a large window fitted with plantation shutters allows an abundance of natural light. Finished with beige carpeting, radiator and pendant lighting, the room offers ample space for a double bed together with wardrobes, chest of drawers and additional bedroom furniture.
Bedroom Three - 2.72 x 3.17 (8'11" x 10'4") - Another excellent-sized bedroom overlooking the rear garden. The current layout comfortably accommodates a single bed together with a dressing table, chest of drawers and bookcase, demonstrating the generous proportions on offer. Beautifully decorated in soft neutral tones with a feature wall, the room further benefits from fitted plantation shutters, beige carpeting, radiator and pendant lighting.
Bedroom Four - 2.97 x 2.23 (9'8" x 7'3") - Currently utilised as a generous single bedroom, this well-proportioned room overlooks the rear garden through a window fitted with plantation shutters. Tastefully presented with a blue feature wall, beige carpeting, radiator and pendant lighting, the room offers flexibility for use as a child’s bedroom, guest room or home office.
Family Bathroom - 2.13 x 1.84 (6'11" x 6'0") - The family bathroom has been newly fitted and tiled with a panelled bath incorporating a shower over, with full height tiling surrounding the bathing area. There is a wash handbasin with separate hot and cold taps, low level WC with push button flush and LVT flooring, together with an extractor fan serving the room.
Outside - The rear garden enjoys a pleasant easterly aspect, allowing morning and early afternoon sunshine whilst providing an excellent outdoor space for families and entertaining. Thoughtfully landscaped with mature planted borders, raised sleeper flower beds and generous patio seating areas, the garden offers both colour and privacy throughout the seasons.
Additional practical features include an outside tap, external double power socket and timber storage shed, making the garden equally suited to keen gardeners and those simply wishing to enjoy outdoor living.
Management Estate Fees - Please note, we have been informed by the vendor that there is an annual estate service charge of £171.00. Should you proceed with the purchase of this property this must be verified by your solicitor.
Council Tax Band E -
Brochures
Ripley Avenue, Chellaston, DerbyBrochure- COUNCIL TAXA payment made to your local authority in order to pay for local services like schools, libraries, and refuse collection. The amount you pay depends on the value of the property.Read more about council Tax in our glossary page.
- Band: E
- PARKINGDetails of how and where vehicles can be parked, and any associated costs.Read more about parking in our glossary page.
- Yes
- GARDENA property has access to an outdoor space, which could be private or shared.
- Yes
- ACCESSIBILITYHow a property has been adapted to meet the needs of vulnerable or disabled individuals.Read more about accessibility in our glossary page.
- Ask agent
Ripley Avenue, Chellaston, Derby

Add an important place to see how long it'd take to get there from our property listings.
__mins driving to your place
Affordability

About Fletcher & Company, Willington
Mercia Marina Findern Lane, Willington, DE65 6DW


Notes
Staying secure when looking for property
Ensure you're up to date with our latest advice on how to avoid fraud or scams when looking for property online.
Visit our security centre to find out moreDisclaimer - Property reference 34856222. The information displayed about this property comprises a property advertisement. Rightmove.co.uk makes no warranty as to the accuracy or completeness of the advertisement or any linked or associated information, and Rightmove has no control over the content. This property advertisement does not constitute property particulars. The information is provided and maintained by Fletcher & Company, Willington. Please contact the selling agent or developer directly to obtain any information which may be available under the terms of The Energy Performance of Buildings (Certificates and Inspections) (England and Wales) Regulations 2007 or the Home Report if in relation to a residential property in Scotland.
*This is the average speed from the provider with the fastest broadband package available at this postcode. The average speed displayed is based on the download speeds of at least 50% of customers at peak time (8pm to 10pm). Fibre/cable services at the postcode are subject to availability and may differ between properties within a postcode. Speeds can be affected by a range of technical and environmental factors. The speed at the property may be lower than that listed above. You can check the estimated speed and confirm availability to a property prior to purchasing on the broadband provider's website. Providers may increase charges. The information is provided and maintained by Decision Technologies Limited. **This is indicative only and based on a 2-person household with multiple devices and simultaneous usage. Broadband performance is affected by multiple factors including number of occupants and devices, simultaneous usage, router range etc. For more information speak to your broadband provider.